AFFORDABLE 4-SEASON LIVING- Downsizing, empty nesters or a snowbird?? Searching for a more affordable lifestyle in Niagara? This could be the perfect solution! Welcome to a rare opportunity to join a friendly, mature community offering fantastic amenities in an unbeatable Niagara Falls location-all for less than the cost of many rental options.This well-maintained home offers everything you need for comfortable living, including 1 bedroom, a spacious kitchen, a 4-piece bathroom, and a bright living room with sliding doors leading to an oversized screened in porch. Stay cozy year-round with the forced-air gas furnace allowing for seamless and economic 4 season living. All appliances are included and the hot water tank is owned, providing added value and peace of mind.This pet-friendly, year-round community offers a saltwater pool, park and playground, an on-site laundromat, convenience store, garbage pickup, and a welcoming atmosphere. Pad fees are approximately $800 per month. Conveniently located just off Lundy's Lane in Niagara Falls, you'll enjoy easy access to public transit, shopping, restaurants, medical services, entertainment, and everyday amenities, making this an ideal location for those seeking both comfort and convenience.If you're looking for a quiet, welcoming community at a fraction of the cost of leasing an apartment, this lovely home deserves a closer look!
For sale
C$149,900
8845 Lundys Ln #234, Niagara Falls, ON L2H 1H5
1beds
1baths
Mobile Home
Built in ----
-- sqft lot
$-- Zestimate®
C$--/sqft
C$-- HOA
What's special
Spacious kitchenOversized screened in porchSaltwater poolPark and playground
- 53 days |
- 242 |
- 5 |
Zillow last checked:
Listing updated:
Listed by:
RE/MAX NIAGARA REALTY LTD, BROKERAGE
Source: TRREB,MLS®#: X13470546 Originating MLS®#: Niagara Association of REALTORS
Originating MLS®#: Niagara Association of REALTORSFacts & features
Interior
Bedrooms & bathrooms
- Bedrooms: 1
- Bathrooms: 1
Primary bedroom
- Level: Main
- Dimensions: 2.73 x 2.84
Bathroom
- Level: Main
- Dimensions: 2.11 x 1.83
Kitchen
- Level: Main
- Dimensions: 3.09 x 3.5
Laundry
- Level: Main
- Dimensions: 1.6 x 0.7
Living room
- Level: Main
- Dimensions: 3.29 x 3.51
Sunroom
- Level: Main
- Dimensions: 6.39 x 2.37
Heating
- Forced Air, Gas
Cooling
- Central Air
Appliances
- Included: Water Heater Owned
Features
- Primary Bedroom - Main Floor
- Flooring: Carpet Free
- Basement: None
- Has fireplace: No
Interior area
- Living area range: < 700 null
Property
Parking
- Total spaces: 2
- Parking features: Available, Private
Features
- Patio & porch: Porch
- Exterior features: Landscaped, Seasonal Living
- Has private pool: Yes
- Pool features: In Ground
Lot
- Features: Campground, Park, Public Transit
Details
- Additional structures: Garden Shed
- Parcel number: 642650072
Construction
Type & style
- Home type: MobileManufactured
- Architectural style: Bungalow
- Property subtype: Mobile Home
Materials
- Aluminum Siding
- Foundation: Post & Pad
- Roof: Asphalt Shingle
Utilities & green energy
- Sewer: Sewer
Community & HOA
Location
- Region: Niagara Falls
Financial & listing details
- Annual tax amount: C$120
- Date on market: 6/20/2026
Price history
Price history is unavailable.
Public tax history
Tax history is unavailable.
Climate risks
Neighborhood: Garner
Nearby schools
GreatSchools rating
- 4/10Harry F Abate Elementary SchoolGrades: 2-6Distance: 5 mi
- 3/10Gaskill Preparatory SchoolGrades: 7-8Distance: 6.1 mi
- 3/10Niagara Falls High SchoolGrades: 9-12Distance: 6.9 mi
- C$157,5001 bd1 ba432 sqft8845 Lundys Ln #247, Niagara Falls, ON L2H1H5For Sale

- C$894,5004 bd4 ba1.5k sqft6192 Curlin Cres, Niagara Falls, ON L2H3W6For Sale
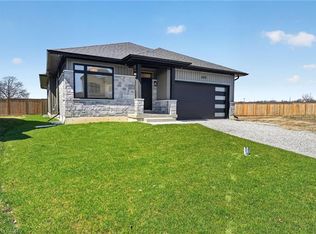
- C$1,299,9994 bd4 ba2.8k sqft6124 Curlin Cres, Niagara Falls, ON L2H3W8For Sale

- C$1,039,0005 bd4 ba2.1k sqft9128 Hendershot Blvd, Niagara Falls, ON L2H0E3For Sale
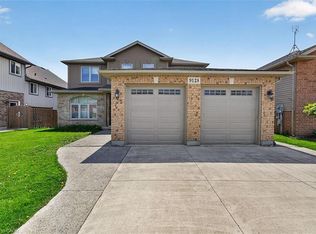
- C$---- bd-- ba-- sqft8673 Jennifer Cres, Niagara Falls, ON L2H0J1Off Market
- C$889,0005 bd3 ba-- sqft9148 Hendershot Blvd, Niagara Falls, ON L2H0E3For Sale
- C$799,9004 bd4 ba1.6k sqft6063 Fausta Blvd, Niagara Falls, ON L2H0J1For Sale
- C$1,150,0004 bd4 ba-- sqft8816 Angie Dr, Niagara Falls, ON L2H0H9For Sale
Similar homes
- $149,0004 bd2 ba1.7k sqft423 17th St, Niagara Falls, NY 14303For Sale

 MLS ID #B1706375, Eric Crumpton, Listing by: Red Door Real Estate WNY LLC. NYSAMLSs
 - C$179,0002 bd1 ba-- sqft2600 Montrose Rd #3, Niagara Falls, ON L2H 0V1For Sale
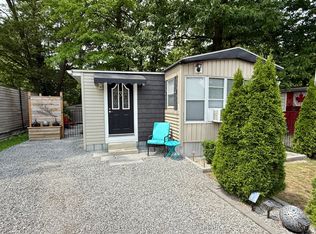 MLS ID #X13590982, ROYAL LEPAGE NRC REALTY. TRREB
 - $139,9003 bd2 ba1.4k sqft1881 Willow Ave, Niagara Falls, NY 14305For Sale
 MLS ID #B1705238, Fuzayel Ahmed, Listing by: HUNT Real Estate ERA. NYSAMLSs
 - C$130,0003 bd1 ba-- sqft2175 Mewburn Rd #67, Niagara Falls, ON L2J 0A6For Sale
 MLS ID #X13600282, RE/MAX NIAGARA REALTY LTD, BROKERAGE. TRREB
 - C$140,0003 bd2 ba-- sqft1501 Line 8 Rd #218, Niagara On The Lake, ON L0S 1J0For SaleMLS ID #X13418168, RE/MAX NIAGARA REALTY LTD, BROKERAGE. TRREB
- C$129,0003 bd1 ba432 sqftSun Retreats Sherkston Shores, Pt Colborne, ON L0S 1R0For SaleMLS ID #553998, Amie Klauck. MHBO
- $140,0003 bd2 ba1.3k sqft1915 Hyde Park Blvd, Niagara Falls, NY 14305For SaleMLS ID #B1704209, Jacqueline Fronczak, Listing by: Howard Hanna WNY Inc.. NYSAMLSs
- $160,0003 bd2 ba1.1k sqft554 79th St, Niagara Falls, NY 14304For SaleMLS ID #B1703899, Derrick Deyo, Listing by: Howard Hanna WNY Inc.. NYSAMLSs
- C$139,9002 bd2 ba-- sqft28 Mariner Cres, Pt Colborne, ON L0S 1R0For SaleMLS ID #X13073974, RE/MAX NIAGARA REALTY LTD, BROKERAGE. TRREB
- C$149,9003 bd1 ba480 sqftSun Retreats Sherkston Shores, Pt Colborne, ON L0S 1R0For SaleMLS ID #503574, Amie Klauck. MHBO
- $149,9002 bd1 ba1k sqft62 Parkwood Ave, Buffalo, NY 14217For SaleMLS ID #B1703036, Joseph G Saccone, Listing by: Keller Williams Realty WNY. NYSAMLSs
- C$125,0003 bd2 ba-- sqft7 Hickory Ave, Niagara On The Lake, ON L0S 1J1For SaleMLS ID #X13440546, RE/MAX NIAGARA REALTY LTD, BROKERAGE. TRREB
- C$144,0002 bd2 ba-- sqft54 Quarry View Vlg, Pt Colborne, ON L0S 1R0For SaleMLS ID #X13432764, RE/MAX NIAGARA REALTY LTD, BROKERAGE. TRREB
- C$115,0002 bd1 ba-- sqft22 Hickory Ave, Niagara On The Lake, ON L0S 1J1For SaleMLS ID #X13522834, RE/MAX NIAGARA REALTY LTD, BROKERAGE. TRREB
- C$147,9002 bd1 ba-- sqft17 Mariner Cres, Pt Colborne, ON L0S 1R0For SaleMLS ID #X13202972, RE/MAX NIAGARA REALTY LTD, BROKERAGE. TRREB
- $139,9004 bd1 ba1.3k sqft1459 Wyoming Ave, Niagara Falls, NY 14305For SaleMLS ID #B1676922, Janelle R Rohring, Listing by: Keller Williams Realty WNY. NYSAMLSs
- $169,9003 bd2 ba1.4k sqft612 23rd St, Niagara Falls, NY 14301For SaleMLS ID #B1695933, Sean Mattrey, Listing by: HUNT Real Estate ERA. NYSAMLSs
- C$84,9002 bd1 ba-- sqft1501 Line 8 Rd #110, Niagara On The Lake, ON L0S 1J0For SaleMLS ID #X13646324, EXP REALTY. TRREB
- $129,5002 bd1 ba1k sqft2259 Michigan Ave, Niagara Falls, NY 14305For SaleMLS ID #B1695238, MD Alamgir, Listing by: HUNT Real Estate ERA. NYSAMLSs
- $175,0004 bd2 ba1.6k sqft3520 Chapin Ave, Niagara Falls, NY 14301For SaleMLS ID #B1702464, Awais Rehman, Listing by: Red Door Real Estate WNY LLC. NYSAMLSs
