Welcome to easy, stress-free summer living at Vine Ridge Resort! This fully furnished Willow True Northlander model is completely turn-key and ready for you to enjoy from day one. Offering approximately 720 sq. ft. of living space plus two spacious decks, there's plenty of room to relax, entertain, and make lasting memories with family and friends.Inside, you'll find 3 bedrooms plus a pull-out sofa, comfortably sleeping up to 10 guests. Whether you're hosting a weekend getaway or spending the entire summer at the resort, this unit comes fully equipped with everything you need.Owners enjoy access to incredible resort amenities, including two large swimming pools, a splash pad, multi-sport court, playgrounds, and more. The location couldn't be better-just minutes from Niagara-on-the-Lake, award-winning wineries, golf courses, shopping, restaurants, beaches, scenic trails, Niagara Falls, and the U.S. border. Annual resort fees of $9825.35 include virtually everything except propane, making ownership simple and hassle-free, and have been fully paid for the 2026 season.If you've been looking for an affordable vacation property in the heart of Niagara's tourism region, this is an opportunity you won't want to miss. Season runs May 1st to October 31st. Pack your bags, bring the family, and start making summer memories.
For sale
C$134,990
1501 Line 8 Rd #218, Niagara On The Lake, ON L0S 1J0
3beds
2baths
Mobile Home
Built in ----
-- sqft lot
$-- Zestimate®
C$--/sqft
C$-- HOA
What's special
Two spacious decksTwo large swimming poolsSplash padMulti-sport court
- 116 days
- 102
- 0
Zillow last checked:
Listing updated:
Listed by:
RE/MAX NIAGARA REALTY LTD, BROKERAGE
Source: TRREB,MLS®#: X13418168 Originating MLS®#: Niagara Association of REALTORS
Originating MLS®#: Niagara Association of REALTORSFacts & features
Interior
Bedrooms & bathrooms
- Bedrooms: 3
- Bathrooms: 2
Primary bedroom
- Level: Main
- Dimensions: 2.46 x 2.87
Bedroom 2
- Level: Main
- Dimensions: 2.59 x 1.73
Bedroom 3
- Level: Main
- Dimensions: 2.59 x 1.73
Bathroom
- Level: Main
- Dimensions: 0 x 0
Bathroom
- Level: Main
- Dimensions: 0 x 0
Kitchen
- Level: Main
- Dimensions: 4.8 x 1.85
Living room
- Level: Main
- Dimensions: 2.9 x 3.53
Heating
- Forced Air, Propane
Cooling
- Central Air
Appliances
- Included: Water Heater Owned
Features
- Primary Bedroom - Main Floor
- Flooring: Carpet Free
- Basement: None
- Has fireplace: No
Interior area
- Living area range: 700-1100 null
Property
Parking
- Total spaces: 2
- Parking features: Private Double
Features
- Patio & porch: Deck
- Exterior features: Seasonal Living
- Has private pool: Yes
- Pool features: Community
Lot
- Features: Golf, Park
Details
- Parcel number: 0
- Other equipment: Propane Tank
Construction
Type & style
- Home type: MobileManufactured
- Architectural style: Other
- Property subtype: Mobile Home
Materials
- Vinyl Siding
- Foundation: Post & Pad
- Roof: Asphalt Shingle
Utilities & green energy
- Sewer: Sewer
Community & HOA
Location
- Region: Niagara On The Lake
Financial & listing details
- Date on market: 6/9/2026
Price history
Price history is unavailable.
Public tax history
Tax history is unavailable.
Climate risks
Neighborhood: L0S
- C$299,9002 bd2 ba-- sqft1501 Line 8 Rd #522, Niagara On The Lake, ON L0S1J0For Sale
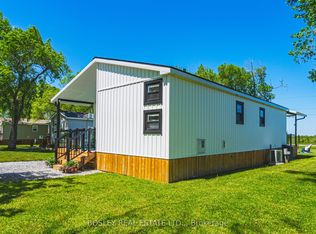
- C$64,9002 bd1 ba-- sqft1501 Line 8 Rd #232, Niagara On The Lake, ON L0S1J0For Sale

- C$50,0002 bd1 ba-- sqft1501 Line 8 Rd #241, Niagara On The Lake, ON L0S1J0For Sale

- C$79,0002 bd1 ba-- sqft1501 Line 8 Rd #264, Niagara On The Lake, ON L0S1J0For Sale

Similar homes
- C$119,8003 bd2 ba-- sqft1501 Line 8 Rd #251, Niagara On The Lake, ON L0S 1J0For Sale
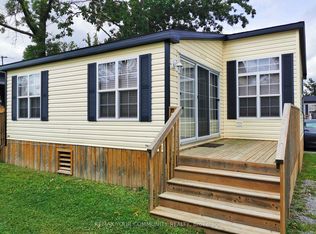 MLS ID #X13461588, REMAX YOUR COMMUNITY REALTY. TRREB
 - C$89,0003 bd1 ba-- sqft1501 Line 8 Rd #150, Niagara On The Lake, ON L0S 1J0For Sale
 MLS ID #X13645732, COLDWELL BANKER ADVANTAGE REAL ESTATE INC, BROKERAGE. TRREB
 - C$125,0003 bd2 ba-- sqft7 Hickory Ave, Niagara On The Lake, ON L0S 1J1For Sale
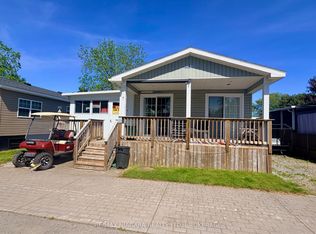 MLS ID #X13440546, RE/MAX NIAGARA REALTY LTD, BROKERAGE. TRREB
 - C$84,9002 bd1 ba-- sqft1501 Line 8 Rd #110, Niagara On The Lake, ON L0S 1J0For Sale
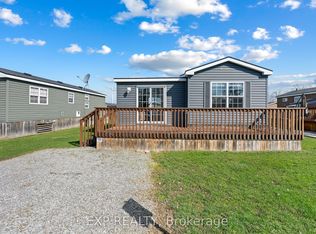 MLS ID #X13646324, EXP REALTY. TRREB
 - $139,9004 bd1 ba1.3k sqft1459 Wyoming Ave, Niagara Falls, NY 14305For Sale
 MLS ID #B1676922, Janelle R Rohring, Listing by: Keller Williams Realty WNY. NYSAMLSs
 - $139,0005 bd2 ba1.6k sqft753 15th St, Niagara Falls, NY 14301For SaleMLS ID #B1698039, Nasreen Akhtar, Listing by: Howard Hanna WNY Inc.. NYSAMLSs
- $149,9003 bd2 ba1.7k sqft2821 Walnut Ave, Niagara Falls, NY 14301For SaleMLS ID #B1622910, Cheryl Deal, Listing by: Deal Realty, Inc.. NYSAMLSs
- $124,9004 bd2 ba1.4k sqft1802 Cleveland Ave, Niagara Falls, NY 14305For SaleMLS ID #B1703791, Md Nazmul Hussain, Listing by: HUNT Real Estate ERA. NYSAMLSs
- $109,9002 bd2 ba1k sqft37 Nicole Dr, Ransomville, NY 14131For SaleMLS ID #B1712180, Alexis Erway, Listing by: Howard Hanna WNY Inc.. NYSAMLSs
- $149,9002 bd1 ba866 sqft1124 Maple Ave, Niagara Falls, NY 14305For SaleMLS ID #B1705379, Kelly A Limina, Listing by: HUNT Real Estate ERA. NYSAMLSs
- $160,0003 bd2 ba1.9k sqft2486 La Salle Ave, Niagara Falls, NY 14301For SaleMLS ID #B1707657, Ryan K McNab, Listing by: Howard Hanna WNY Inc.. NYSAMLSs
- $129,5002 bd1 ba1k sqft2259 Michigan Ave, Niagara Falls, NY 14305For SaleMLS ID #B1695238, MD Alamgir, Listing by: HUNT Real Estate ERA. NYSAMLSs
- $159,9004 bd2 ba1.6k sqft2494 Grand Ave, Niagara Falls, NY 14301For SaleMLS ID #B1714361, Sashi Dhimal, Listing by: HUNT Real Estate ERA. NYSAMLSs
- $100,0003 bd1 ba1.4k sqft2232 Michigan Ave, Niagara Falls, NY 14305For SaleMLS ID #B1716424, Giuseppe Faraci, Listing by: Global Choice Realty LLC. NYSAMLSs
- $149,9003 bd1 ba1k sqft757 60th St, Niagara Falls, NY 14304For SaleMLS ID #B1709755, Sonya L Jindra, Listing by: WNY Metro Roberts Realty. NYSAMLSs
