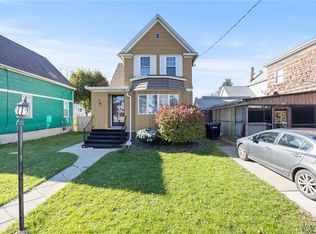
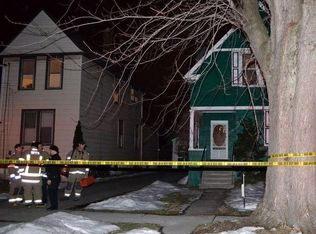
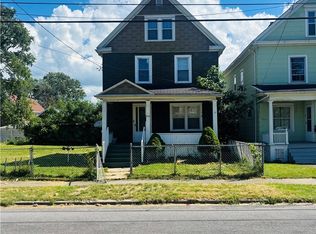
This well-maintained and lovingly cared-for two-family home has been owner-occupied for over 18 years. Situated on an oversized, fully fenced corner lot, it offers exceptional privacy and outdoor beauty. The grounds are lush and inviting, featuring mature trees, flowering bushes, and vibrant gardens—an ideal setting for relaxing, entertaining, or enjoying outdoor activities. Two open porches, a rear deck, and generous yard space provide lots of room for barbecuing, games, and gatherings. A one-car attached garage is complemented by additional driveway parking for the second-floor apartment, and the lot is spacious enough to potentially add more parking off the alley on the side of the property.
Inside, the first-floor unit features a welcoming mudroom area and a bright, spacious eat-in kitchen with ample cabinetry, generous counter space, and included appliances. The large family room, filled with natural light from numerous windows, opens to the backyard through a sliding glass door and can easily serve as a third bedroom if desired. The living room offers additional versatility and can also be used as a formal dining area, office, or den. A full bath and two generous sized bedrooms complete the unit—one with a double closet, and the other featuring an oversized closet and bay window. This unit also includes direct access to the basement, where you’ll find a washer, dryer, refrigerator, stand-up freezer, workbench, and extensive storage space.
The second-floor unit has its own private entrance and includes a mudroom area, a spacious eat-in kitchen, a comfortable living room, and a large bedroom. Whether you're seeking a multi-generational home, an investment property, or a single-family conversion, this home offers exceptional space, flexibility, and long-term potential.
Active
Price cut: $10K (8/2)
$149,900
2821 Walnut Ave, Niagara Falls, NY 14301
3beds
1,776sqft
Multi Family
Built in 1910
-- sqft lot
$-- Zestimate®
$84/sqft
$-- HOA
What's special
Rear deckGenerous yard spaceAdditional driveway parkingTwo generous sized bedroomsOne-car attached garageDouble closetTwo open porches
- 65 days
- 312
- 23
Zillow last checked:
Listing updated:
Listed by:
Deal Realty, Inc. 716-754-3301,
Cheryl Deal 716-940-0548
Source: NYSAMLSs,MLS#: B1622910 Originating MLS: Buffalo
Originating MLS: BuffaloFacts & features
Interior
Bedrooms & bathrooms
- Bedrooms: 3
- Bathrooms: 2
- Full bathrooms: 2
Heating
- Gas, Forced Air
Appliances
- Included: Gas Water Heater
- Laundry: Common Area
Features
- Ceiling Fan(s), Sliding Glass Door(s), Natural Woodwork
- Flooring: Carpet, Laminate, Varies, Vinyl
- Doors: Sliding Doors
- Basement: Partial
- Has fireplace: No
Interior area
- Total structure area: 1,776
- Total interior livable area: 1,776 sqft
Property
Parking
- Total spaces: 1
- Parking features: Garage, Other, Paved, Parking Available, See Remarks
- Garage spaces: 1
Features
- Levels: Two
- Stories: 2
- Patio & porch: Deck
- Exterior features: Deck, Fully Fenced
- Fencing: Full
Lot
- Size: 7,618 Square Feet
- Dimensions: 84 x 90
- Features: Corner Lot, Irregular Lot, Near Public Transit, Residential Lot
Details
- Parcel number: 2911001590270003003000
- Special conditions: Standard
Construction
Type & style
- Home type: MultiFamily
- Property subtype: Multi Family
Materials
- Vinyl Siding
- Roof: Asphalt
Condition
- Resale
- Year built: 1910
Utilities & green energy
- Electric: Circuit Breakers
- Sewer: Connected
- Water: Connected, Public
- Utilities for property: Cable Available, High Speed Internet Available, Sewer Connected, Water Connected
Community & HOA
Community
- Subdivision: Stedman Farm
Location
- Region: Niagara Falls
Financial & listing details
- Price per square foot: $84/sqft
- Tax assessed value: $54,000
- Annual tax amount: $2,725
- Date on market: 7/2/2026
- Listing terms: Cash,Conventional
Estimated market value
Not available
Estimated sales range
Not available
$1,044/mo
Price history
| Date | Event | Price |
|---|---|---|
| 8/2/2026 | Price change | $149,900-6.3%$84/sqft |
Source:  NYSAMLSs #B1622910 Report a problem NYSAMLSs #B1622910 Report a problem | ||
| 7/2/2026 | Listed for sale | $159,900$90/sqft |
Source: NYSAMLSs #B1622910 Report a problem | ||
Public tax history
| Year | Property taxes | Tax assessment |
|---|---|---|
| 2025 | -- | $54,000 |
| 2024 | -- | $54,000 |
| 2023 | -- | $54,000 |
| 2022 | -- | $54,000 |
| 2021 | -- | $54,000 |
| 2020 | -- | $54,000 |
| 2019 | -- | $54,000 |
| 2018 | -- | $54,000 |
| 2017 | $1,470 | $54,000 |
| 2016 | -- | $54,000 |
| 2015 | -- | $54,000 |
| 2014 | -- | $54,000 |
| 2013 | -- | $54,000 |
| 2012 | -- | $54,000 |
| 2011 | -- | $54,000 |
| 2010 | -- | $54,000 |
| 2009 | -- | $54,000 |
| 2008 | -- | $54,000 |
| 2007 | -- | $54,000 |
| 2006 | -- | $54,000 |
| 2005 | -- | $54,000 +3.1% |
| 2004 | -- | $52,400 |
| 2003 | -- | $52,400 |
| 2002 | -- | $52,400 +0.8% |
| 2001 | -- | $52,000 |
| 2000 | -- | $52,000 |
Find assessor info on the county website
Monthly payment
Climate risks
Neighborhood: 14301
Nearby schools
Schools provided by the listing agent
- District: Niagara Falls
Source: NYSAMLSs. This data may not be complete. We recommend contacting the local school district to confirm school assignments for this home.
Similar homes
- $150,0004 bd2 ba1.5k sqft1726 Elmwood Ave, Niagara Falls, NY 14301For Sale

 MLS ID #B1662697, Regina Cecconi, Listing by: Deal Realty, Inc.. NYSAMLSs
 - $129,0004 bd2 ba1.9k sqft1021 Michigan Ave, Niagara Falls, NY 14305For Sale
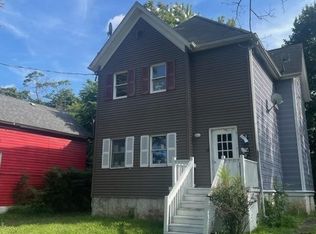 MLS ID #B1711218, Kathleen J Lloyd, Listing by: Howard Hanna WNY Inc.. NYSAMLSs
 - $139,9004 bd1 ba1.2k sqft2229 Whitney Ave, Niagara Falls, NY 14301For Sale
 MLS ID #B1694520, Mohammad S Munshi, Listing by: HUNT Real Estate ERA. NYSAMLSs
 - $139,9005 bd3 ba2.5k sqft2253 Ontario Ave, Niagara Falls, NY 14305For Sale
 MLS ID #B1706169, Chrystal A Manzare, Listing by: Howard Hanna WNY Inc.. NYSAMLSs
 - $99,9003 bd1 ba1.1k sqft727 19th St, Niagara Falls, NY 14301For SaleMLS ID #B1711628, Terri A Schiro, Listing by: Hooper Realty. NYSAMLSs
- $145,0003 bd1 ba1.1k sqft1637 Falls St, Niagara Falls, NY 14303For SaleMLS ID #B1698167, Mohammad Anisuzzaman, Listing by: HUNT Real Estate ERA. NYSAMLSs
- $195,0006 bd3 ba2.3k sqft639 18th St, Niagara Falls, NY 14301For SaleMLS ID #B1685717, Tyrone DiMatteo, Listing by: Keller Williams Realty WNY. NYSAMLSs
- $184,9993 bd2 ba1.2k sqft2673 North Ave, Niagara Falls, NY 14305For SaleMLS ID #B1711780, David Harris, Listing by: Iconic Real Estate. NYSAMLSs
- $95,0003 bd2 ba1.4k sqft631 35th St, Niagara Falls, NY 14301For SaleMLS ID #B1700993, Tahesha Jackson, Listing by: HUNT Real Estate ERA. NYSAMLSs
- $119,9003 bd2 ba1.1k sqft2410 Cleveland Ave, Niagara Falls, NY 14305For SaleMLS ID #B1683277, Michelle Boorum, Listing by: Great Lakes Real Estate Inc.. NYSAMLSs
- $115,0003 bd1 ba1.1k sqft2163 North Ave, Niagara Falls, NY 14305For SaleMLS ID #B1709921, April Buday, Listing by: Symphony Real Estate LLC. NYSAMLSs
- $100,0004 bd2 ba1.3k sqft1116 La Salle Ave, Niagara Falls, NY 14301For SaleMLS ID #B1691315, Brandon Peggues, Listing by: HUNT Real Estate ERA. NYSAMLSs
- $89,9003 bd2 ba2.3k sqft1148 Niagara Ave, Niagara Falls, NY 14305For SaleMLS ID #B1702504, Dylan Zutell, Listing by: Symphony Real Estate LLC. NYSAMLSs
- $139,9004 bd1 ba1.3k sqft1459 Wyoming Ave, Niagara Falls, NY 14305For SaleMLS ID #B1676922, Janelle R Rohring, Listing by: Keller Williams Realty WNY. NYSAMLSs
- $169,9004 bd2 ba2.1k sqft272 Vandervoort St, North Tonawanda, NY 14120For SaleMLS ID #B1702104, Cheryl Deal, Listing by: Deal Realty, Inc.. NYSAMLSs
- $98,0003 bd2 ba1.5k sqft1705 Niagara St, Niagara Falls, NY 14303For SaleMLS ID #B1679165, Caleb Canazzi, Listing by: Blue Eagle Realty Corp.. NYSAMLSs
- $194,5003 bd2 ba964 sqft467 80th St, Niagara Falls, NY 14304For SaleMLS ID #B1709684, Frederick P Blue III, Listing by: Great Lakes Real Estate Inc.. NYSAMLSs
- $83,0002 bd2 ba1.6k sqft1507 17th St, Niagara Falls, NY 14305For SaleMLS ID #B1689290, Raqib Mahmud, Listing by: HUNT Real Estate ERA. NYSAMLSs
- $159,0004 bd2 ba1.3k sqft40 Condon Ave, Buffalo, NY 14207For SaleMLS ID #B1687761, Emmanuel Williams, Listing by: WNY Metro Roberts Realty. NYSAMLSs
- $189,9003 bd2 ba960 sqft1205 85th St, Niagara Falls, NY 14304For SaleMLS ID #B1696300, Lisa Leffler, Listing by: Howard Hanna WNY Inc.. NYSAMLSs
