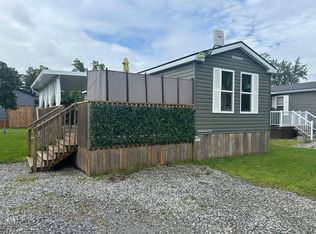
Welcome to Vine Ridge Resort, nestled in the beautiful and historic community of Niagara-on-the-Lake. Just south of the GTA, this charming resort offers an ideal escape with convenient access to Niagara Falls, Lake Ontario, casinos, shopping, golf courses, wineries, acclaimed restaurants, the U.S. border, water parks, beaches, and scenic nature trails. This inviting 2-bedroom, 1-bathroom cottage features a bright, open-concept layout designed for comfortable weekend getaways or extended seasonal stays. The well-appointed kitchen flows seamlessly into the dining and living areas, while both bedrooms offer peaceful retreats with ample storage and the modern 4-piece bathroom provides convenience for family and guests. Step outside to enjoy the private outdoor area, perfect for morning coffee, evening relaxation, or entertaining. Situated on a premium lot, the cottage offers enhanced backyard privacy and a peaceful resort setting. Residents also enjoy access to a variety of amenities, including a swimming pool, recreational areas, and beautifully maintained grounds. Just minutes from world-class wineries, golf courses, and the charm of Niagara-on-the-Lake, this property offers the perfect blend of comfort, recreation, and location. 2026 Annual Resort Management Fee of $9,825 has been paid. The fees cover water, hydro, sewage, grass cutting, taxes, and general maintenance. Just pay for propane and insurance. Seasonal resort, open from May 1- October 31. AirBnB allowed.
For sale
C$50,000
1501 Line 8 Rd #241, Niagara On The Lake, ON L0S 1J0
2beds
1baths
Mobile Home
Built in ----
-- sqft lot
$-- Zestimate®
C$--/sqft
C$-- HOA
What's special
Bright open-concept layoutWell-appointed kitchenAmple storagePrivate outdoor areaPremium lotEnhanced backyard privacyPeaceful resort setting
- 45 days
- 70
- 6
Zillow last checked:
Listing updated:
Listed by:
RE/MAX REALTRON SMART CHOICE TEAM
Source: TRREB,MLS®#: X13689510 Originating MLS®#: Toronto Regional Real Estate Board
Originating MLS®#: Toronto Regional Real Estate BoardFacts & features
Interior
Bedrooms & bathrooms
- Bedrooms: 2
- Bathrooms: 1
Bedroom
- Level: Main
- Dimensions: 1.98 x 1.98
Bedroom
- Level: Main
- Dimensions: 2.19 x 3.13
Other
- Level: Main
- Dimensions: 0 x 0
Kitchen
- Level: Main
- Dimensions: 2.31 x 3.56
Living room
- Level: Main
- Dimensions: 3.35 x 3.56
Heating
- Forced Air, Propane
Cooling
- Central Air
Features
- Primary Bedroom - Main Floor
- Flooring: Carpet Free
- Basement: None
- Has fireplace: No
Interior area
- Living area range: < 700 null
Property
Parking
- Total spaces: 2
Features
- Exterior features: Seasonal Living
- Has private pool: Yes
- Pool features: Community, In Ground
Details
- Parcel number: 463750597
Construction
Type & style
- Home type: MobileManufactured
- Architectural style: Bungalow
- Property subtype: Mobile Home
Materials
- Vinyl Siding
- Foundation: Other
- Roof: Asphalt Shingle
Utilities & green energy
- Sewer: Septic
Community & HOA
Location
- Region: Niagara On The Lake
Financial & listing details
- Date on market: 8/18/2026
Price history
Price history is unavailable.
Public tax history
Tax history is unavailable.
Climate risks
Neighborhood: L0S
- C$299,9002 bd2 ba-- sqft1501 Line 8 Rd #522, Niagara On The Lake, ON L0S1J0For Sale
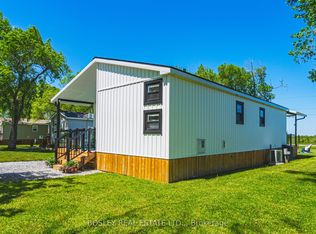
- C$64,9002 bd1 ba-- sqft1501 Line 8 Rd #232, Niagara On The Lake, ON L0S1J0For Sale

- C$79,0002 bd1 ba-- sqft1501 Line 8 Rd #264, Niagara On The Lake, ON L0S1J0For Sale

- C$69,9003 bd1 ba-- sqft1501 Line 8 Rd #303, Niagara On The Lake, ON L0S1J0For Sale

Similar homes
- C$54,9003 bd1 ba-- sqft1501 Line 8 Rd #234, Niagara On The Lake, ON L0S 1J0For Sale
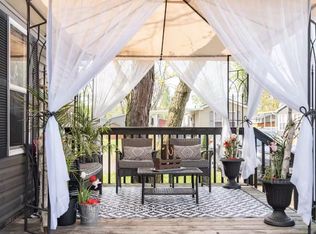 MLS ID #X13686570, RE/MAX REALTRON REALTY INC.. TRREB
 - C$62,5003 bd1 ba-- sqft1501 Line 8 Rd #502, Niagara On The Lake, ON L0S 1J0For Sale
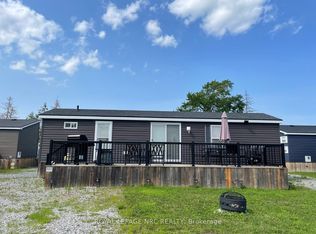 MLS ID #X13653332, ROYAL LEPAGE NRC REALTY. TRREB
 - C$64,9002 bd1 ba-- sqft1501 Line 8 Rd #232, Niagara On The Lake, ON L0S 1J0For SaleMLS ID #X13016316, HOMELIFE LANDMARK REALTY INC.. TRREB
- C$69,9003 bd1 ba-- sqft1501 Line 8 Rd #229, Niagara On The Lake, ON L0S 1J0For Sale
 MLS ID #X13724902, COLDWELL BANKER ADVANTAGE REAL ESTATE INC, BROKERAGE. TRREB
 - $50,0004 bd1 ba1.7k sqft1875 Pierce Ave, Niagara Falls, NY 14301For Sale
 MLS ID #B1718949, Michael J Hooper, Listing by: Hooper Realty. NYSAMLSs
 - $50,0002 bd1 ba704 sqft7211 Stephenson Ave, Niagara Falls, NY 14304For SaleMLS ID #B1718929, Michael J Hooper, Listing by: Hooper Realty. NYSAMLSs
- $51,9002 bd1 ba780 sqft534 20th St, Niagara Falls, NY 14301For SaleMLS ID #B1708682, Caleb Canazzi, Listing by: Blue Eagle Realty Corp.. NYSAMLSs
- $30,0003 bd1 ba1.1k sqft1509 Lafayette Ave, Niagara Falls, NY 14305For SaleMLS ID #B1719189, Lisette Schultz, Listing by: WNY Metro Roberts Realty. NYSAMLSs
- $49,0004 bd1 ba1.7k sqft636 20th St, Niagara Falls, NY 14301For SaleMLS ID #B1698577, Giuseppe Faraci, Listing by: Global Choice Realty LLC. NYSAMLSs
- $48,5002 bd1 ba1k sqft535 20th St, Niagara Falls, NY 14301For SaleMLS ID #B1671354, Raqib Mahmud, Listing by: HUNT Real Estate ERA. NYSAMLSs
- $50,0004 bd2 ba1.6k sqft17 Outwater Dr, Lockport, NY 14094For SaleMLS ID #B1719263, Cheyanne R Seelau, Listing by: HUNT Real Estate ERA. NYSAMLSs
- $45,0004 bd2 ba1.3k sqft1919 Niagara St, Niagara Falls, NY 14303For SaleMLS ID #B1702040, Jayson Parker, Listing by: Iconic Real Estate. NYSAMLSs
- $39,9004 bd1 ba1.2k sqft1340 South Ave, Niagara Falls, NY 14305For SaleMLS ID #B1712967, Frank A Pietrangeli, Listing by: Hooper Realty. NYSAMLSs
- $59,9003 bd1 ba1.9k sqft1146 Whitney Ave, Niagara Falls, NY 14301For SaleMLS ID #B1714415, Todd D Vanderlip, Listing by: Park Realty of WNY LLC. NYSAMLSs
- $39,0002 bd1 ba784 sqft611 C St, Niagara Falls, NY 14304For SaleMLS ID #B1709062, Corrine M Urshel, Listing by: Howard Hanna WNY Inc.. NYSAMLSs
- $35,0002 bd2 ba950 sqft398 Dorwood Park, Ransomville, NY 14131For SaleMLS ID #B1718794, Kendra Sears, Listing by: HUNT Real Estate ERA. NYSAMLSs
- $65,0002 bd1 ba750 sqft754 Spruce Ave, Niagara Falls, NY 14301For SaleMLS ID #B1717533, April Buday, Listing by: Symphony Real Estate LLC. NYSAMLSs
- $39,9003 bd1 ba1.1k sqft1336 South Ave, Niagara Falls, NY 14305For SaleMLS ID #B1712976, Frank A Pietrangeli, Listing by: Hooper Realty. NYSAMLSs
- $75,0002 bd1 ba1k sqft8623 Lindbergh Ave, Niagara Falls, NY 14304For SaleMLS ID #B1718920, Michael J Hooper, Listing by: Hooper Realty. NYSAMLSs
