Welcome to 303 Merlot - a 2019 Northlander Waterton offering 440 sq ft of stylish, low-maintenance living in the heart of Niagara's wine country. This fully furnished 3-bedroom, 1-bath cottage features an open-concept layout, spacious primary bedroom with double closet, two bunk rooms, and a bright living area with pull-out sofa. Step outside to a large private deck, generous lot, and ample parking - perfect for summer entertaining.Located just steps to the resort pool and amenities, including a 4,000 sq ft fun pool, outdoor heated pool, multi-sport courts, playground, event pavilion, general store, and laundry facilities. A short walk to the Niagara River, 8 minutes to Niagara Falls, and 10 minutes to Niagara-on-the-Lake. Offered at $69,900. Financing available from $15,700 down and $176/week. Seasonal resort-open May 1-October 31. 2026 annual fees $8690 (hydro, water, septic, landscaping and grass cutting, use of the resort amenities for friends and family, full entertainment program and Airbnb options).
For sale
C$69,900
1501 Line 8 Rd #303, Niagara On The Lake, ON L0S 1J0
3beds
1baths
Mobile Home
Built in ----
-- sqft lot
$-- Zestimate®
C$--/sqft
C$-- HOA
What's special
Fully furnishedOpen-concept layoutTwo bunk roomsLarge private deckGenerous lotAmple parkingOutdoor heated pool
- 228 days
- 28
- 2
Zillow last checked:
Listing updated:
Listed by:
REVEL Realty Inc., Brokerage
Source: TRREB,MLS®#: X12795656 Originating MLS®#: Niagara Association of REALTORS
Originating MLS®#: Niagara Association of REALTORSFacts & features
Interior
Bedrooms & bathrooms
- Bedrooms: 3
- Bathrooms: 1
Primary bedroom
- Description: Primary Bedroom
- Level: Main
- Area: 0 Square Meters
- Area source: Other
- Dimensions: 3.2 x 2.18
Bedroom 2
- Description: Bedroom 2
- Level: Main
- Area: 0 Square Meters
- Area source: Other
- Dimensions: 1.98 x 1.75
Bedroom 3
- Description: Bedroom 3
- Level: Main
- Area: 0 Square Meters
- Area source: Other
- Dimensions: 3.2 x 5
Bathroom
- Description: Bathroom
- Level: Main
- Area: 0 Square Meters
- Area source: Other
- Dimensions: 1.98 x 1.75
Kitchen
- Description: Kitchen
- Level: Main
- Area: 0 Square Meters
- Area source: Other
- Dimensions: 4.56 x 3.56
Living room
- Description: Living Room
- Level: Main
- Area: 0 Square Meters
- Area source: Other
- Dimensions: 3.56 x 2.29
Heating
- Other, Propane
Cooling
- Central Air
Features
- Other
- Basement: None
- Has fireplace: No
Interior area
- Living area range: < 700 null
Property
Parking
- Total spaces: 2
- Parking features: Other
Features
- Has private pool: Yes
- Pool features: Above Ground
Construction
Type & style
- Home type: MobileManufactured
- Architectural style: Bungalow
- Property subtype: Mobile Home
Materials
- Vinyl Siding
- Foundation: Other
- Roof: Asphalt Shingle
Utilities & green energy
- Sewer: Septic
Community & HOA
Location
- Region: Niagara On The Lake
Financial & listing details
- Date on market: 2/17/2026
Price history
Price history is unavailable.
Public tax history
Tax history is unavailable.
Climate risks
Neighborhood: L0S
- C$299,9002 bd2 ba-- sqft1501 Line 8 Rd #522, Niagara On The Lake, ON L0S1J0For Sale
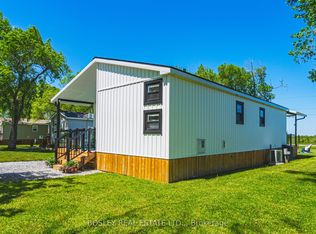
- C$64,9002 bd1 ba-- sqft1501 Line 8 Rd #232, Niagara On The Lake, ON L0S1J0For Sale

- C$50,0002 bd1 ba-- sqft1501 Line 8 Rd #241, Niagara On The Lake, ON L0S1J0For Sale

- C$79,0002 bd1 ba-- sqft1501 Line 8 Rd #264, Niagara On The Lake, ON L0S1J0For Sale

Similar homes
- C$69,9003 bd1 ba-- sqft1501 Line 8 Rd #229, Niagara On The Lake, ON L0S 1J0For Sale
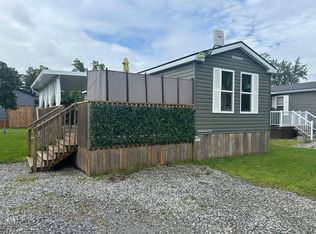 MLS ID #X13724902, COLDWELL BANKER ADVANTAGE REAL ESTATE INC, BROKERAGE. TRREB
 - C$62,5003 bd1 ba-- sqft1501 Line 8 Rd #502, Niagara On The Lake, ON L0S 1J0For Sale
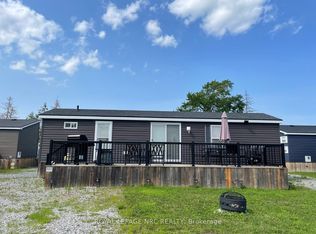 MLS ID #X13653332, ROYAL LEPAGE NRC REALTY. TRREB
 - C$64,9002 bd1 ba-- sqft1501 Line 8 Rd #232, Niagara On The Lake, ON L0S 1J0For SaleMLS ID #X13016316, HOMELIFE LANDMARK REALTY INC.. TRREB
- C$54,9003 bd1 ba-- sqft1501 Line 8 Rd #234, Niagara On The Lake, ON L0S 1J0For Sale
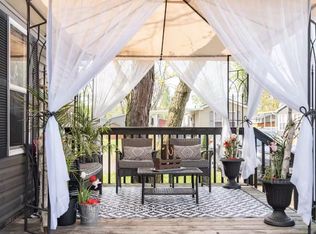 MLS ID #X13686570, RE/MAX REALTRON REALTY INC.. TRREB
 - $70,0003 bd1 ba888 sqft2718 Welch Ave, Niagara Falls, NY 14303For Sale
 MLS ID #B1714667, Renee Moran, Listing by: Red Door Real Estate WNY LLC. NYSAMLSs
 - $70,0003 bd1 ba1.2k sqft1611 Linwood Ave, Niagara Falls, NY 14305For SaleMLS ID #B1703842, Dominic Lettieri, Listing by: WNY Metro Roberts Realty. NYSAMLSs
- $69,9003 bd1 ba1.4k sqft828 15th St, Niagara Falls, NY 14301For SaleMLS ID #B1703412, Caleb Canazzi, Listing by: Blue Eagle Realty Corp.. NYSAMLSs
- $69,9002 bd1 ba1k sqft2927 Birch Ave, Niagara Falls, NY 14305For SaleMLS ID #B1711883, Caleb Canazzi, Listing by: Blue Eagle Realty Corp.. NYSAMLSs
- $69,9004 bd2 ba2k sqft563 Tronolone Pl, Niagara Falls, NY 14301For SaleMLS ID #B1713056, Jaime Perez, Listing by: Keller Williams Realty WNY. NYSAMLSs
- $68,9003 bd1 ba1.3k sqft1841 South Ave, Niagara Falls, NY 14305For SaleMLS ID #B1672088, Christian O Velarde Marquez, Listing by: Red Door Real Estate WNY LLC. NYSAMLSs
- $74,9003 bd1 ba1.1k sqft642 21st St, Niagara Falls, NY 14301For SaleMLS ID #B1703419, Caleb Canazzi, Listing by: Blue Eagle Realty Corp.. NYSAMLSs
- $65,0003 bd1 ba1.2k sqft2439 Niagara Ave, Niagara Falls, NY 14305For SaleMLS ID #B1710935, Brandon Freeman, Listing by: Iconic Real Estate. NYSAMLSs
- $67,9004 bd1 ba1.1k sqft1113 South Ave, Niagara Falls, NY 14305For SaleMLS ID #B1703384, Caleb Canazzi, Listing by: Blue Eagle Realty Corp.. NYSAMLSs
- $59,9003 bd1 ba1.9k sqft1146 Whitney Ave, Niagara Falls, NY 14301For SaleMLS ID #B1714415, Todd D Vanderlip, Listing by: Park Realty of WNY LLC. NYSAMLSs
- $64,9003 bd1 ba1.5k sqft1874 South Ave, Niagara Falls, NY 14305For SaleMLS ID #B1709989, Caleb Canazzi, Listing by: Blue Eagle Realty Corp.. NYSAMLSs
- $74,9003 bd1 ba994 sqft1868 Weston Ave, Niagara Falls, NY 14305For SaleMLS ID #B1709127, Caleb Canazzi, Listing by: Blue Eagle Realty Corp.. NYSAMLSs
- $84,9003 bd1 ba1.5k sqft41 Duane Ave, Niagara Falls, NY 14305For SaleMLS ID #B1714326, Frank T Croisdale, Listing by: Deal Realty, Inc.. NYSAMLSs
