Welcome home to Unit 3 at Shady Oakes Park in Niagara Falls! This 1 bedroom plus den, 1 bathroom, home is renovated, and move in ready! This is a low cost, affordable, and comfortable living solution! This home has an open concept living room and kitchen, bedroom, den/second bedroom, bathroom, laundry area, and a mudroom entranceway with tons of closet space. Updates include owned water heater in 2025, newer washer/dryer, and complete insulation installed in crawl space! The home has 3 parking spots in the driveway and an extra spot across the lane! The rear yard of the home is well main maintained and creates a relaxing atmoshpere with privacy fencing, wooden deck, storage shed and a one bedroom bunky! The pad fee is $313 and includes, water, snow removal, and garbage collection! Book your private showing today!
For sale
C$159,000
2600 Montrose Rd #3, Niagara Falls, ON L2H 0V1
2beds
1baths
Mobile Home
Built in ----
-- sqft lot
$-- Zestimate®
C$--/sqft
C$-- HOA
What's special
Laundry areaPrivacy fencingWooden deckStorage shedOne bedroom bunky
- 59 days
- 222
- 4
Zillow last checked:
Listing updated:
Listed by:
ROYAL LEPAGE NRC REALTY
Source: TRREB,MLS®#: X13590982 Originating MLS®#: Niagara Association of REALTORS
Originating MLS®#: Niagara Association of REALTORSFacts & features
Interior
Bedrooms & bathrooms
- Bedrooms: 2
- Bathrooms: 1
Bedroom
- Level: Main
- Dimensions: 2.9 x 2.18
Den
- Level: Main
- Dimensions: 1.93 x 1.88
Foyer
- Level: Main
- Dimensions: 2.57 x 2.51
Kitchen
- Level: Main
- Dimensions: 3.45 x 2.67
Laundry
- Level: Main
- Dimensions: 2.87 x 1.42
Living room
- Level: Main
- Dimensions: 3.45 x 3.63
Heating
- Forced Air, Propane
Cooling
- Window Unit(s)
Appliances
- Included: Water Heater
Features
- Basement: Crawl Space
- Has fireplace: No
Interior area
- Living area range: < 700 null
Property
Parking
- Total spaces: 4
Features
- Pool features: None
Details
- Parcel number: 642930008
Construction
Type & style
- Home type: MobileManufactured
- Architectural style: Bungalow
- Property subtype: Mobile Home
Materials
- Vinyl Siding
- Foundation: Other
- Roof: Asphalt Shingle
Utilities & green energy
- Sewer: Septic
Community & HOA
Location
- Region: Niagara Falls
Financial & listing details
- Date on market: 7/21/2026
Price history
Price history is unavailable.
Public tax history
Tax history is unavailable.
Climate risks
Neighborhood: Hyott
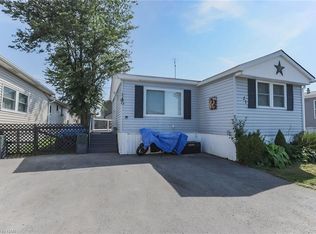
- C$--2 bd1 ba976 sqft2175 Mewburn Rd #21, Niagara Falls, ON L2J0A6Off Market
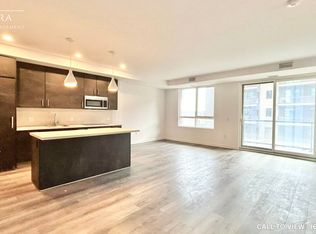
- C$--2 bd2 ba1.2k sqft7549B Kalar Rd #217, Niagara Falls, ON L2H0T4Off Market

- C$2,4502 bd2 ba-- sqft7549B Kalar Rd #212, Niagara Falls, ON L2H0T4For Rent
- C$2,5002 bd1 ba-- sqft7549B Kalar Rd #213, Niagara Falls, ON L2H0T4For Rent

Similar homes
- C$165,0002 bd1 ba456 sqftSun Retreats Sherkston Shores, Pt Colborne, ON L0S 1R0For Sale
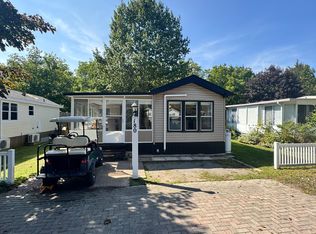 MLS ID #509459, Amie Klauck. MHBO
 - C$125,0003 bd2 ba-- sqft7 Hickory Ave, Niagara On The Lake, ON L0S 1J1For Sale
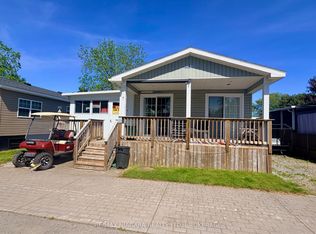 MLS ID #X13440546, RE/MAX NIAGARA REALTY LTD, BROKERAGE. TRREB
 - C$139,9002 bd1 ba480 sqftSun Retreats Sherkston Shores, Pt Colborne, ON L0S 1R0For Sale
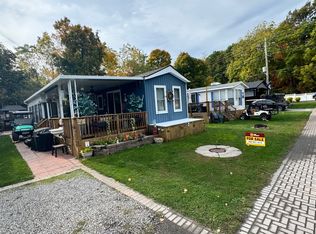 MLS ID #576059, Amie Klauck. MHBO
 - C$169,0002 bd1 ba-- sqft241 Saint Paul St W #304, Saint Catharines, ON L2S 2E5For Sale
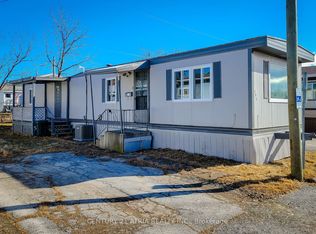 MLS ID #X12010457, CENTURY 21 ATRIA REALTY INC.. TRREB
