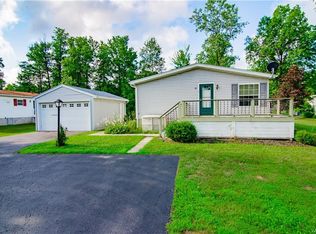
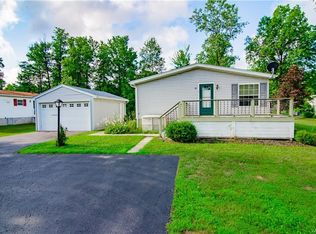
Welcome to 37 Nicole Lane! Situated on an impressively large lot, this spacious 2-bedroom, 2-full-bath home offers a functional split-bedroom layout, generous room sizes, and plenty of storage throughout. Recent updates include a new roof, central air, fresh interior paint, LVP flooring, and updated appliances.
The kitchen features ample cabinetry and counter space and opens into a large dining area and oversized living room, creating a comfortable flow for everyday living and entertaining. The primary bedroom offers exceptional closet space, including multiple additional storage closets, while the second bedroom and bathroom are both located at the opposite end of the home for added privacy.
An enclosed sunroom provides even more usable living space and overlooks the expansive yard. Outside, you’ll find two separate driveways, convenient front and side entrances, mature surroundings, and a large detached 2-car garage with plenty of room for parking, storage, or a workshop. With major updates already completed, abundant indoor and outdoor space, and a layout that offers both comfort and privacy, 37 Nicole is ready for its next owner!
Active
Price cut: $10K (9/16)
$109,900
37 Nicole Dr, Ransomville, NY 14131
2beds
1,036sqft
Manufactured Home, Single Family Residence
Built in 1989
0.52 Acres Lot
$-- Zestimate®
$106/sqft
$-- HOA
What's special
New roofCentral airFunctional split-bedroom layoutTwo separate drivewaysMature surroundingsLarge dining areaLvp flooring
- 13 days
- 381
- 28
Zillow last checked:
Listing updated:
Listed by:
Howard Hanna WNY Inc. 716-773-1900,
Alexis Erway 716-957-0656,
Jason P Sokody 716-603-2516,
Howard Hanna WNY Inc.
Source: NYSAMLSs,MLS#: B1712180 Originating MLS: Buffalo
Originating MLS: BuffaloFacts & features
Interior
Bedrooms & bathrooms
- Bedrooms: 2
- Bathrooms: 2
- Full bathrooms: 2
- Main level bathrooms: 2
- Main level bedrooms: 2
Heating
- Electric, Forced Air
Cooling
- Central Air
Appliances
- Included: Dishwasher, Electric Oven, Electric Range, Propane Water Heater, Refrigerator
Features
- Ceiling Fan(s), Separate/Formal Dining Room, Eat-in Kitchen, Separate/Formal Living Room, Bedroom on Main Level
- Flooring: Carpet, Luxury Vinyl, Varies
- Basement: None
- Has fireplace: No
Interior area
- Total structure area: 1,036
- Total interior livable area: 1,036 sqft
Property
Parking
- Total spaces: 2
- Parking features: Detached, Garage
- Garage spaces: 2
Accessibility
- Accessibility features: Other
Features
- Levels: One
- Stories: 1
- Exterior features: Blacktop Driveway
Lot
- Size: 0.52 Acres
- Dimensions: 150 x 150
- Features: Rectangular, Rectangular Lot, Residential Lot
Details
- Parcel number: 000
- Lease amount: $530
- Special conditions: Standard
Construction
Type & style
- Home type: MobileManufactured
- Architectural style: Mobile Home
- Property subtype: Manufactured Home, Single Family Residence
Materials
- Vinyl Siding
- Foundation: Other, See Remarks
Condition
- Resale
- Year built: 1989
Utilities & green energy
- Sewer: Septic Tank
- Water: Connected, Public
- Utilities for property: Water Connected
Community & HOA
Location
- Region: Ransomville
Financial & listing details
- Price per square foot: $106/sqft
- Date on market: 9/3/2026
- Cumulative days on market: 199 days
- Listing terms: Cash,Conventional
- Body type: Double Wide
Estimated market value
Not available
Estimated sales range
Not available
Not available
Price history
| Date | Event | Price |
|---|---|---|
| 9/16/2026 | Price change | $109,900-8.3%$106/sqft |
Source:  NYSAMLSs #B1712180 Report a problem NYSAMLSs #B1712180 Report a problem | ||
| 9/3/2026 | Listed for sale | $119,900$116/sqft |
Source: NYSAMLSs #B1712180 Report a problem | ||
Public tax history
Tax history is unavailable.
Monthly payment
Climate risks
Neighborhood: 14131
- $2,182,0253 bd2 ba1.3k sqft3256 Youngstown Lockport Rd, Ransomville, NY 14131Off Market
- $2,182,0253 bd2 ba1.3k sqft3256 Youngstown Lockport Rd, Ransomville, NY 14131Off Market
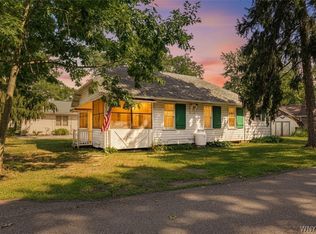
- $2,182,025-- bd-- ba936 sqft3256 Youngstown Lockport Rd, Ransomville, NY 14131Off Market
- $2,182,025-- bd-- ba720 sqft3256 Youngstown Lockport Rd, Ransomville, NY 14131Off Market
Similar homes
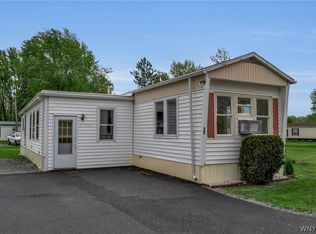
- $79,9993 bd1 ba949 sqft45 Nicole Dr, Ransomville, NY 14131For Sale
 MLS ID #B1711412, Brooke Banker, Listing by: Berkshire Hathaway Homeservices Zambito Realtors. NYSAMLSs
 - $80,0003 bd2 ba1.3k sqft115 Doorwood Park, Wilson, NY 14141For Sale
 MLS ID #B1710963, Jennifer Dick, Listing by: Coldwell Banker Integrity Real Estate. NYSAMLSs
 - $99,9003 bd1 ba680 sqft3280 Orchard Pl, Wilson, NY 14172For Sale
 MLS ID #B1710684, Liliya Dedovets, Listing by: HUNT Real Estate ERA. NYSAMLSs
 - $109,9002 bd2 ba1.1k sqft481 Division St, North Tonawanda, NY 14120For Sale
 MLS ID #B1704109, Kristi Curtis Kaczorowski, Listing by: MJ Peterson Real Estate Inc.. NYSAMLSs
 - $115,0003 bd2 ba1.4k sqft1113 Old Beebe Rd, Lockport, NY 14094For SaleMLS ID #B1697056, Liliya Dedovets, Listing by: HUNT Real Estate ERA. NYSAMLSs
- $110,0002 bd2 ba1.1k sqft2906 Pine Ave, Niagara Falls, NY 14301For SaleMLS ID #B1703769, Hasan Mahmud, Listing by: Keller Williams Realty WNY. NYSAMLSs
- $99,0002 bd1 ba816 sqft959 Erie Ave, North Tonawanda, NY 14120For SaleMLS ID #B1697613, Michael Yorke, Listing by: Howard Hanna WNY Inc. NYSAMLSs
- $115,0002 bd2 ba1.2k sqft1774 Military Rd Lot 3, Kenmore, NY 14217For SaleMLS ID #B1711319, Samantha Augustino, Listing by: HUNT Real Estate ERA. NYSAMLSs
- $115,0002 bd2 ba1.2k sqft1774 Military Rd Lot 5, Buffalo, NY 14217For SaleMLS ID #B1711320, Samantha Augustino, Listing by: HUNT Real Estate ERA. NYSAMLSs
- $104,9994 bd1 ba1.3k sqft13 3rd Ave, North Tonawanda, NY 14120For SaleMLS ID #B1705150, Christopher Ricci, Listing by: WNY Metro Roberts Realty. NYSAMLSs
- $89,9003 bd2 ba890 sqft2323 Mackenna Ave, Niagara Falls, NY 14303For SaleMLS ID #B1713764, Jason Vranic, Listing by: HUNT Real Estate ERA. NYSAMLSs
- $99,9003 bd1 ba1.1k sqft727 19th St, Niagara Falls, NY 14301For SaleMLS ID #B1711628, Terri A Schiro, Listing by: Hooper Realty. NYSAMLSs
- $109,9004 bd2 ba1.5k sqft1307 Niagara Ave, Niagara Falls, NY 14305For SaleMLS ID #B1708969, Syed J Rizvi, Listing by: Keller Williams Realty WNY. NYSAMLSs
- $115,0003 bd1 ba1.1k sqft2163 North Ave, Niagara Falls, NY 14305For SaleMLS ID #B1709921, April Buday, Listing by: Symphony Real Estate LLC. NYSAMLSs
- $110,0003 bd1 ba1.1k sqft1126 La Salle Ave, Niagara Falls, NY 14301For SaleMLS ID #B1699685, Awais Rehman, Listing by: Red Door Real Estate WNY LLC. NYSAMLSs
- $140,8412 bd2 ba888 sqft337 Bay St, Wilson, NY 14172AuctionMLS ID #S1695641, Neven Lee Spralja, REALHome Services & Solutions. NYSAMLSs
- $119,0002 bd1 ba672 sqft3607 Ferry Ave, Niagara Falls, NY 14301For SaleMLS ID #B1708635, James Soliday, Listing by: Berkshire Hathaway Homeservices Zambito Realtors. NYSAMLSs
- $129,9002 bd1 ba780 sqft563 31st St, Niagara Falls, NY 14301For SaleMLS ID #B1712908, Michael A Johnson, Listing by: Howard Hanna WNY Inc.. NYSAMLSs
- $114,9994 bd2 ba1.4k sqft2909 Ferry Ave, Niagara Falls, NY 14301For SaleMLS ID #B1705535, Kekeli Olympio, Listing by: Atlas Realty Trading Co LLC. NYSAMLSs
