MOVE IN READY AND SELLER WILL CONSIDER HOLDING PRIVATE FINANCING! DON'T MISS THIS GREAT OPPORTUNITY! This beautifully updated 3-bedroom, 1-bath home offers comfortable, low-maintenance living in Ransomville. Thoughtfully renovated throughout, this home features new vinyl flooring, new carpet, updated lighting, new windows, newer roof, furnace, and appliances. Giving you peace of mind from the day you move in. Don't forget to check out the huge laundry room, perfect for storage or even a walk- in closet! The spacious lot offers tons of room to relax, entertain, or just enjoy the outdoors. If you're looking for an affordable home that's truly move-in ready, this one deserves a look!
Active
$79,999
45 Nicole Dr, Ransomville, NY 14131
3beds
949sqft
Manufactured Home, Single Family Residence
Built in 1972
435 Square Feet Lot
$-- Zestimate®
$84/sqft
$-- HOA
What's special
Newer roofHuge laundry roomNew carpetNew vinyl flooringSpacious lotUpdated lightingNew windows
- 39 days
- 135
- 14
Zillow last checked:
Listing updated:
Listed by:
Berkshire Hathaway Homeservices Zambito Realtors 716-638-9300,
Brooke Banker 716-799-9356
Source: NYSAMLSs,MLS#: B1711412 Originating MLS: Buffalo
Originating MLS: BuffaloFacts & features
Interior
Bedrooms & bathrooms
- Bedrooms: 3
- Bathrooms: 1
- Full bathrooms: 1
- Main level bathrooms: 1
- Main level bedrooms: 3
Heating
- Propane, Forced Air
Cooling
- Window Unit(s), Wall Unit(s)
Appliances
- Included: Exhaust Fan, Gas Oven, Gas Range, Propane Water Heater, Refrigerator, Range Hood, Washer
- Laundry: Main Level
Features
- Ceiling Fan(s), Eat-in Kitchen, Country Kitchen, Kitchen/Family Room Combo, Other, See Remarks, Solid Surface Counters, Bedroom on Main Level, Main Level Primary
- Flooring: Carpet, Luxury Vinyl, Varies
- Basement: None
- Has fireplace: No
Interior area
- Total structure area: 949
- Total interior livable area: 949 sqft
Property
Parking
- Parking features: No Garage, Driveway
Features
- Levels: One
- Stories: 1
- Exterior features: Blacktop Driveway, Enclosed Porch, Gravel Driveway, Porch
Lot
- Size: 435 Square Feet
- Features: Other, Rectangular, Rectangular Lot, See Remarks
Details
- Additional structures: Shed(s), Storage
- On leased land: Yes
- Lease amount: $530
- Special conditions: Standard
Construction
Type & style
- Home type: MobileManufactured
- Architectural style: Manufactured Home,Mobile Home,Other,See Remarks
- Property subtype: Manufactured Home, Single Family Residence
Materials
- Vinyl Siding
- Foundation: Other, See Remarks
- Roof: Asphalt,Shingle
Condition
- Resale
- Year built: 1972
Utilities & green energy
- Electric: Circuit Breakers
- Sewer: Connected
- Water: Connected, Public
- Utilities for property: Electricity Connected, High Speed Internet Available, Sewer Connected, Water Connected
Community & HOA
Community
- Subdivision: Rainbow Mobile Home Park
Location
- Region: Ransomville
Financial & listing details
- Price per square foot: $84/sqft
- Date on market: 9/1/2026
- Cumulative days on market: 109 days
- Listing terms: Cash,Other,Private Financing Available,See Remarks
- Body type: Single Wide
Estimated market value
Not available
Estimated sales range
Not available
Not available
Price history
| Date | Event | Price |
|---|---|---|
| 9/1/2026 | Price change | $79,9990%$84/sqft |
Source:  NYSAMLSs #B1711412 Report a problem NYSAMLSs #B1711412 Report a problem | ||
| 8/6/2026 | Price change | $80,000-5.9%$84/sqft |
Source: NYSAMLSs #B1681862 Report a problem | ||
| 7/10/2026 | Price change | $85,000-10.5%$90/sqft |
Source: NYSAMLSs #B1681862 Report a problem | ||
| 6/26/2026 | Price change | $95,000-4%$100/sqft |
Source: NYSAMLSs #B1681862 Report a problem | ||
| 6/9/2026 | Price change | $99,000-19.2%$104/sqft |
Source: NYSAMLSs #B1681862 Report a problem | ||
| 6/1/2026 | Price change | $122,500-1.9%$129/sqft |
Source: NYSAMLSs #B1681862 Report a problem | ||
| 5/15/2026 | Listed for sale | $124,900$132/sqft |
Source: NYSAMLSs #B1681862 Report a problem | ||
Public tax history
Tax history is unavailable.
Monthly payment
Climate risks
Neighborhood: 14131
Similar homes
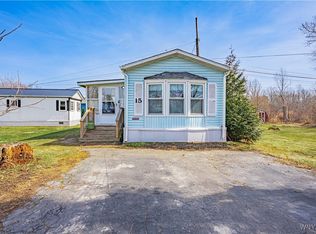
- $59,9003 bd1 ba1.2k sqft1 Rainbow Park, Ransomville, NY 14131For Sale

 MLS ID #B1720966, Joseph Piracci, Listing by: Howard Hanna WNY Inc.. NYSAMLSs
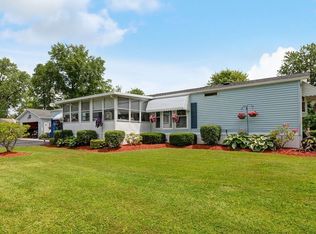
 - $99,9002 bd2 ba1k sqft37 Nicole Dr, Ransomville, NY 14131For Sale
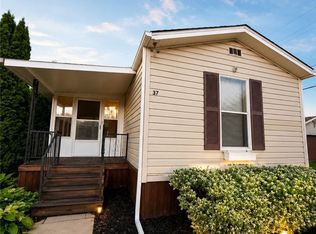 MLS ID #B1712180, Alexis Erway, Listing by: Howard Hanna WNY Inc.. NYSAMLSs
 - $42,0002 bd1 ba840 sqft43 Rainbow Park, Ransomville, NY 14131For Sale
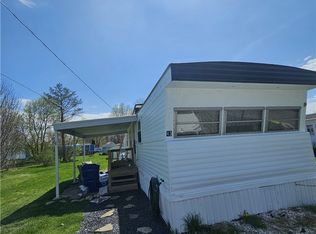 MLS ID #B1676634, Ashlene Jarmusz, Listing by: HUNT Real Estate ERA. NYSAMLSs
 - $82,0003 bd2 ba1.2k sqft824 Willowbrook Dr #824, Lockport, NY 14094For Sale
 MLS ID #11984957, Robert Mckeown, Listing by: The Woodlands. My State MLS
 - $69,9993 bd2 ba1.2k sqft329 Old Beebe Rd, Lockport, NY 14094For SaleMLS ID #B1709318, Dashawn Stroye, Listing by: Keller Williams Realty WNY. NYSAMLSs
- $79,9003 bd1 ba858 sqft213 77th St, Niagara Falls, NY 14304For SaleMLS ID #B1714613, Tammie Scibilia, Listing by: Howard Hanna WNY Inc.. NYSAMLSs
- $80,0003 bd1 ba1k sqft741 19th St, Niagara Falls, NY 14301For SaleMLS ID #B1702995, Vienna Laurendi, Listing by: Howard Hanna WNY Inc.. NYSAMLSs
- $52,9002 bd2 ba1k sqft1200 Maplewood Dr, Lockport, NY 14094For SaleMLS ID #B1720935, Kathryn V Kozakowski, Listing by: HUNT Real Estate ERA. NYSAMLSs
- $89,9003 bd2 ba890 sqft2323 Mackenna Ave, Niagara Falls, NY 14303For SaleMLS ID #B1713764, Jason Vranic, Listing by: HUNT Real Estate ERA. NYSAMLSs
- $49,9002 bd1 ba980 sqft34 Del Ct W, Lockport, NY 14094For SaleMLS ID #B1719923, Joseph Strano, Listing by: Giambra Realty Corp. NYSAMLSs
- $85,0003 bd1 ba997 sqft1774 Military Rd Lot 27, Buffalo, NY 14217For SaleMLS ID #B1672566, Maya Haddad, Listing by: WNY Metro Roberts Realty. NYSAMLSs
- $79,9003 bd2 ba1.2k sqft109B Elmhurst Lockport Town, Lockport, NY 14094For SaleMLS ID #B1616482, Brooke L Dranger, Listing by: WNY Metro Roberts Realty. NYSAMLSs
- $59,9002 bd2 ba1.2k sqft6035-286 S Transit Rd, Lockport, NY 14094For SaleMLS ID #B1719109, Betty L Harris, Listing by: WNY Metro Town Center Realty Inc.. NYSAMLSs
- $69,9003 bd1 ba994 sqft1868 Weston Ave, Niagara Falls, NY 14305For SaleMLS ID #B1709127, Caleb Canazzi, Listing by: Blue Eagle Realty Corp.. NYSAMLSs
- $75,0002 bd1 ba1k sqft8623 Lindbergh Ave, Niagara Falls, NY 14304For SaleMLS ID #B1718920, Jacob Michael Casale, Listing by: Hooper Realty. NYSAMLSs
- $74,9003 bd1 ba1.1k sqft642 21st St, Niagara Falls, NY 14301For SaleMLS ID #B1703419, Caleb Canazzi, Listing by: Blue Eagle Realty Corp.. NYSAMLSs
- $69,9003 bd1 ba1k sqft433 20th St, Niagara Falls, NY 14303For SaleMLS ID #B1688757, Jayson Parker, Listing by: Iconic Real Estate. NYSAMLSs
