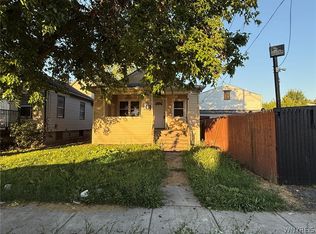
Bring your vision to life with this partially renovated property situated on 7th Street in Niagara Falls! Much of the renovation work has already been completed, providing a great starting point for buyers looking to add their finishing touches. The downstairs kitchen and bathroom are among the primary areas awaiting completion, and the majority of the materials needed to finish the remaining projects are already on-site and included in the sale, helping to reduce additional renovation expenses. The upstairs has been configured as an in-law-style suite, creating flexible living arrangements for extended family, guests, or additional household needs. Conveniently located near downtown Niagara Falls, this property provides easy access to local restaurants, shopping, entertainment, and popular destinations such as Niagara Falls State Park, the Aquarium of Niagara, and scenic Niagara Gorge trails. With renovations already underway, materials included, and a versatile interior layout, this property presents an exciting opportunity for an investor or owner-occupant ready to complete the improvements and make it their own!
Active
$89,900
469 7th St, Niagara Falls, NY 14301
4beds
1,080sqft
Single Family Residence
Built in 1950
3,763 Square Feet Lot
$-- Zestimate®
$83/sqft
$-- HOA
What's special
- 1 day
- 124
- 11
Zillow last checked:
Listing updated:
Listed by:
Pioneer Star Real Estate Inc. 716-689-7250,
Pushpa Gunatilake 716-907-3046,
Sugath S Liyanage 716-348-8953,
Pioneer Star Real Estate Inc.
Source: NYSAMLSs,MLS#: B1723348 Originating MLS: Buffalo
Facts & features
Interior
Bedrooms & bathrooms
- Bedrooms: 4
- Bathrooms: 2
- Full bathrooms: 2
- Main level bathrooms: 1
- Main level bedrooms: 2
Heating
- Gas, Other, See Remarks
Cooling
- Other, See Remarks
Appliances
- Included: Gas Water Heater
Features
- Other, See Remarks, In-Law Floorplan
- Flooring: Other, See Remarks
- Basement: Full
- Has fireplace: No
Interior area
- Total structure area: 1,080
- Total interior livable area: 1,080 sqft
Property
Parking
- Parking features: No Garage
Features
- Exterior features: Concrete Driveway
Lot
- Size: 3,763 Square Feet
- Dimensions: 46 x 81
- Features: Rectangular, Rectangular Lot, Residential Lot
Details
- Parcel number: 2911001590300002034000
- Special conditions: Standard
Construction
Type & style
- Home type: SingleFamily
- Architectural style: Cape Cod
- Property subtype: Single Family Residence
Materials
- Wood Siding
- Foundation: Other, See Remarks
Condition
- Resale
- Year built: 1950
Utilities & green energy
- Electric: Circuit Breakers
- Sewer: Connected
- Water: Connected, Public
- Utilities for property: Sewer Connected, Water Connected
Community & HOA
Location
- Region: Niagara Falls
Financial & listing details
- Price per square foot: $83/sqft
- Tax assessed value: $12,000
- Annual tax amount: $556
- Date on market: 10/19/2026
- Listing terms: Cash,Other,Rehab Financing,See Remarks
Estimated market value
Not available
Estimated sales range
Not available
Not available
Price history
| Date | Event | Price |
|---|---|---|
| 10/19/2026 | Listed for sale | $89,900+585.7%$83/sqft |
Source:  NYSAMLSs #B1723348 Report a problem | ||
| 3/8/2019 | Sold | $13,111+31.1%$12/sqft |
Source: NYSAMLSs #B1163853 Report a problem | ||
| 2/15/2019 | Pending sale | $10,000$9/sqft |
Source: Keller Williams Realty #B1163853 Report a problem | ||
| 1/31/2019 | Price change | $10,000-80%$9/sqft |
Source: Keller Williams Realty #B1163853 Report a problem | ||
| 12/11/2018 | Listed for sale | $50,000+1900%$46/sqft |
Source: Keller Williams Realty Buffalo Northtowns #B1163853 Report a problem | ||
| 5/21/2002 | Sold | $2,500-78.3%$2/sqft |
Source: Public Record Report a problem | ||
| 10/10/1997 | Sold | $11,500$11/sqft |
Source: Public Record Report a problem | ||
Public tax history
| Year | Property taxes | Tax assessment |
|---|---|---|
| 2025 | -- | $12,000 |
| 2024 | -- | $12,000 |
| 2023 | -- | $12,000 |
| 2022 | -- | $12,000 |
| 2021 | -- | $12,000 |
| 2020 | -- | $12,000 |
| 2019 | -- | $12,000 |
| 2018 | -- | $12,000 |
| 2017 | $560 | $12,000 |
| 2016 | -- | $12,000 |
| 2015 | -- | $12,000 |
| 2014 | -- | $12,000 |
| 2013 | -- | $12,000 |
| 2012 | -- | $12,000 |
| 2011 | -- | $12,000 |
| 2010 | -- | $12,000 |
| 2009 | -- | $12,000 |
| 2008 | -- | $12,000 |
| 2007 | -- | $12,000 |
| 2006 | -- | $12,000 |
| 2005 | -- | $12,000 |
| 2004 | -- | $12,000 |
| 2003 | -- | $12,000 |
| 2002 | -- | $12,000 -40% |
| 2001 | -- | $20,000 |
| 2000 | -- | $20,000 |
Find assessor info on the county website
Monthly payment
Climate risks
Neighborhood: 14301
Nearby schools
Schools provided by the listing agent
- District: Niagara Falls
Source: NYSAMLSs. This data may not be complete. We recommend contacting the local school district to confirm school assignments for this home.

Similar homes
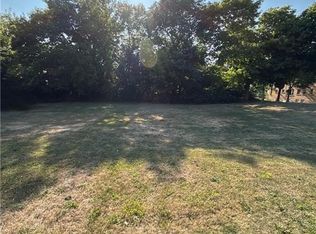
- $89,9003 bd1 ba1.2k sqft538 59th St, Niagara Falls, NY 14304For Sale
 MLS ID #B1723531, Mary C O'Brien, Listing by: KenDev Realty. NYSAMLSs
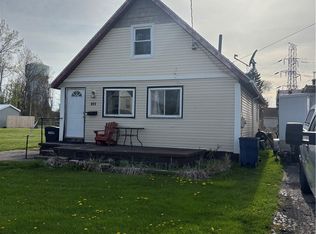
- $97,9003 bd1 ba1.2k sqft760 15th St, Niagara Falls, NY 14301For Sale
 MLS ID #B1707203, Jason P Sokody, Listing by: Howard Hanna WNY Inc.. NYSAMLSs
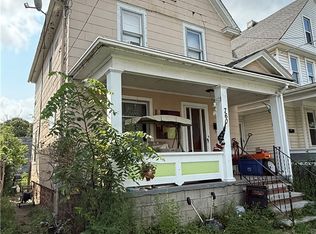
- $95,0003 bd2 ba1.4k sqft631 35th St, Niagara Falls, NY 14301For Sale
 MLS ID #B1700993, Tahesha Jackson, Listing by: HUNT Real Estate ERA. NYSAMLSs
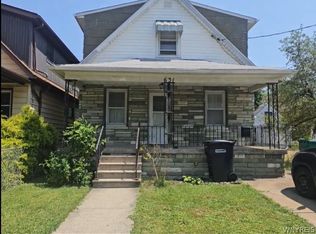
- $80,0003 bd1 ba1k sqft741 19th St, Niagara Falls, NY 14301For Sale
 MLS ID #B1702995, Vienna Laurendi, Listing by: Howard Hanna WNY Inc.. NYSAMLSs
- $74,9003 bd1 ba1.1k sqft642 21st St, Niagara Falls, NY 14301For SaleMLS ID #B1703419, Caleb Canazzi, Listing by: Blue Eagle Realty Corp.. NYSAMLSs
- $94,5004 bd2 ba1.5k sqft1859 Niagara Ave, Niagara Falls, NY 14305For SaleMLS ID #B1689262, Raqib Mahmud, Listing by: HUNT Real Estate ERA. NYSAMLSs
- $94,9993 bd2 ba1.3k sqft454 18th St, Niagara Falls, NY 14303For SaleMLS ID #B1692072, Sharon A Gadacz, Listing by: Howard Hanna WNY Inc.. NYSAMLSs
- $85,0003 bd1 ba792 sqft2454 La Salle Ave, Niagara Falls, NY 14301For SaleMLS ID #B1572875, Gina M Gigliotti, Listing by: Howard Hanna WNY Inc.. NYSAMLSs
- $79,0004 bd2 ba1.4k sqft1020 22nd St, Niagara Falls, NY 14301For SaleMLS ID #B1710022, Alan Findlay, Listing by: Blue Eagle Realty Corp.. NYSAMLSs
- $89,9004 bd2 ba1.3k sqft4006 Deveaux St, Niagara Falls, NY 14305For SaleMLS ID #B1667346, Christina Pecoraro, Listing by: HUNT Real Estate ERA. NYSAMLSs
- $94,9002 bd1 ba884 sqft1702 Niagara St, Niagara Falls, NY 14303For SaleMLS ID #B1715993, Michael J Hooper, Listing by: Hooper Realty. NYSAMLSs
- $65,0004 bd1 ba928 sqft745 19th St, Niagara Falls, NY 14301For SaleMLS ID #B1708628, Suhel Ahmed, Listing by: WNY Metro Roberts Realty. NYSAMLSs
- $84,9004 bd1 ba1.1k sqft2435 Ontario Ave, Niagara Falls, NY 14305For SaleMLS ID #B1697976, Michael J Hooper, Listing by: Hooper Realty. NYSAMLSs
- $105,0003 bd1 ba1.1k sqft1126 La Salle Ave, Niagara Falls, NY 14301For SaleMLS ID #B1699685, Awais Rehman, Listing by: Red Door Real Estate WNY LLC. NYSAMLSs
- $94,9002 bd1 ba864 sqft484 22nd St, Niagara Falls, NY 14303For SaleMLS ID #B1700752, Joanne M Smith, Listing by: Buffalo First Realty Group Inc. NYSAMLSs
- $104,9994 bd2 ba1.4k sqft2909 Ferry Ave, Niagara Falls, NY 14301For SaleMLS ID #B1705535, Kekeli Olympio, Listing by: Atlas Realty Trading Co LLC. NYSAMLSs
- $79,9992 bd1 ba728 sqft608 20th St, Niagara Falls, NY 14301For SaleMLS ID #B1678105, David Harris, Listing by: Iconic Real Estate. NYSAMLSs
- $95,0003 bd1 ba1k sqft1847 Weston Ave, Niagara Falls, NY 14305For SaleMLS ID #B1692969, Ahnaf Tanim, Listing by: Iconic Real Estate. NYSAMLSs
- $79,9004 bd2 ba1.5k sqft3010 McKoon Ave, Niagara Falls, NY 14305For SaleMLS ID #B1655634, Michael J Hooper, Listing by: Hooper Realty. NYSAMLSs
- $95,0004 bd1 ba816 sqft312 77th St, Niagara Falls, NY 14304For SaleMLS ID #B1694651, Danielle Fees, Listing by: Howard Hanna WNY Inc.. NYSAMLSs
