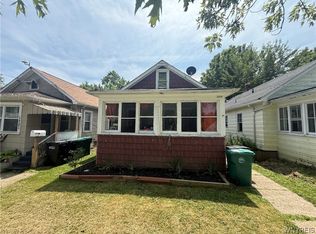
Deveaux 4- Bedroom single family home, 1 1/2 baths all large rooms ,Great for owner occupied or rental, Gas heat, circuit breakers , presently rented, 1-1/2 car detached cinder block garage, Tenant 24 Hour Notice for all showings.New Furnace February 2026
Active
Price cut: $5K (7/14)
$79,900
3010 McKoon Ave, Niagara Falls, NY 14305
4beds
1,584sqft
Single Family Residence
Built in 1940
4,499 Square Feet Lot
$-- Zestimate®
$50/sqft
$-- HOA
What's special
Gas heatAll large rooms
- 228 days |
- 253 |
- 12 |
Zillow last checked:
Listing updated:
Listed by:
Hooper Realty 716-285-0477,
Michael J Hooper 716-285-0477
Source: NYSAMLSs,MLS#: B1655634 Originating MLS: Buffalo
Originating MLS: BuffaloFacts & features
Interior
Bedrooms & bathrooms
- Bedrooms: 4
- Bathrooms: 2
- Full bathrooms: 1
- 1/2 bathrooms: 1
- Main level bathrooms: 1
Bedroom 1
- Level: Second
- Dimensions: 16.00 x 13.00
Bedroom 2
- Level: Second
- Dimensions: 14.00 x 14.00
Bedroom 3
- Level: Second
- Dimensions: 10.00 x 8.00
Bedroom 4
- Level: Second
- Dimensions: 11.00 x 9.00
Kitchen
- Level: First
- Dimensions: 12.00 x 10.00
Laundry
- Level: First
- Dimensions: 13.00 x 9.00
Living room
- Level: First
- Dimensions: 19.00 x 16.00
Heating
- Gas, Forced Air
Appliances
- Included: Gas Water Heater
- Laundry: Main Level
Features
- Ceiling Fan(s), Entrance Foyer, Eat-in Kitchen, Separate/Formal Living Room, Home Office
- Flooring: Carpet, Luxury Vinyl, Varies
- Basement: None
- Has fireplace: No
Interior area
- Total structure area: 1,584
- Total interior livable area: 1,584 sqft
Property
Parking
- Total spaces: 1
- Parking features: Detached, Garage
- Garage spaces: 1
Features
- Levels: Two
- Stories: 2
- Exterior features: Blacktop Driveway
Lot
- Size: 4,499 Square Feet
- Dimensions: 36 x 125
- Features: Near Public Transit, Rectangular, Rectangular Lot, Residential Lot
Details
- Parcel number: 2911001300790001042000
- Special conditions: Standard
Construction
Type & style
- Home type: SingleFamily
- Architectural style: Two Story
- Property subtype: Single Family Residence
Materials
- Block, Cedar, Concrete, Copper Plumbing
- Foundation: Poured
- Roof: Asphalt
Condition
- Resale
- Year built: 1940
Utilities & green energy
- Electric: Circuit Breakers
- Sewer: Connected
- Water: Connected, Public
- Utilities for property: Cable Available, Sewer Connected, Water Connected
Community & HOA
Community
- Subdivision: Part/Mckoon Resub Add
Location
- Region: Niagara Falls
Financial & listing details
- Price per square foot: $50/sqft
- Tax assessed value: $41,000
- Annual tax amount: $2,086
- Date on market: 12/23/2025
- Cumulative days on market: 229 days
- Listing terms: Cash,Conventional
Estimated market value
Not available
Estimated sales range
Not available
$2,102/mo
Price history
| Date | Event | Price |
|---|---|---|
| 7/14/2026 | Price change | $79,900-5.9%$50/sqft |
Source:  NYSAMLSs #B1655634 Report a problem NYSAMLSs #B1655634 Report a problem | ||
| 6/8/2026 | Price change | $84,900-10.2%$54/sqft |
Source: NYSAMLSs #B1655634 Report a problem | ||
| 5/27/2026 | Price change | $94,500-5%$60/sqft |
Source: NYSAMLSs #B1655634 Report a problem | ||
| 12/23/2025 | Listed for sale | $99,500+531.7%$63/sqft |
Source: NYSAMLSs #B1655634 Report a problem | ||
| 3/24/2021 | Listing removed | -- |
Source: Owner Report a problem | ||
| 6/30/2015 | Listing removed | $1,300$1/sqft |
Source: Owner Report a problem | ||
| 6/16/2015 | Listed for rent | $1,300$1/sqft |
Source: Owner Report a problem | ||
| 10/27/2014 | Listing removed | $1,300$1/sqft |
Source: Owner Report a problem | ||
| 6/17/2014 | Listed for rent | $1,300-43.5%$1/sqft |
Source: Owner Report a problem | ||
| 5/9/2014 | Listing removed | $2,300$1/sqft |
Source: Owner Report a problem | ||
| 4/8/2014 | Listed for rent | $2,300$1/sqft |
Source: Owner Report a problem | ||
| 1/23/2009 | Sold | $15,750+5.7%$10/sqft |
Source: Public Record Report a problem | ||
| 1/9/2009 | Price change | $14,900-27.3%$9/sqft |
Source: Listhub #325295 Report a problem | ||
| 11/1/2008 | Listed for sale | $20,500+4000%$13/sqft |
Source: foreclosure.com Report a problem | ||
| 10/6/2008 | Sold | $500 |
Source: Public Record Report a problem | ||
Public tax history
| Year | Property taxes | Tax assessment |
|---|---|---|
| 2025 | -- | $41,000 |
| 2024 | -- | $41,000 |
| 2023 | -- | $41,000 |
| 2022 | -- | $41,000 |
| 2021 | -- | $41,000 |
| 2020 | -- | $41,000 |
| 2019 | -- | $41,000 |
| 2018 | -- | $41,000 |
| 2017 | $1,912 | $41,000 |
| 2016 | -- | $41,000 |
| 2015 | -- | $41,000 |
| 2014 | -- | $41,000 |
| 2013 | -- | $41,000 |
| 2012 | -- | $41,000 |
| 2011 | -- | $41,000 |
| 2010 | -- | $41,000 |
| 2009 | -- | $41,000 |
| 2008 | -- | $41,000 |
| 2007 | -- | $41,000 |
| 2006 | -- | $41,000 |
| 2005 | -- | $41,000 |
| 2004 | -- | $41,000 |
| 2003 | -- | $41,000 |
| 2002 | -- | $41,000 +19.5% |
| 2001 | -- | $34,300 |
| 2000 | -- | $34,300 |
Find assessor info on the county website
Monthly payment
Climate risks
Neighborhood: 14305
Nearby schools
GreatSchools rating
- 4/10Maple Avenue SchoolGrades: PK-6Distance: 0.4 mi
- 3/10Gaskill Preparatory SchoolGrades: 7-8Distance: 2 mi
- 3/10Niagara Falls High SchoolGrades: 9-12Distance: 2.3 mi
Schools provided by the listing agent
- District: Niagara Falls
Source: NYSAMLSs. This data may not be complete. We recommend contacting the local school district to confirm school assignments for this home.
- $135,3003 bd1 ba1.1k sqft3006 McKoon Ave, Niagara Falls, NY 14305Off Market
- $120,6003 bd1 ba988 sqft3014 McKoon Ave, Niagara Falls, NY 14305Off Market
- $146,5003 bd1 ba1.3k sqft3002 McKoon Ave, Niagara Falls, NY 14305Sold
- $224,1003 bd-- ba2.2k sqft3020 McKoon Ave, Niagara Falls, NY 14305Off Market
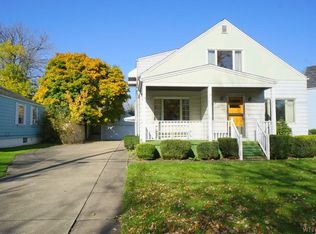
- $119,0002 bd1 ba1.1k sqft2998 McKoon Ave, Niagara Falls, NY 14305Off Market
- $351,5005 bd3 ba2.7k sqft3057 Macklem Ave, Niagara Falls, NY 14305Sold
- $210,7003 bd1 ba1.3k sqft3055 Macklem Ave, Niagara Falls, NY 14305Off Market
- $350,6004 bd3 ba2.8k sqft3065 Macklem Ave, Niagara Falls, NY 14305Off Market
A local agent can set up tours, give advice and negotiate with sellers.
Similar homes
- $--4 bd2 ba1.5k sqft2215 Willow Ave, Niagara Falls, NY 14305Auction
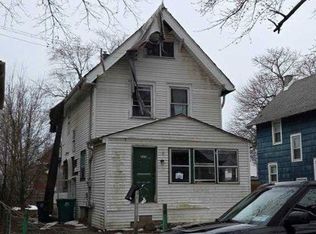 Xome
Xome - $67,9004 bd1 ba1.1k sqft1113 South Ave, Niagara Falls, NY 14305For Sale
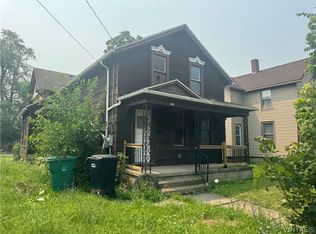
 MLS ID #B1703384, Caleb Canazzi, Listing by: Blue Eagle Realty Corp.. NYSAMLSs
 - $89,9004 bd2 ba1.3k sqft4006 Deveaux St, Niagara Falls, NY 14305For Sale
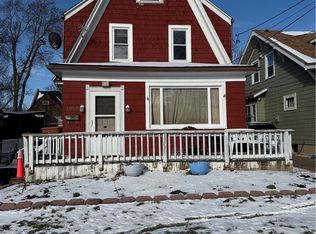 MLS ID #B1667346, Christina Pecoraro, Listing by: HUNT Real Estate ERA. NYSAMLSs
 - $75,0002 bd1 ba972 sqft1719 North Ave, Niagara Falls, NY 14305For Sale
 MLS ID #B1705423, Caleb Canazzi, Listing by: Blue Eagle Realty Corp.. NYSAMLSs
 - $94,9004 bd2 ba1.6k sqft2921 McKoon Ave, Niagara Falls, NY 14305For SaleMLS ID #B1670843, Christina Pecoraro, Listing by: HUNT Real Estate ERA. NYSAMLSs
- $70,0003 bd1 ba1.2k sqft1611 Linwood Ave, Niagara Falls, NY 14305For SaleMLS ID #B1703842, Dominic Lettieri, Listing by: WNY Metro Roberts Realty. NYSAMLSs
- $85,0003 bd1 ba965 sqft2813 10th St, Niagara Falls, NY 14305For SaleMLS ID #B1689779, Alan Findlay, Listing by: Blue Eagle Realty Corp.. NYSAMLSs
- $84,9004 bd2 ba1.9k sqft2438 Forest Ave, Niagara Falls, NY 14301For SaleMLS ID #B1703505, Alisa M Talarico, Listing by: Century 21 North East. NYSAMLSs
- $88,9003 bd2 ba1.2k sqft720 Monteagle St, Niagara Falls, NY 14305For SaleMLS ID #B1690825, Christina Pecoraro, Listing by: HUNT Real Estate ERA. NYSAMLSs
- $95,0004 bd2 ba1.5k sqft1859 Niagara Ave, Niagara Falls, NY 14305For SaleMLS ID #B1689262, Raqib Mahmud, Listing by: HUNT Real Estate ERA. NYSAMLSs
- $69,9003 bd1 ba1.4k sqft828 15th St, Niagara Falls, NY 14301For SaleMLS ID #B1703412, Caleb Canazzi, Listing by: Blue Eagle Realty Corp.. NYSAMLSs
- $89,5004 bd1 ba1.1k sqft2435 Ontario Ave, Niagara Falls, NY 14305For SaleMLS ID #B1697976, Michael J Hooper, Listing by: Hooper Realty. NYSAMLSs
- $74,9004 bd2 ba1.4k sqft1328 Ashland Ave, Niagara Falls, NY 14301For SaleMLS ID #B1679008, Sabbir Ahmed, Listing by: eXp Realty. NYSAMLSs
- $75,0002 bd1 ba792 sqft2769 Falls St, Niagara Falls, NY 14303For SaleMLS ID #B1703399, Caleb Canazzi, Listing by: Blue Eagle Realty Corp.. NYSAMLSs
- $95,0004 bd1 ba1.4k sqft1634 Linwood Ave, Niagara Falls, NY 14305For SaleMLS ID #B1689308, Alan Findlay, Listing by: Blue Eagle Realty Corp.. NYSAMLSs
- $69,9003 bd1 ba1.3k sqft1841 South Ave, Niagara Falls, NY 14305For SaleMLS ID #B1672088, Christian O Velarde Marquez, Listing by: Red Door Real Estate WNY LLC. NYSAMLSs
- $90,0002 bd1 ba1.1k sqft2225 South Ave, Niagara Falls, NY 14305For SaleMLS ID #B1685444, Derrick Deyo, Listing by: Howard Hanna WNY Inc.. NYSAMLSs
- $115,0003 bd1 ba1.1k sqft1869 Cleveland Ave, Niagara Falls, NY 14305For SaleMLS ID #B1704466, Paul Buttenhoff, Listing by: Towne Housing Real Estate. NYSAMLSs
- $83,0002 bd2 ba1.6k sqft1507 17th St, Niagara Falls, NY 14305For SaleMLS ID #B1689290, Raqib Mahmud, Listing by: HUNT Real Estate ERA. NYSAMLSs
- $104,9003 bd2 ba1.5k sqft4021 Bell St, Niagara Falls, NY 14305For SaleMLS ID #B1660694, Christina Pecoraro, Listing by: HUNT Real Estate ERA. NYSAMLSs
