Beautiful custom-built bungalow by Eric Weins offering over 2,400 sq. ft. of finished living space with 2+2 bedrooms and 3 bathrooms, designed and finished to perfection. This executive home features a stunning stone and stucco exterior and sits on a fully landscaped, low-maintenance lot in a highly desirable, family-friendly neighbourhood within walking distance to schools, shopping, and everyday amenities.The open-concept main floor showcases vaulted ceilings, engineered hickory hardwood flooring, and an abundance of pot lights throughout. The chef-inspired kitchen is a standout, complete with quartz countertops, oversized centre island, custom cabinetry with lighting, pantry, and premium finishes-ideal for both everyday living and entertaining. The dining area flows seamlessly to a 9 x 25 covered composite deck overlooking a fully fenced backyard with beautiful landscaping and a custom 9 x 12 shed.This home is loaded with upgrades and designer touches, including two floor-to-ceiling natural gas fireplaces (main and lower level), custom lighting, linen closets in all bathrooms, and exceptional attention to detail throughout. The fully finished basement offers a spacious rec-room, two additional bedrooms, full bathroom, laundry room, and ample storage space-perfect for growing families or guests.Additional features include a double-wide concrete driveway, generous closet space, and true pride of ownership throughout. A rare opportunity to own a high-quality custom home that blends style, function, and location-this property is a must-see to be fully appreciated.
Under contract
C$819,900
8736 Angie Dr, Niagara Falls, ON L2H 0H9
4beds
3baths
Single Family Residence
Built in ----
5,959 Square Feet Lot
$-- Zestimate®
C$--/sqft
C$-- HOA
What's special
- 23 days
- 56
- 1
Zillow last checked:
Listing updated:
Listed by:
EXP REALTY
Source: TRREB,MLS®#: X13686642 Originating MLS®#: Niagara Association of REALTORS
Originating MLS®#: Niagara Association of REALTORSFacts & features
Interior
Bedrooms & bathrooms
- Bedrooms: 4
- Bathrooms: 3
Primary bedroom
- Level: Main
- Dimensions: 4.47 x 3.75
Bedroom
- Level: Lower
- Dimensions: 5.18 x 3.65
Bedroom
- Level: Lower
- Dimensions: 4.34 x 3.7
Bedroom
- Level: Main
- Dimensions: 3.78 x 3.04
Bathroom
- Level: Main
- Dimensions: 0 x 0
Bathroom
- Level: Lower
- Dimensions: 0 x 0
Bathroom
- Level: Main
- Dimensions: 0 x 0
Dining room
- Level: Main
- Dimensions: 3.96 x 3.35
Great room
- Level: Lower
- Dimensions: 7.31 x 4.26
Kitchen
- Level: Main
- Dimensions: 4.57 x 3.35
Laundry
- Level: Lower
- Dimensions: 2.56 x 2.38
Living room
- Level: Main
- Dimensions: 4.87 x 3.65
Heating
- Forced Air, Gas
Cooling
- Central Air
Features
- Basement: Full,Finished,Other
- Has fireplace: Yes
- Fireplace features: Natural Gas, Recreation Room, Living Room, Family Room
Interior area
- Living area range: 1500-2000 null
Video & virtual tour
Property
Parking
- Total spaces: 4
- Parking features: Private Double, Garage Door Opener
- Has garage: Yes
Features
- Patio & porch: Porch, Patio, Deck
- Exterior features: Privacy, Landscaped
- Pool features: None
- Waterfront features: Bay
Lot
- Size: 5,959 Square Feet
- Features: Fenced Yard, Golf, Park, School, School Bus Route
Details
- Additional structures: Fence - Full, Garden Shed, Shed
- Parcel number: 642642193
- Other equipment: Sump Pump
Construction
Type & style
- Home type: SingleFamily
- Architectural style: Bungalow
- Property subtype: Single Family Residence
Materials
- Stucco (Plaster), Stone
- Foundation: Poured Concrete
- Roof: Asphalt Shingle
Utilities & green energy
- Sewer: Sewer
Community & HOA
Location
- Region: Niagara Falls
Financial & listing details
- Annual tax amount: C$7,018
- Date on market: 8/18/2026
Price history
Price history is unavailable.
Public tax history
Tax history is unavailable.
Climate risks
Neighborhood: Garner
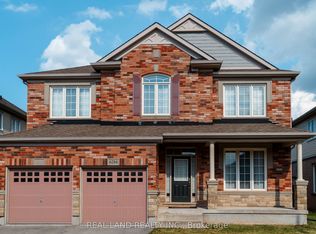
- C$799,9004 bd4 ba1.6k sqft6063 Fausta Blvd, Niagara Falls, ON L2H0J1For Sale

- C$---- bd-- ba-- sqft6043 Wiens Blvd, Niagara Falls, ON L2H0J1Off Market
- C$1,150,0004 bd4 ba-- sqft8816 Angie Dr, Niagara Falls, ON L2H0H9For Sale

- C$899,0004 bd3 ba-- sqft6284 Saint Michael Ave, Niagara Falls, ON L2H0C7For Sale
Similar homes
- C$799,9004 bd4 ba1.6k sqft6063 Fausta Blvd, Niagara Falls, ON L2H 0J1For SaleMLS ID #40848547, Chris Knighton, Salesperson, eXp Realty. ITSO
- C$890,0005 bd4 ba-- sqft6560 Saint Michael Ave, Niagara Falls, ON L2H 0C6For Sale
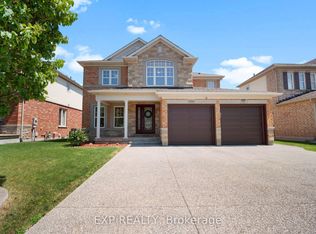 MLS ID #X13737716, EXP REALTY. TRREB
 - C$849,9004 bd2 ba-- sqft7090 Julie Dr, Niagara Falls, ON L2H 3L4For Sale
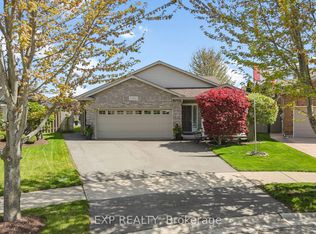 MLS ID #X13612396, EXP REALTY. TRREB
 - C$824,9004 bd2 ba-- sqft3510 Yale Cres, Niagara Falls, ON L2J 3C5For Sale
 MLS ID #X13560130, EXP REALTY. TRREB
