3 Bedroom & 3 Wash Double Car Garage solid Brick Home Close To 2000 Sq Ft. Located In The Newly Developed Greenwood Golf Community. Open Concept With Dark Laminate Flooring, Modern Kitchen With Quartz Countertops, Centre Island And Walk-Out To Spacious Backyard. Great Sized Primary Bedroom Offers 5 Piece Ensuite Wash And Walk-In Closet. Conveniently Located Close To All Amenities, Shopping Centres, Schools, Highways, And More.
Sold for $650,000
C$650,000
7738 Butternut Blvd, Niagara Falls, ON L2H 0N7
3beds
0baths
1,908sqft
Single Family Residence, Residential
Built in ----
3,552 Square Feet Lot
$-- Zestimate®
C$341/sqft
C$2,748 Estimated rent
Home value
Not available
Estimated sales range
Not available
Not available
Owner options
List your home for rent
C$2,748/mo
Rent Zestimate®
Find your next renter with Zillow Rental Manager. Plus, with online applications, you can quickly screen prospective tenants – for free.
C$2,748/mo
Rent Zestimate®
Refinance and save
C$2,748/mo
Est. payment
Refinancing to a lower rate could help reduce your monthly payments and save thousands over the life of the loan.
C$2,748/mo
Est. payment
Explore your selling options
Work with a Zillow partner agent
Leverage their expertise and Zillow's premium Showcase listings to get your home seen by more buyers.
Get startedList with your own agent
Get your home in front of millions of buyers by listing it on Zillow.
Learn how to do itSell it yourself
Take full control of how buyers see your home on Zillow by listing For Sale by Owner (FSBO).
List your homeWhat's special
Double car garageSolid brick homeOpen conceptDark laminate flooringModern kitchenQuartz countertopsWalk-out to spacious backyard
Zillow last checked:
Listing updated:
Listed by:
Muhammad Yousaf, Salesperson,
ROYAL LEPAGE CERTIFIED REALTY
Source: ITSO,MLS®#: 40760297Originating MLS®#: Cornerstone Association of REALTORS®
Facts & features
Interior
Bedrooms & bathrooms
- Bedrooms: 3
- Bathrooms: 0
Other
- Level: Second
Bedroom
- Level: Second
Bedroom
- Level: Second
Breakfast room
- Level: Main
Dining room
- Level: Main
Family room
- Level: Main
Kitchen
- Level: Main
Laundry
- Level: Second
Heating
- Natural Gas
Cooling
- Central Air
Appliances
- Included: Dishwasher, Dryer, Gas Stove, Refrigerator, Washer
Features
- None
- Basement: Full,Unfinished
- Has fireplace: No
Interior area
- Total structure area: 1,908
- Total interior livable area: 1,908 sqft
- Finished area above ground: 1,908
Property
Parking
- Total spaces: 6
- Parking features: Attached Garage, Private Drive Double Wide
- Attached garage spaces: 2
- Uncovered spaces: 4
Features
- Frontage type: East
- Frontage length: 36.09
Lot
- Size: 3,552 Square Feet
- Dimensions: 36.09 x 98.43
- Features: Rural, None
Details
- Parcel number: 642630814
- Zoning: R1F
Construction
Type & style
- Home type: SingleFamily
- Architectural style: Two Story
- Property subtype: Single Family Residence, Residential
Materials
- Brick, Block
- Roof: Asphalt Shing
Condition
- 6-15 Years
- New construction: No
Utilities & green energy
- Sewer: Sewer (Municipal)
- Water: Municipal
Community & HOA
Location
- Region: Niagara Falls
Financial & listing details
- Price per square foot: C$341/sqft
- Annual tax amount: C$6,286
- Date on market: 8/13/2025
- Inclusions: Dishwasher, Dryer, Gas Stove, Refrigerator, Washer
Price history
| Date | Event | Price |
|---|---|---|
| 10/23/2025 | Sold | C$650,000C$341/sqft |
Source: ITSO #40760297 Report a problem | ||
| 11/14/2022 | Listing removed | -- |
Source: Zillow Rental Network_1 Report a problem | ||
| 10/20/2022 | Price change | C$2,499+0.2%C$1/sqft |
Source: Zillow Rental Network_1 #X5767237 Report a problem | ||
| 11/17/2020 | Listed for rent | C$2,495C$1/sqft |
Source: Century 21 Empire Realty Inc #X4991473 Report a problem | ||
Public tax history
Tax history is unavailable.
Neighborhood: Westlake Industrial Basin
Nearby homes
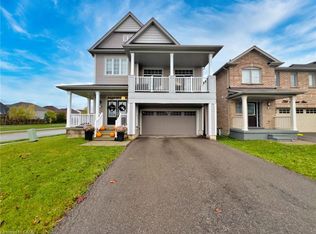
- C$749,0003 bd3 ba2.2k sqft7732 Butternut Blvd, Niagara Falls, ON L2H0N7For Sale
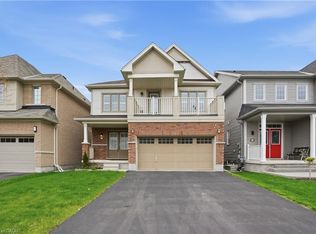
- C$691,0003 bd3 ba2k sqft7703 Sycamore Dr, Niagara Falls, ON L2H0N6Sold
- C$--4 bd4 ba3k sqft7724 Black Maple Dr, Niagara Falls, ON L2H0N7Off Market
- C$--4 bd3 ba2k sqft7742 Black Maple Dr, Niagara Falls, ON L2H0N7Off Market
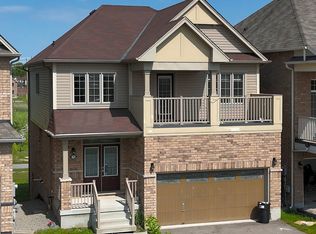
- C$---- bd-- ba-- sqft8788 Dogwood Cres, Niagara Falls, ON L2H0L1Off Market
- C$1,175,0004 bd4 ba2.9k sqft8776 Dogwood Cres, Niagara Falls, ON L2H0L1For Sale
- C$3,2004 bd4 ba-- sqft7801 Sassafras Trl, Niagara Falls, ON L2H0N5For Rent
- C$579,0003 bd3 ba-- sqft8485 Primrose Ln, Niagara Falls, ON L2H0K8For Sale
Nearby schools
GreatSchools rating
- 4/10Harry F Abate Elementary SchoolGrades: 2-6Distance: 5.3 mi
- 3/10Gaskill Preparatory SchoolGrades: 7-8Distance: 6.2 mi
- 3/10Niagara Falls High SchoolGrades: 9-12Distance: 7 mi
