Fabulous family home in sought after Fonthill neighbourhood. This upscale raised Bungalow home offers a unique & functional layout featuring a private & secluded primary retreat just a few steps above the main level, complete with walk in closet & ensuite bath. The main floor boasts a bright, open concept layout w/ seamless flow between the Living room, Dining area & kitchen highlighted by 3-sided Fireplace, soaring cathedral ceilings w/ a striking wood accent beam.The kitchen is ideal for entertaining, featuring a large island, granite counter tops, new black SS appliances and easy access to the rear deck. Two additional bedrooms, 4pc main bath & convenient laundry room complete the main level. The fully finished lower level features 9' ceilings and offers a 4th bedroom, 3pc bath and spacious Rec room w/ gas FP & patio door walk out to rear yard + private separate entrance from garage providing convenience & potential for future in-law suite. Speaking of the garage! Car enthusiasts & hobbyists will love the almost impossible to find triple car garage, complete with drive thru door, providing convenient access to the rear yard - perfect for storage & entertaining. The true star of the show is the outstanding backyard oasis! An entertainer's dream with In-ground pool w/ new liner surrounded by premium dura rock rubber surface, hot tub and amazing custom built pool side bar w/ granite counters, all surrounded by mature trees providing an exceptional level of privacy. Hardwood floors thru out, hard surface counters thru out, updates inc 50yr roof (2017), furnace, C/A and owned HWT + fresh paint thru out the main level. A truly special property, combining style, space & outdoor living in a prime family friendly location.
For sale
C$1,149,900
9 Bacon Ln, Pelham, ON L0S 1E4
4beds
3baths
Single Family Residence
Built in ----
7,542 Square Feet Lot
$-- Zestimate®
C$--/sqft
C$-- HOA
What's special
Upscale raised bungalow homeWalk in closetEnsuite bathBright open concept layoutLarge islandGranite counter topsNew black ss appliances
- 139 days |
- 23 |
- 0 |
Zillow last checked:
Listing updated:
Listed by:
COLDWELL BANKER ADVANTAGE REAL ESTATE INC, BROKERAGE
Source: TRREB,MLS®#: X12980868 Originating MLS®#: Niagara Association of REALTORS
Originating MLS®#: Niagara Association of REALTORSFacts & features
Interior
Bedrooms & bathrooms
- Bedrooms: 4
- Bathrooms: 3
Primary bedroom
- Level: Upper
- Dimensions: 5.79 x 5.15
Bedroom 2
- Level: Main
- Dimensions: 4.18 x 3.11
Bedroom 3
- Level: Main
- Dimensions: 3.38 x 2.9
Bedroom 4
- Level: Lower
- Dimensions: 6.52 x 3.44
Dining room
- Level: Main
- Dimensions: 5.76 x 3.78
Foyer
- Level: Lower
- Dimensions: 4.72 x 3.44
Foyer
- Level: Main
- Dimensions: 3.44 x 3.44
Game room
- Level: Lower
- Dimensions: 3.05 x 3.05
Kitchen
- Level: Main
- Dimensions: 4.39 x 4
Laundry
- Level: Main
- Dimensions: 2.99 x 1.68
Living room
- Level: Main
- Dimensions: 3.9 x 3.08
Recreation
- Level: Lower
- Dimensions: 7.92 x 5.88
Utility room
- Level: Lower
- Dimensions: 4.38 x 2.83
Heating
- Forced Air, Gas
Cooling
- Central Air
Appliances
- Included: Water Heater Owned
Features
- Central Vacuum, In-Law Capability, Water Meter
- Basement: Finished with Walk-Out,Full,Separate Entrance,Walk-Out Access
- Has fireplace: Yes
- Fireplace features: Natural Gas, Family Room, Recreation Room
Interior area
- Living area range: 1500-2000 null
Video & virtual tour
Property
Parking
- Total spaces: 6
- Parking features: Private Triple, Garage Door Opener
- Has garage: Yes
Features
- Patio & porch: Deck, Patio
- Exterior features: Landscaped
- Has private pool: Yes
- Pool features: In Ground
- Has spa: Yes
- Spa features: Hot Tub
Lot
- Size: 7,542 Square Feet
- Features: Fenced Yard, Place Of Worship, School, School Bus Route, Rectangular Lot
Details
- Additional structures: Fence - Full, Gazebo, Shed
- Parcel number: 640720526
- Other equipment: Air Exchanger
Construction
Type & style
- Home type: SingleFamily
- Architectural style: Bungalow-Raised
- Property subtype: Single Family Residence
Materials
- Brick, Stucco (Plaster)
- Foundation: Poured Concrete
- Roof: Fibreglass Shingle
Utilities & green energy
- Sewer: Sewer
Community & HOA
Community
- Security: Carbon Monoxide Detector(s), Smoke Detector(s)
Location
- Region: Pelham
Financial & listing details
- Tax assessed value: C$416,000
- Annual tax amount: C$6,661
- Date on market: 4/10/2026
Price history
Price history is unavailable.
Public tax history
Tax history is unavailable.
Climate risks
Neighborhood: Fonthill
Nearby schools
GreatSchools rating
- 4/10Harry F Abate Elementary SchoolGrades: 2-6Distance: 12.9 mi
- 3/10Gaskill Preparatory SchoolGrades: 7-8Distance: 13.8 mi
- 3/10Niagara Falls High SchoolGrades: 9-12Distance: 14.7 mi
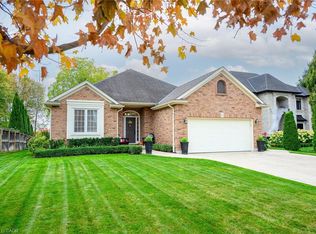
- C$1,090,0003 bd3 ba1.5k sqft8 Bacon Ln, Pelham, ON L0S1E4Sold
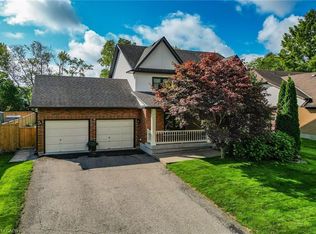
- C$878,5003 bd3 ba1.9k sqft8 Steflar St, Pelham, ON L0S1E4Sold
- C$1,299,0005 bd4 ba-- sqft4 Greenvale Ct, Pelham, ON L0S1E1For Sale

- C$739,9003 bd3 ba-- sqft18 Willson Xing, Pelham, ON L0S1E4For Sale

- C$---- bd-- ba-- sqft13 Fallingbrook Dr, Pelham, ON L0S1E1Off Market
- C$---- bd-- ba-- sqft43 Timber Creek Cres, Pelham, ON L0S1E4Off Market
- C$949,0004 bd4 ba-- sqft55 Foresthill Cres, Pelham, ON L0S1E1For Sale
- C$638,9004 bd2 ba-- sqft3 Fallingbrook Dr, Pelham, ON L0S1E1For Sale
Similar homes
- C$829,9004 bd3 ba-- sqft143 Welland Rd, Pelham, ON L0S 1E4For Sale
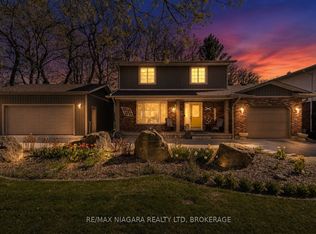 MLS ID #X13056166, RE/MAX NIAGARA REALTY LTD, BROKERAGE. TRREB
 - C$739,9003 bd3 ba-- sqft18 Willson Xing, Pelham, ON L0S 1E4For SaleMLS ID #X13503938, COLDWELL BANKER ADVANTAGE REAL ESTATE INC, BROKERAGE. TRREB
- C$929,9003 bd3 ba-- sqft9 Beechnut Ct, Pelham, ON L0S 1E2For Sale
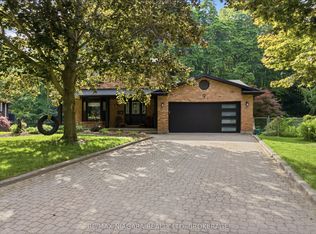 MLS ID #X13584198, RE/MAX NIAGARA REALTY LTD, BROKERAGE. TRREB
 - C$1,129,0004 bd3 ba-- sqft208 Muirfield Trl, Welland, ON L3B 6G7For Sale
 MLS ID #X13505722, SOTHEBY'S INTERNATIONAL REALTY CANADA. TRREB
 - C$1,124,9004 bd5 ba-- sqft1 Hopkins St, Thorold, ON L2V 0E6For SaleMLS ID #X13075096, RE/MAX NIAGARA REALTY LTD, BROKERAGE. TRREB
- C$1,149,5003 bd3 ba-- sqft40356 Forks Rd, Wainfleet, ON L0S 1V0For SaleMLS ID #X13697428, RE/MAX NIAGARA REALTY LTD, BROKERAGE. TRREB
- C$1,149,9005 bd4 ba-- sqft9232 Shoveller Dr, Niagara Falls, ON L2H 0M3For SaleMLS ID #X13116734, QUANTUM TEAM REALTY. TRREB
- C$999,9995 bd4 ba-- sqft404 Wright Cres, Niagara On The Lake, ON L0S 1J0For SaleMLS ID #X13712270, RE/MAX NIAGARA REALTY LTD, BROKERAGE. TRREB
- C$1,290,0007 bd4 ba-- sqft49 Monarch St, Welland, ON L3C 0E6For SaleMLS ID #X12980220, HOMELIFE LANDMARK REALTY INC.. TRREB
- C$845,0003 bd3 ba-- sqft64 Mason Ct, Welland, ON L3C 7L6For SaleMLS ID #X13674988, SOTHEBY'S INTERNATIONAL REALTY, BROKERAGE. TRREB
- C$1,199,9006 bd3 ba-- sqft12312 Lakeshore Rd, Wainfleet, ON L0S 1V0For SaleMLS ID #X13532236, A.G. ROBINS & COMPANY LTD, BROKERAGE. TRREB
- C$1,198,0004 bd3 ba-- sqft81 Francis Creek Blvd, Saint Catharines, ON L2W 1B3For SaleMLS ID #X12964480, CHESTNUT PARK REAL ESTATE LIMITED. TRREB
- C$1,050,0005 bd5 ba-- sqft37 Fredonia Cres, Saint Catharines, ON L2S 4C3For SaleMLS ID #X13162576, Royal LePage Security Real Estate. TRREB
- C$824,9004 bd4 ba-- sqft15 Virginia St, Welland, ON L3C 7A5For SaleMLS ID #X13643164, COLDWELL BANKER MOMENTUM REALTY, BROKERAGE. TRREB
- C$697,0004 bd4 ba-- sqft28 Dixon Cres, Welland, ON L3C 6P4For SaleMLS ID #X13643594, COLDWELL BANKER ADVANTAGE REAL ESTATE INC, BROKERAGE. TRREB
- C$1,350,0003 bd4 ba-- sqft8056 Cathedral Dr, Niagara Falls, ON L2H 2Z2For SaleMLS ID #X13703606, RE/MAX NIAGARA REALTY LTD, BROKERAGE. TRREB
- C$969,9994 bd3 ba-- sqft19 Damson St, Saint Catharines, ON L2S 4B2For SaleMLS ID #X13624926, COLDWELL BANKER MOMENTUM REALTY, BROKERAGE. TRREB
- C$599,0004 bd2 ba-- sqft57 Dexter Dr, Welland, ON L3C 4B7For SaleMLS ID #X13642268, THE CANADIAN HOME REALTY INC.. TRREB
- C$1,299,9005 bd3 ba-- sqft166 Lakeshore Rd, Saint Catharines, ON L2N 2V1For SaleMLS ID #X13624524, BOSLEY REAL ESTATE LTD.,. TRREB
- C$799,9003 bd2 ba-- sqft7059 Parkside Rd, Niagara Falls, ON L2H 3L6For SaleMLS ID #X13712882, RE/MAX GARDEN CITY REALTY INC, BROKERAGE. TRREB
