Welcome to 490 Silverwood Ave situated in the best location of Welland where no old houses are around having 4 Bedrooms 1 office room 1 exercise room and 3.5 washrooms. 3240 Sq ft Biggest lot (50 ft) of the subdivision with double car garage and 6 parking in the driveway. Fenced backyard, Wired for electric vehicles.High-end appliances with gas stove. california shutters. 9 Ft ceiling on the main floor. Expose a concrete walkway up to the backyard. Extended driway is approved by city of Welland.
For sale
C$879,999
490 Silverwood Ave S, Welland, ON L3C 0C6
4beds
4baths
Single Family Residence
Built in ----
5,537 Square Feet Lot
$-- Zestimate®
C$--/sqft
C$-- HOA
What's special
Double car garageFenced backyardWired for electric vehiclesCalifornia shutters
- 255 days |
- 0 |
- 0 |
Zillow last checked:
Listing updated:
Listed by:
BAY STREET GROUP INC.
Source: TRREB,MLS®#: X12635720 Originating MLS®#: Toronto Regional Real Estate Board
Originating MLS®#: Toronto Regional Real Estate BoardFacts & features
Interior
Bedrooms & bathrooms
- Bedrooms: 4
- Bathrooms: 4
Primary bedroom
- Level: Second
- Dimensions: 3.4 x 5.47
Bedroom 2
- Level: Second
- Dimensions: 4.52 x 4.72
Bedroom 3
- Level: Second
- Dimensions: 3.35 x 3.82
Bedroom 4
- Level: Second
- Dimensions: 3.46 x 3.73
Dining room
- Level: Main
- Dimensions: 3.96 x 4.3
Exercise room
- Level: Second
- Dimensions: 3.01 x 3.72
Family room
- Level: Main
- Dimensions: 3.49 x 3.51
Kitchen
- Level: Main
- Dimensions: 3.48 x 5.43
Laundry
- Level: Main
- Dimensions: 2.2 x 2.3
Living room
- Level: Main
- Dimensions: 4.3 x 5.43
Office
- Level: Second
- Dimensions: 3.46 x 3.73
Heating
- Forced Air, Gas
Cooling
- Central Air
Appliances
- Included: Water Heater
Features
- Basement: Unfinished
- Has fireplace: No
Interior area
- Living area range: 3000-3500 null
Property
Parking
- Total spaces: 8
- Parking features: Private
- Has garage: Yes
Features
- Stories: 2
- Pool features: None
- Waterfront features: None
Lot
- Size: 5,537 Square Feet
Construction
Type & style
- Home type: SingleFamily
- Property subtype: Single Family Residence
Materials
- Brick Front
- Foundation: Unknown
- Roof: Shingle
Utilities & green energy
- Sewer: Sewer
- Water: Unknown
Community & HOA
Location
- Region: Welland
Financial & listing details
- Annual tax amount: C$8,533
- Date on market: 12/16/2025
Price history
Price history is unavailable.
Public tax history
Tax history is unavailable.
Climate risks
Neighborhood: L3C
Nearby schools
GreatSchools rating
- 4/10Harry F Abate Elementary SchoolGrades: 2-6Distance: 14.4 mi
- 3/10Gaskill Preparatory SchoolGrades: 7-8Distance: 15.2 mi
- 3/10Niagara Falls High SchoolGrades: 9-12Distance: 16.1 mi
- C$--4 bd3 ba-- sqft70 Spruce Cres, Welland, ON L3C0C6Off Market

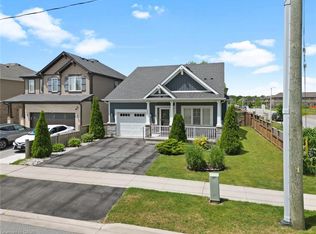
- C$744,9003 bd3 ba1.3k sqft285 S Pelham Rd, Welland, ON L3C0E6For Sale
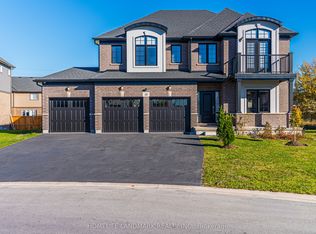
- C$1,290,0007 bd4 ba-- sqft49 Monarch St, Welland, ON L3C0E6For Sale
- C$--1 bd1 ba670 sqft300 S Pelham Rd, Welland, ON L3C0C6Off Market

- C$--1 bd1 ba670 sqft300 S Pelham Rd #1-BEDROOM, Welland, ON L3C0C6Off Market
- C$--2 bd2 ba967 sqft300 S Pelham Rd #2B-2BA-967SQFT, Welland, ON L3C0C6Off Market
- C$--2 bd1 ba912 sqft300 S Pelham Rd #2-BEDROOM, Welland, ON L3C0C6Off Market
- C$--2 bd1 ba912 sqft300 S Pelham Rd #947318, Welland, ON L3C0C6Off Market
Similar homes
- C$879,0003 bd4 ba-- sqft214 Cardinal Cres, Welland, ON L3C 0B1For Sale
 MLS ID #X13711416, Best Sellers Realty Inc.. TRREB
 - C$799,0004 bd3 ba-- sqft141 Crow St, Welland, ON L3C 0G6For Sale
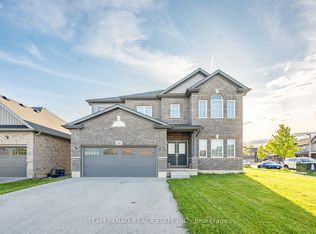 MLS ID #X13677476, TEAM PANAG REAL ESTATE INC.. TRREB
 - C$824,9005 bd4 ba-- sqft50 Gaiser Rd, Welland, ON L3C 0B5For Sale
 MLS ID #X12905332, REAL BROKER ONTARIO LTD.. TRREB
 - C$1,099,0004 bd3 ba-- sqft197 Timberview Cres, Welland, ON L3C 0B9For Sale
 MLS ID #X12864118, ROYAL LEPAGE NRC REALTY. TRREB
 - C$899,0004 bd4 ba-- sqft116 Winterberry Blvd, Thorold, ON L2V 0B5For SaleMLS ID #X13708924, BAY STREET GROUP INC.. TRREB
- C$789,9005 bd3 ba-- sqft398 Aqueduct St, Welland, ON L3C 0H3New ConstructionMLS ID #X13125198, PEAK GROUP REALTY LTD.. TRREB
- C$869,0004 bd4 ba-- sqft60 Lavender Rd, Thorold, ON L3B 0L1For SaleMLS ID #X13598126, QUANTUM TEAM REALTY. TRREB
- C$798,0005 bd4 ba-- sqft58 Oriole Cres, Pt Colborne, ON L3K 6E2For SaleMLS ID #X13703878, HOUSEEO REALTY. TRREB
- C$849,9005 bd4 ba-- sqft6978 Shannon Dr, Niagara Falls, ON L2H 3N7For SaleMLS ID #X13717182, HOMELIFE/MIRACLE REALTY LTD. TRREB
- C$869,9005 bd3 ba-- sqft74 Oriole Cres, Pt Colborne, ON L3K 6E2For SaleMLS ID #X13000886, RE/MAX GARDEN CITY REALTY INC, BROKERAGE. TRREB
- C$529,0004 bd4 ba-- sqft100 Sunflower Pl, Welland, ON L3C 0H8For SaleMLS ID #X13598678, CITYSCAPE REAL ESTATE LTD.. TRREB
- C$879,0004 bd3 ba-- sqft7139 Parkside Rd, Niagara Falls, ON L2H 3L6For SaleMLS ID #X13680228, ROYAL LEPAGE NRC REALTY. TRREB
- C$975,0006 bd4 ba-- sqft12 Swan Ave, Pelham, ON L0S 1E6For SaleMLS ID #X13605952, ROYAL LEPAGE NRC REALTY. TRREB
- C$699,9004 bd3 ba-- sqft8 Downriver Dr, Welland, ON L3B 0M5For SaleMLS ID #X13461694, ROYAL LEPAGE NRC REALTY. TRREB
- C$1,049,9004 bd4 ba-- sqft29 Woodside Sq, Pelham, ON L0S 1E4For SaleMLS ID #X13528918, NEW ERA REAL ESTATE. TRREB
- C$879,9004 bd3 ba-- sqft8238 Lexington Ct, Niagara Falls, ON L2H 1W4For SaleMLS ID #X13531024, STICKS & BRICKS REALTY LTD.. TRREB
- C$699,0007 bd2 ba-- sqft264 Hellems Ave, Welland, ON L3B 3B7For SaleMLS ID #X12918792, RE/MAX ESCARPMENT REALTY INC.. TRREB
- C$699,9004 bd2 ba-- sqft91 Crescent Dr, Welland, ON L3B 2X4For SaleMLS ID #X13643672, RE/MAX GARDEN CITY REALTY INC, BROKERAGE. TRREB
- C$579,0003 bd2 ba-- sqft25 Rice Rd, Welland, ON L3C 2V4For SaleMLS ID #X13595386, RE/MAX NIAGARA REALTY LTD, BROKERAGE. TRREB
- C$725,0005 bd2 ba-- sqft28 Quaker Rd, Welland, ON L3C 7K7For SaleMLS ID #X13159518, REVEL Realty Inc., Brokerage. TRREB
