All the bells & whistles!! Located in Dain City, the gem of South Welland. This 5 bedroom, 2 bathroom home is in an up and coming area with lots of new homes and great developments happening. Fully remodeled in the last several years, features engineered hardwood flooring throughout the main floor. The renovated open concept kitchen and living room in (2022) is great for entertaining and all your gourmet cooking. The updated main bathroom (2021) with a freestanding tub, walk in shower and double sinks. Basement is fully finished (2024) with a large recroom area, full bedroom and office area that could be converted into a 5th bedroom. Spa bathroom with 2 sinks and a double rain head and fully tiled shower. Perfectly set up for in-law potential. More upgrades includes furnace, windows, roof, soffits & eavestroughs. Outside sparing no expense with a fully enclosed sunroom waiting for your personal touch. This could be a great addition to the main level living space. A huge partially enclosed deck with hot tub, great for all your entertaining. A full concrete driveway front to back, and a fully heated 3 car garage easily makes it an ultimate mancave or personal workshop dream. The home also comes with a back up generator. Close to parks, golf and major highway access. Don't miss out on this one!!!
For sale
C$724,000
91 Crescent Dr, Welland, ON L3B 2X4
4beds
2baths
Single Family Residence
Built in ----
0 Square Feet Lot
$-- Zestimate®
C$--/sqft
C$-- HOA
What's special
Fully enclosed sunroom
- 12 days |
- 19 |
- 0 |
Zillow last checked:
Listing updated:
Listed by:
RE/MAX GARDEN CITY REALTY INC, BROKERAGE
Source: TRREB,MLS®#: X13643672 Originating MLS®#: Niagara Association of REALTORS
Originating MLS®#: Niagara Association of REALTORSFacts & features
Interior
Bedrooms & bathrooms
- Bedrooms: 4
- Bathrooms: 2
Bedroom
- Description: Bedroom
- Level: Main
- Area: 8.17 Square Meters
- Area source: Other
- Dimensions: 3.12 x 2.62
Bedroom 2
- Description: Bedroom 2
- Level: Main
- Area: 10.32 Square Meters
- Area source: Other
- Dimensions: 3.33 x 3.10
Bedroom 3
- Description: Bedroom 3
- Level: Main
- Area: 10.66 Square Meters
- Area source: Other
- Dimensions: 3.33 x 3.20
Bedroom 4
- Level: Basement
- Dimensions: 2.68 x 4.87
Kitchen
- Description: Kitchen
- Level: Main
- Area: 17.43 Square Meters
- Area source: Other
- Dimensions: 5.97 x 2.92
Living room
- Description: Living Room
- Level: Main
- Area: 21.07 Square Meters
- Area source: Other
- Dimensions: 5.97 x 3.53
Office
- Level: Basement
- Dimensions: 4.02 x 3.32
Recreation
- Description: Recreation
- Level: Basement
- Area: 93.4 Square Meters
- Area source: Other
- Dimensions: 12.90 x 7.24
Heating
- Forced Air, Gas
Cooling
- Central Air
Features
- Central Vacuum, In-Law Capability
- Basement: Finished
- Has fireplace: Yes
- Fireplace features: Electric
Interior area
- Living area range: 700-1100 null
Video & virtual tour
Property
Parking
- Total spaces: 8
- Parking features: Private, Garage Door Opener
- Has garage: Yes
Features
- Patio & porch: Deck, Patio, Enclosed, Porch
- Pool features: None
- Has spa: Yes
- Spa features: Hot Tub
- Has view: Yes
- View description: Clear
- Waterfront features: Indirect, Canal
- Body of water: Welland Canal
Lot
- Size: 0 Square Feet
- Features: Fenced Yard, Park, Greenbelt/Conservation, Golf, Irregular Lot
Details
- Additional structures: Fence - Full
- Parcel number: 641320263
- Other equipment: Generator - Full
Construction
Type & style
- Home type: SingleFamily
- Architectural style: Bungalow
- Property subtype: Single Family Residence
Materials
- Brick
- Foundation: Poured Concrete
- Roof: Asphalt Shingle
Utilities & green energy
- Sewer: Sewer
Community & HOA
Community
- Security: Smoke Detector(s), Security System
Location
- Region: Welland
Financial & listing details
- Tax assessed value: C$222,000
- Annual tax amount: C$3,764
- Date on market: 8/6/2026
Price history
Price history is unavailable.
Public tax history
Tax history is unavailable.
Climate risks
Neighborhood: L3B
Nearby schools
GreatSchools rating
- NABloneva Bond Primary SchoolGrades: PK-3Distance: 14.7 mi
- 3/10Gaskill Preparatory SchoolGrades: 7-8Distance: 15.3 mi
- 3/10Niagara Falls High SchoolGrades: 9-12Distance: 16.2 mi
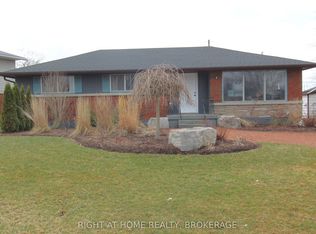
- C$498,0003 bd1 ba-- sqft105 Glenwood Pkwy, Welland, ON L3B5M7For Sale
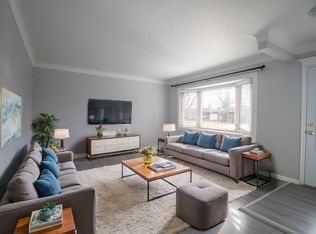
- C$--3 bd1 ba-- sqft98 James St, Welland, ON L3B5M4Off Market
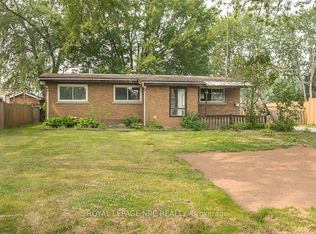
- C$434,9003 bd1 ba-- sqft64 Springfield St, Welland, ON L3B5L9For Sale
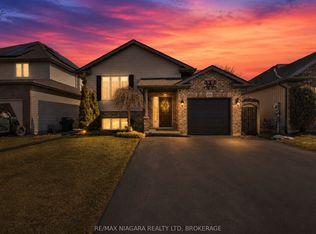
- C$699,9003 bd2 ba-- sqft232 Regatta Dr, Welland, ON L3B6E8For Sale
- C$1,175,0003 bd2 ba-- sqft26 Kingsway, Welland, ON L3B3N8For Sale
- C$649,9004 bd2 ba-- sqft32 Richmond St, Welland, ON L3B5L6For Sale
- C$--4 bd3 ba2.4k sqft206 Forks Rd, Welland, ON L3B5K2Off Market
- C$198,0005,017 sqft38 N Forks Rd, Welland, ON L3B5K3Lot/Land
Similar homes
- C$778,8004 bd3 ba-- sqft245 1st Ave, Welland, ON L3C 1Y7For Sale
 MLS ID #X13661504, EXIT REALTY HARE (PEEL). TRREB
 - C$699,0004 bd3 ba-- sqft38 Martha Ct, Welland, ON L3C 4N2For Sale
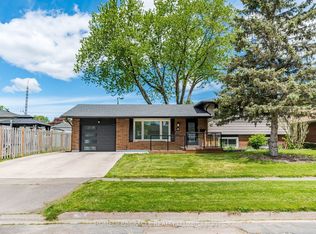 MLS ID #X13063706, HOMELIFE/MIRACLE REALTY LTD. TRREB
 - C$575,0006 bd4 ba-- sqft151 Saint George St, Welland, ON L3C 5N9For Sale
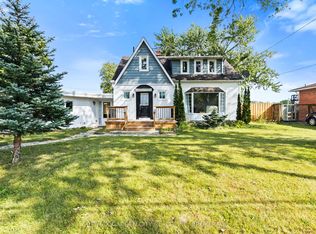 MLS ID #X13657898, RE/MAX GARDEN CITY REALTY INC, BROKERAGE. TRREB
 - C$699,0007 bd2 ba-- sqft264 Hellems Ave, Welland, ON L3B 3B7For Sale
 MLS ID #X12918792, RE/MAX ESCARPMENT REALTY INC.. TRREB
 - C$749,9003 bd3 ba-- sqft4049 Village Creek Dr, Fort Erie, ON L0S 1S0For SaleMLS ID #X13686610, RE/MAX NIAGARA REALTY LTD, BROKERAGE. TRREB
- C$695,9003 bd2 ba-- sqft10448 Lakeshore Rd, Wainfleet, ON L3K 5V4For SaleMLS ID #X13537486, COLDWELL BANKER ADVANTAGE REAL ESTATE INC, BROKERAGE. TRREB
- C$484,5004 bd2 ba-- sqft291 Alberta St, Welland, ON L3B 2W1For SaleMLS ID #X13621068, RE/MAX GARDEN CITY REALTY INC, BROKERAGE. TRREB
- C$--3 bd3 ba1.7k sqft22 Legacy Ln, Thorold, ON L3B 0G7Off Market
- C$725,0004 bd3 ba-- sqft33 Bounty Ave, Thorold, ON L2V 0H3For SaleMLS ID #X13621072, RE/MAX GARDEN CITY REALTY INC, BROKERAGE. TRREB
- C$699,9005 bd2 ba-- sqft5857 Murray St, Niagara Falls, ON L2G 2J9For SaleMLS ID #X13633610, RE/MAX REAL ESTATE CENTRE INC.. TRREB
- C$599,0004 bd2 ba-- sqft1377 Merrittville Hwy, Thorold, ON L3B 5N5For SaleMLS ID #X13129096, RE/MAX NIAGARA REALTY LTD, BROKERAGE. TRREB
- C$539,9003 bd2 ba-- sqft280 Clarke St, Pt Colborne, ON L3K 2G5For SaleMLS ID #X13638052, COLDWELL BANKER ADVANTAGE REAL ESTATE INC, BROKERAGE. TRREB
- C$824,9005 bd4 ba-- sqft50 Gaiser Rd, Welland, ON L3C 0B5For SaleMLS ID #X12905332, REAL BROKER ONTARIO LTD.. TRREB
- C$609,9003 bd2 ba-- sqft74 Pinehurst Dr, Welland, ON L3C 3J1For SaleMLS ID #X13617740, COLDWELL BANKER ADVANTAGE REAL ESTATE INC, BROKERAGE. TRREB
- C$769,9004 bd4 ba-- sqft7009 Kalar Rd, Niagara Falls, ON L2H 3J6For SaleMLS ID #X13650632, RE/MAX REALTY SERVICES INC.. TRREB
- C$574,9003 bd1 ba-- sqft77 Balmoral Ave, Welland, ON L3B 1S5For SaleMLS ID #X13576078, COLDWELL BANKER ADVANTAGE REAL ESTATE INC, BROKERAGE. TRREB
- C$450,0003 bd2 ba-- sqft93 1st St, Welland, ON L3B 4R8For SaleMLS ID #X13601512, RE/MAX NIAGARA REALTY LTD, BROKERAGE. TRREB
- C$774,8886 bd2 ba-- sqft25 Clearview Hts, Saint Catharines, ON L2T 2W2For SaleMLS ID #X13658856, RE/MAX ROUGE RIVER REALTY LTD.. TRREB
- C$475,0003 bd2 ba-- sqft9 Lyons Ave, Welland, ON L3B 1L8For SaleMLS ID #X13499604, ONE PERCENT REALTY LTD.. TRREB
- C$759,9005 bd3 ba-- sqft6021 Montrose Rd, Niagara Falls, ON L2H 1L4For SaleMLS ID #X13623498, Century 21 Heritage House LTD. TRREB
