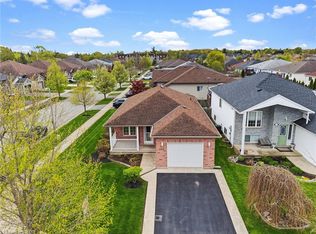
EXCELLENT LOCATION ON THE FONTHILL BORDER! Welcome to 501 Trillium Ave, an exceptionally well-maintained 4-level backsplit situated in one of Welland’s most desirable, quiet neighbourhoods. Offering 3+1 bedrooms and 2 full bathrooms, this home delivers incredible spatial layout, flexibility, and pride of ownership throughout. The main level features a bright, open-concept design that seamlessly connects the living and dining areas—perfect for modern living and everyday entertaining. Upstairs, you’ll find generous bedroom spaces and a full bath, while the lower levels provide fantastic additional living space, including an extra bedroom ideal for a home office, guest room, or growing family. Step outside into your private backyard oasis! Fully fenced for ultimate privacy and peace of mind, the outdoor living area boasts an expansive large deck, a separate patio featuring a gazebo ideal for outdoor dining, and a handy storage shed. Prime location puts you just minutes from Fonthill amenities, top-rated schools, parks, and quick highway access. Nothing to do here but move in and enjoy!
Under contract
C$649,900
501 Trillium Ave, Welland, ON L3C 7G9
4beds
1,292sqft
Single Family Residence, Residential
Built in ----
4,595 Square Feet Lot
$-- Zestimate®
C$503/sqft
C$-- HOA
What's special
Bright open-concept designGenerous bedroom spacesFantastic additional living spacePrivate backyard oasisExpansive large deckHandy storage shed
- 8 days |
- 18 |
- 0 |
Zillow last checked:
Listing updated:
Listed by:
Stephen Canjar, Salesperson,
Real Broker Ontario Ltd.
Source: ITSO,MLS®#: 40849692Originating MLS®#: Cornerstone Association of REALTORS®
Facts & features
Interior
Bedrooms & bathrooms
- Bedrooms: 4
- Bathrooms: 2
- Full bathrooms: 2
Bedroom
- Level: Second
- Area: 168.24
- Dimensions: 14ft. 2in. x 12ft. 0in.
Bedroom
- Level: Second
- Area: 108.72
- Dimensions: 12ft. 0in. x 9ft. 6in.
Bedroom
- Level: Second
- Area: 90.6
- Dimensions: 10ft. 0in. x 9ft. 6in.
Bedroom
- Level: Lower
Bathroom
- Features: 4-Piece
- Level: Second
- Dimensions: 4Piec x
Bathroom
- Features: 3-Piece
- Level: Lower
Dining room
- Level: Main
- Area: 111
- Dimensions: 10ft. 0in. x 11ft. 10in.
Family room
- Level: Lower
Gym
- Level: Basement
Kitchen
- Level: Main
- Area: 122.1
- Dimensions: 11ft. 10in. x 11ft. 0in.
Laundry
- Level: Lower
Living room
- Level: Main
- Area: 176.96
- Dimensions: 16ft. 0in. x 11ft. 6in.
Sitting room
- Level: Basement
Utility room
- Level: Basement
Heating
- Forced Air, Natural Gas
Cooling
- Central Air
Appliances
- Included: Refrigerator, Stove
Features
- Auto Garage Door Remote(s), Water Meter
- Basement: Separate Entrance,Walk-Out Access,Full,Finished
- Has fireplace: No
Interior area
- Total structure area: 1,292
- Total interior livable area: 1,292 sqft
- Finished area above ground: 1,292
Video & virtual tour
Property
Parking
- Total spaces: 3
- Parking features: Attached Garage, Asphalt, Private Drive Double Wide
- Attached garage spaces: 1
- Uncovered spaces: 2
Features
- Stories: 2
- Patio & porch: Deck, Patio, Porch
- Exterior features: Landscaped
- Fencing: Full
- Frontage type: West
- Frontage length: 40.02
Lot
- Size: 4,595 Square Feet
- Dimensions: 40.02 x 114.82
- Features: Urban, Paved, Place of Worship
Details
- Additional structures: Shed(s)
- Parcel number: 640270131
- Zoning: RL1
Construction
Type & style
- Home type: SingleFamily
- Architectural style: Backsplit
- Property subtype: Single Family Residence, Residential
Materials
- Brick, Vinyl Siding
- Foundation: Poured Concrete
- Roof: Asphalt Shing
Condition
- 16-30 Years
- New construction: No
Utilities & green energy
- Sewer: Sewer (Municipal)
- Water: Municipal, Unknown
Community & HOA
Location
- Region: Welland
Financial & listing details
- Price per square foot: C$503/sqft
- Annual tax amount: C$5,134
- Date on market: 7/20/2026
- Inclusions: Refrigerator, Stove
- Exclusions: Washer And Dryer, 2 Kitchen 'coffee Bar' Shelves, Clock On Dining Room Wall And Shelf In The Salon/Gym With Hair Products On It
Stephen Canjar, Salesperson
Stephen Canjar, Salesperson
By pressing Contact Agent, you agree that the real estate professional identified above may call/text you about your search, which may involve use of automated means and pre-recorded/artificial voices. You don't need to consent as a condition of buying any property, goods, or services. Message/data rates may apply. You also agree to our Terms of Use. Zillow does not endorse any real estate professionals. We may share information about your recent and future site activity with your agent to help them understand what you're looking for in a home.
Price history
| Date | Event | Price |
|---|---|---|
| 7/23/2026 | Contingent | C$649,900C$503/sqft |
Source:  TRREB #X13585080 Report a problem TRREB #X13585080 Report a problem | ||
| 7/20/2026 | Listed for sale | C$649,900C$503/sqft |
Source: TRREB #X13585080 Report a problem | ||
Public tax history
Tax history is unavailable.
Climate risks
Neighborhood: L3C
Nearby schools
GreatSchools rating
- 4/10Harry F Abate Elementary SchoolGrades: 2-6Distance: 13.6 mi
- 3/10Gaskill Preparatory SchoolGrades: 7-8Distance: 14.5 mi
- 3/10Niagara Falls High SchoolGrades: 9-12Distance: 15.4 mi
- C$685,0007 bd4 ba1.4k sqft40 Balsam St, Welland, ON L3C7H2Sold
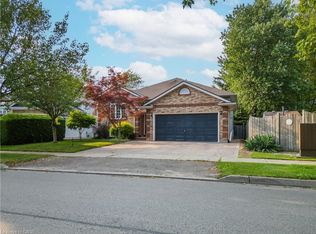
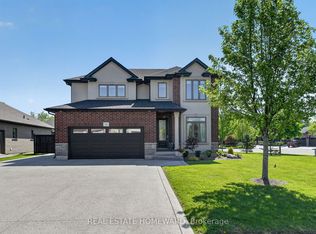
- C$975,0005 bd4 ba-- sqft56 Calista Dr, Welland, ON L3C0A4For Sale
- C$--2 bd1 ba1k sqft771 S Pelham Rd, Welland, ON L3C3C9Off Market

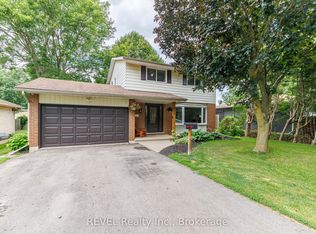
- C$649,9004 bd2 ba-- sqft853 S Pelham Rd, Welland, ON L3C3C9For Sale
- C$---- bd-- ba-- sqft41 Foss Rd, Welland, ON L3C3H8Off Market
- C$--2 bd1 ba-- sqft539 Woodlawn Rd #1, Welland, ON L3C3K2Off Market
- C$--1 bd1 ba-- sqft539 Woodlawn Rd #B1, Welland, ON L3C3K2Off Market
- C$--1 bd1 ba-- sqft539 Woodlawn Rd, Welland, ON L3C3K2Off Market
Similar homes
- C$674,9003 bd2 ba1.2k sqft73 Foxtail Ave, Welland, ON L3C 7J6For Sale
 MLS ID #40837134, Joe Cosentino, Salesperson, Royal LePage State Realty Inc.. ITSO
 - C$555,0003 bd2 ba880 sqft87 Rice Rd, Welland, ON L3C 2V6For Sale
 MLS ID #40849999, Olabode Ogundimu, Salesperson, HOMELIFE MIRACLE REALTY LTD. ITSO
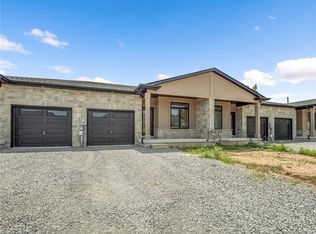
 - C$699,9003 bd3 ba1.2k sqft20 Austin Dr, Welland, ON L3C 0J8For Sale
 MLS ID #40851689, Stephen Canjar, Salesperson, Real Broker Ontario Ltd.. ITSO
 - C$599,8002 bd2 ba1k sqft296 Autumn Cres, Welland, ON L3C 7K1For Sale
 MLS ID #40837391, John Diliberto, Broker, RE/MAX Escarpment Realty Inc.. ITSO
 - C$749,9004 bd3 ba1.5k sqft379 Michael Dr, Welland, ON L3C 0A5New ConstructionMLS ID #40819880, Ed Dunn Jr., Salesperson, CANFIN REALTY SERVICES INC.. ITSO
- C$599,9006 bd2 ba1.1k sqft41 Eastwood Dr, Welland, ON L3C 6W1For SaleMLS ID #40829752, Stephanie Doan-Lynds, Salesperson, RE/MAX Niagara Realty Ltd.. ITSO
- C$479,0004 bd2 ba980 sqft42 Terrace Ave, Welland, ON L3C 2C4For SaleMLS ID #40851042, Tory Akene, Salesperson, Real Broker Ontario Ltd.. ITSO
- C$675,0006 bd2 ba1.3k sqft334 Saint Lawrence Dr, Welland, ON L3C 7H7For SaleMLS ID #40837158, Joe Malec, Salesperson, Keller Williams Edge Realty. ITSO
- C$789,9995 bd3 ba1.4k sqft93 Wellandvale Dr, Welland, ON L3C 7C6For SaleMLS ID #40849016, Anita Mann, Salesperson, Keller Williams Edge Realty. ITSO
- C$619,9006 bd2 ba1.6k sqft78 Price Ave, Welland, ON L3C 3Y2For SaleMLS ID #40823843, Ailton Dias Santana Jr., Salesperson, EXP REALTY. ITSO
- C$649,9003 bd1 ba1.7k sqft323 Regional Rd #20, Pelham, ON L0S 1C0For SaleMLS ID #40836625, Bill Brouwer, Salesperson, RE/MAX Garden City Realty Inc.. ITSO
- C$625,9004 bd3 ba1.7k sqft957 Clare Ave, Welland, ON L3C 7E2For SaleMLS ID #40827846, Elizabeth Szczepan, Salesperson, RE/MAX Escarpment Realty Inc.. ITSO
- C$850,0003 bd2 ba1.1k sqft95 Oxford Rd, Welland, ON L3B 5N4For SaleMLS ID #40849356, Nav Takkar, Broker, Re/Max President Realty. ITSO
- C$774,9003 bd2 ba1.6k sqft17 Montgomery Rd, Welland, ON L3C 2Y2For SaleMLS ID #40838000, Stephen Canjar, Salesperson, Real Broker Ontario Ltd.. ITSO
- C$574,9004 bd3 ba1.2k sqft50 5th St, Welland, ON L3B 4Z5For SaleMLS ID #40839955, Kayla Smith, Salesperson, RE/MAX Escarpment Realty Inc.. ITSO
- C$607,9004 bd3 ba1.7k sqft961 Clare Ave, Welland, ON L3C 7E2For SaleMLS ID #40830733, Elizabeth Szczepan, Salesperson, RE/MAX Escarpment Realty Inc.. ITSO
- C$661,0753 bd3 ba1.7k sqft967 Clare Ave, Welland, ON L3C 7E2New ConstructionMLS ID #40830246, Elizabeth Szczepan, Salesperson, RE/MAX Escarpment Realty Inc.. ITSO
- C$698,0003 bd3 ba1.6k sqft240 Velvet Way, Thorold, ON L2V 0J8For SaleMLS ID #40851695, Harry Chopra, Broker, ROYAL LEPAGE SIGNATURE REALTY. ITSO
- C$574,9993 bd1 ba1k sqft5 Armour Dr, Welland, ON L3C 2N7For SaleMLS ID #40829494, Kaitlyn Mokrzynski, Salesperson, KELLER WILLIAMS INNOVATION REALTY. ITSO
- C$689,0003 bd3 ba1.6k sqft8424 Mulberry Dr, Niagara Falls, ON L2H 0K4For SaleMLS ID #40851420, Tony Gigliotti, Salesperson, RE/MAX Niagara Realty Ltd.. ITSO
