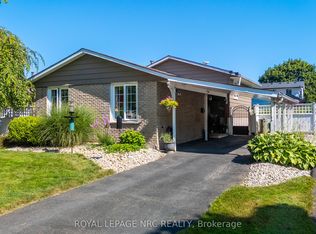
The feeling of country living right in the City is ready and waiting for you at 853 South Pelham Road! Offered at an incredible value, this home is situated on a stunning 60 by 290-foot lot, has been beautifully updated and features four bedrooms, an attached garage, along with a fully finished basement. The layout of this home and the finishing touches are truly a dream. Prepare to be impressed at every turn! Complete with a gorgeous, updated eat-in kitchen with direct access to the oversized deck, entertaining here will be as enjoyable as can be. Flowing seamlessly from the kitchen, the expansive living room offers plenty of natural light from the large window that spans the front of the home. The main level is complete with convenient access to the garage and a 2-piece bath. Upstairs, the four bedrooms and the full bath are sure to please growing families by providing dedicated space for all the kids. The basement of this home is where you will find a cozy recreation room with a gas fireplace, that can double nicely as a children's playroom, along with a cold room and tons of storage. With the home being positioned in the middle of the enormous lot with many mature trees, a stunning canopy is created over the backyard that eventually leads to the home's own private collection of pine trees at the rear of the property. Once you own this property, you are sure to be the host of choice - the ample parking and the beautiful space to entertain is a true delight! This property has been spoiled with the following updates: kitchen (2022), gas fireplace (2019), breaker panel (2019), luxury vinyl plank flooring on main level (2022), front door (2025), windows (basement and full bath 2012, remainder of second level and 2-piece bath 2018, kitchen and living room 2025), patio door (2012), shingles (2011) and deck (2012). Opportunities like this don't come up every day - your family is invited to have it all at 853 South Pelham Road!
For sale
C$649,900
853 S Pelham Rd, Welland, ON L3C 3C9
4beds
2baths
Single Family Residence
Built in ----
0 Square Feet Lot
$-- Zestimate®
C$--/sqft
C$-- HOA
What's special
Four bedroomsAttached garageFully finished basementGorgeous updated eat-in kitchenCold roomTons of storageAmple parking
- 12 hours |
- 7 |
- 0 |
Zillow last checked:
Listing updated:
Listed by:
REVEL Realty Inc., Brokerage
Source: TRREB,MLS®#: X13602444 Originating MLS®#: Niagara Association of REALTORS
Originating MLS®#: Niagara Association of REALTORSFacts & features
Interior
Bedrooms & bathrooms
- Bedrooms: 4
- Bathrooms: 2
Heating
- Forced Air, Gas
Cooling
- Central Air
Features
- Central Vacuum
- Basement: Finished,Full
- Has fireplace: Yes
- Fireplace features: Recreation Room, Natural Gas
Interior area
- Living area range: 1100-1500 null
Video & virtual tour
Property
Parking
- Total spaces: 11
- Parking features: Private, Garage Door Opener
- Has garage: Yes
Features
- Stories: 2
- Patio & porch: Deck, Porch
- Exterior features: Landscaped, Privacy
- Pool features: None
- Has view: Yes
- View description: Trees/Woods
Lot
- Size: 0 Square Feet
- Features: Golf, Hospital, Park, School, Wooded/Treed, Place Of Worship, Rectangular Lot
Details
- Additional structures: Shed
- Parcel number: 640270240
Construction
Type & style
- Home type: SingleFamily
- Property subtype: Single Family Residence
Materials
- Brick, Aluminum Siding
- Foundation: Poured Concrete
- Roof: Asphalt Shingle
Utilities & green energy
- Sewer: Sewer
Community & HOA
Location
- Region: Welland
Financial & listing details
- Tax assessed value: C$233,000
- Annual tax amount: C$4,617
- Date on market: 7/24/2026
REVEL Realty Inc., Brokerage
REVEL Realty Inc., Brokerage
By pressing Contact Agent, you agree that the real estate professional identified above may call/text you about your search, which may involve use of automated means and pre-recorded/artificial voices. You don't need to consent as a condition of buying any property, goods, or services. Message/data rates may apply. You also agree to our Terms of Use. Zillow does not endorse any real estate professionals. We may share information about your recent and future site activity with your agent to help them understand what you're looking for in a home.
Price history
Price history is unavailable.
Public tax history
Tax history is unavailable.
Climate risks
Neighborhood: L3C
Nearby schools
GreatSchools rating
- 4/10Harry F Abate Elementary SchoolGrades: 2-6Distance: 13.4 mi
- 3/10Gaskill Preparatory SchoolGrades: 7-8Distance: 14.3 mi
- 3/10Niagara Falls High SchoolGrades: 9-12Distance: 15.2 mi
- C$---- bd-- ba-- sqft41 Foss Rd, Welland, ON L3C3H8Off Market
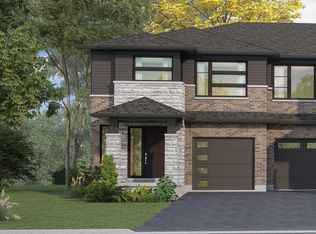
- C$670,9004 bd3 ba-- sqft67 Harvest Oak Dr, Welland, ON L3C6Z1New Construction
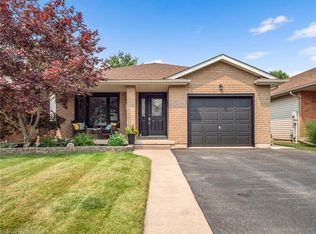
- C$649,9004 bd2 ba1.2k sqft501 Trillium Ave, Welland, ON L3C7G9For Sale
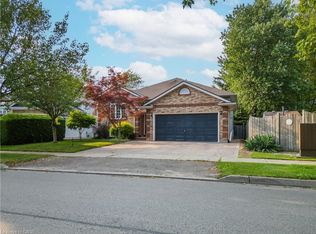
- C$685,0007 bd4 ba1.4k sqft40 Balsam St, Welland, ON L3C7H2Sold
- C$670,9004 bd3 ba1.9k sqft67 Harvest Oak Dr, Welland, ON L3C6Z1For Sale
- C$849,9002 bd3 ba1.9k sqft28 Heritage Ln, Welland, ON L3C6Z3For Sale
- C$--2 bd1 ba-- sqft539 Woodlawn Rd #1, Welland, ON L3C3K2Off Market
- C$--1 bd1 ba-- sqft539 Woodlawn Rd #B1, Welland, ON L3C3K2Off Market
Similar homes
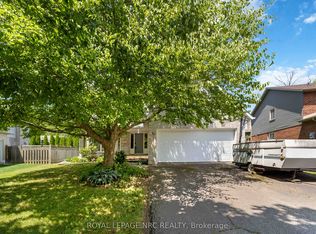
- C$649,0004 bd3 ba-- sqft23 Woodside Sq, Pelham, ON L0S 1E4For Sale
 MLS ID #X13603410, ROYAL LEPAGE NRC REALTY. TRREB
 - C$724,9006 bd4 ba-- sqft51 Briarsdale Cres, Welland, ON L3C 6S7For Sale
 MLS ID #X13596830, ROYAL LEPAGE NRC REALTY. TRREB
 - C$649,0006 bd2 ba-- sqft124 Glen Park Dr, Welland, ON L3C 6J9For Sale
 MLS ID #X13596292, ROYAL LEPAGE NRC REALTY. TRREB
 - C$599,0003 bd2 ba-- sqft182 Leaside Dr, Welland, ON L3C 6H1For Sale
 MLS ID #X13603474, ROYAL LEPAGE NRC REALTY. TRREB
 - C$555,0003 bd2 ba880 sqft87 Rice Rd, Welland, ON L3C 2V6For SaleMLS ID #40849999, Olabode Ogundimu, Salesperson, HOMELIFE MIRACLE REALTY LTD. ITSO
- C$670,9004 bd3 ba-- sqft67 Harvest Oak Dr, Welland, ON L3C 6Z1New ConstructionMLS ID #X13098870, RE/MAX ESCARPMENT REALTY INC.. TRREB
- C$579,0003 bd2 ba-- sqft25 Rice Rd, Welland, ON L3C 2V4For SaleMLS ID #X13595386, RE/MAX NIAGARA REALTY LTD, BROKERAGE. TRREB
- C$764,9006 bd4 ba-- sqft668 Quaker Rd, Welland, ON L3C 3H2For SaleMLS ID #X13594398, ROYAL LEPAGE NRC REALTY. TRREB
- C$649,7773 bd2 ba-- sqft11 Rose Ave, Welland, ON L3C 2W8For SaleMLS ID #X13566554, RE/MAX GOLD REALTY INC.. TRREB
- C$849,9002 bd3 ba1.9k sqft28 Heritage Ln, Welland, ON L3C 6Z3For SaleMLS ID #40850749, Chris Hendriks, Salesperson, RE/MAX Hendriks Team Realty. ITSO
- C$614,9003 bd2 ba-- sqft42 Lindel Cres, Welland, ON L3C 3S3For SaleMLS ID #X13576592, BOSLEY REAL ESTATE LTD.,. TRREB
- C$629,9005 bd3 ba1.4k sqft428 Thorold Rd, Welland, ON L3C 3W6For SaleMLS ID #40839756, Long (Charles) Li, Salesperson, Rock Star Real Estate Inc.. ITSO
- C$629,9004 bd2 ba-- sqft1 Idylwood Rd, Welland, ON L3C 1X2For SaleMLS ID #X13518500, REVEL Realty Inc., Brokerage. TRREB
- C$599,0004 bd2 ba-- sqft57 Dexter Dr, Welland, ON L3C 4B7For SaleMLS ID #X13484140, THE CANADIAN HOME REALTY INC.. TRREB
- C$599,9005 bd2 ba-- sqft378 Thorold Rd, Welland, ON L3C 3W6For SaleMLS ID #X13202060, COLDWELL BANKER ADVANTAGE REAL ESTATE INC, BROKERAGE. TRREB
- C$699,9004 bd4 ba-- sqft28 Dixon Cres, Welland, ON L3C 6P4For SaleMLS ID #X13530944, COLDWELL BANKER ADVANTAGE REAL ESTATE INC, BROKERAGE. TRREB
- C$670,9004 bd3 ba1.9k sqft67 Harvest Oak Dr, Welland, ON L3C 6Z1For SaleMLS ID #40828226, Elizabeth Szczepan, Salesperson, RE/MAX Escarpment Realty Inc.. ITSO
- C$439,9005 bd2 ba-- sqft244 Autumn Cres, Welland, ON L3C 7K2For SaleMLS ID #X13599168, RE/MAX GARDEN CITY REALTY INC, BROKERAGE. TRREB
- C$689,9003 bd2 ba-- sqft203 Leaside Dr, Welland, ON L3C 6N4For SaleMLS ID #X13512012, RE/MAX GARDEN CITY REALTY INC, BROKERAGE. TRREB
- C$545,0004 bd2 ba-- sqft192 Oakcrest Ave E, Welland, ON L3C 7K3For SaleMLS ID #X13556318, THE CANADIAN HOME REALTY INC.. TRREB
