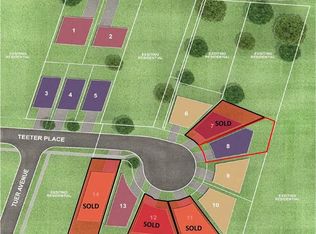
Discover a rare opportunity in the heart of Old Town Grimsby with 10 individual detached custom home lots available for permit application within the prestigious Dorchester Estates Development. This established community, celebrated for its upscale residences and charming ambiance, invites homebuyers to create their dream homes in a picturesque setting. Each spacious lot provides the perfect canvas for personalized living, nestled between the breathtaking Niagara Escarpment and the serene shores of Lake Ontario. The court location offers a tranquil and private retreat, allowing residents to escape the hustle and bustle of urban life. Imagine waking up to the gentle sounds of nature and unwinding in a peaceful environment that fosters relaxation and well-being. This idyllic setting doesn't compromise on convenience—enjoy easy access to a wealth of local amenities, including vibrant shopping centers, diverse restaurants, and recreational facilities. Families will appreciate the excellent educational institutions nearby, as well as the newly constructed West Lincoln Hospital/Medical Centre, ensuring healthcare is just moments away. Whether you're envisioning a modern masterpiece or a classic family home, these custom home lots represent not just a place to live, but a lifestyle enriched by community, nature, and convenience. Seize the opportunity to invest in your future today in one of Grimsby's most coveted neighborhoods!
Lot/land
C$599,900
16 Teeter Pl, Grimsby, ON L3M 5T2
--beds
--baths
10,362Square Feet
Residential, Unimproved Land
Built in ----
10,362 Square Feet Lot
$-- Zestimate®
C$--/sqft
C$-- HOA
What's special
Picturesque settingSpacious lot
- 32 days
- 6
- 0
Zillow last checked:
Listing updated:
Listed by:
Nicholas Kazan, Broker,
RE/MAX Escarpment Realty Inc.
Source: ITSO,MLS®#: 40862246Originating MLS®#: Cornerstone Association of REALTORS®
Facts & features
Interior
Features
- Has fireplace: No
Property
Features
- Frontage type: South
- Frontage length: 66.00
Lot
- Size: 10,362 Square Feet
- Dimensions: 66 x 157
- Features: Urban, Reverse Pie, Cul-De-Sac, Highway Access, Hospital, Schools
- Topography: Dry,Flat,Level
Details
- Parcel number: 460261665
- Zoning: RD3.45
Utilities & green energy
- Sewer: Sewer (Municipal)
- Water: Municipal-Metered
- Utilities for property: At Lot Line-Gas, At Lot Line-Hydro, Cable Available, Cell Service, Electricity Connected, Municipal to Lot Line, Natural Gas Connected, Street Lights, Phone Available, Underground Utilities
Community & HOA
Location
- Region: Grimsby
Financial & listing details
- Annual tax amount: C$2,811
- Date on market: 9/10/2026
- Electric utility on property: Yes
Price history
| Date | Event | Price |
|---|---|---|
| 9/10/2026 | Price change | C$599,900-17.8% |
Source:  TRREB #X13766596 Report a problem TRREB #X13766596 Report a problem | ||
| 11/14/2023 | Listed for sale | C$729,900 |
Source:  Cornerstone Association of REALTORS® - Hamilton-Burlington #H4179752 Report a problem Cornerstone Association of REALTORS® - Hamilton-Burlington #H4179752 Report a problem | ||
Public tax history
Tax history is unavailable.
Climate risks
Neighborhood: L3M

Similar homes
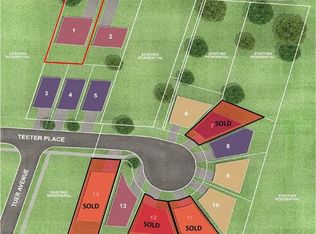
- C$589,9005,100 sqft21 Teeter Pl, Grimsby, ON L3M 5T2Lot/Land
 MLS ID #40862275, Nicholas Kazan, Broker, RE/MAX Escarpment Realty Inc.. ITSO
 - C$699,9009,450 sqft236 Main St E, Grimsby, ON L3M 1S3Lot/Land
 MLS ID #40862335, Nicholas Kazan, Broker, RE/MAX Escarpment Realty Inc.. ITSO
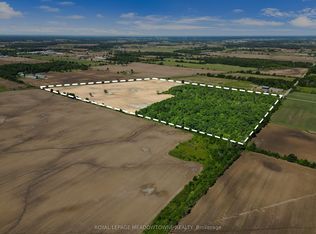
 - C$779,90055.75 acres3365 S Grimsby Rd #10, West Lincoln, ON L0R 1M0Lot/Land
 MLS ID #X13551100, ROYAL LEPAGE MEADOWTOWNE REALTY. TRREB
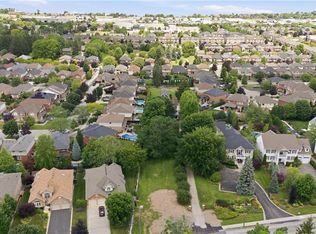
 - C$550,0009,142 sqft292 Main St W #A, Grimsby, ON L3M 1S4Lot/Land
 MLS ID #40837420, Rob Golfi, Salesperson, RE/MAX Escarpment Golfi Realty Inc.. ITSO
