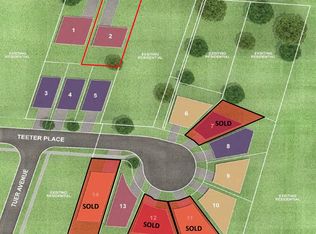
A rare opportunity to build in the heart of Old Town Grimsby! Dorchester Estates originally offered just 14 individual detached custom home lots, and with only 8 now remaining, the opportunity to become part of this exclusive enclave is becoming increasingly limited. Set within an established community of distinctive, upscale residences, these remaining lots are available for permit application and offer an exceptional opportunity for builders, investors and homebuyers looking to create a custom residence in one of Grimsby's most desirable settings. Nestled between the Niagara Escarpment and the shores of Lake Ontario, Dorchester Estates combines the character and charm of Old Town Grimsby with the privacy and tranquility of a quiet court location. Generously sized lots provide the flexibility to design a home that reflects your individual style, whether contemporary, traditional or something entirely your own. Enjoy a peaceful residential setting while remaining just minutes from downtown Grimsby, shopping, restaurants, schools, parks, recreation, West Lincoln Memorial Hospital and convenient QEW access. With only 8 of the original 14 lots remaining, and quality building lots in established Grimsby neighbourhoods becoming increasingly difficult to find, Dorchester Estates represents a unique opportunity to secure your place in a sought-after community and bring your custom home vision to life.
Lot/land
C$699,900
236 Main St E, Grimsby, ON L3M 1S3
0beds
0baths
9,450Square Feet
Unimproved Land
Built in ----
9,450 Square Feet Lot
$-- Zestimate®
C$--/sqft
C$-- HOA
What's special
Generously sized lotsPeaceful residential setting
- 1 hour
- 0
- 0
Zillow last checked:
Listing updated:
Listed by:
RE/MAX ESCARPMENT REALTY INC.
Source: TRREB,MLS®#: X13766768 Originating MLS®#: Toronto Regional Real Estate Board
Originating MLS®#: Toronto Regional Real Estate BoardFacts & features
Interior
Bedrooms & bathrooms
- Bedrooms: 0
- Bathrooms: 0
Features
- None
Property
Features
- Waterfront features: None
Lot
- Size: 9,450 Square Feet
- Features: Hospital, Level, Library, Park, Place Of Worship, School, Reverse Pie Lot
Details
- Parcel number: 460261653
Utilities & green energy
- Sewer: Sewer
Community & HOA
Location
- Region: Grimsby
Financial & listing details
- Annual tax amount: C$3,092
- Date on market: 9/10/2026
Price history
Price history is unavailable.
Public tax history
Tax history is unavailable.
Climate risks
Neighborhood: L3M
Nearby schools
GreatSchools rating
No schools nearby
We couldn't find any schools near this home.

Similar homes
- C$699,9009,450 sqft238 Main St E, Grimsby, ON L3M 1P6Lot/Land
 MLS ID #X13766850, RE/MAX ESCARPMENT REALTY INC.. TRREB
 - C$599,90010,362 sqft16 Teeter Pl, Grimsby, ON L3M 5T2Lot/Land
 MLS ID #X13766596, RE/MAX ESCARPMENT REALTY INC.. TRREB
 - C$675,0000.34 acres292 Main St W #C, Grimsby, ON L3M 1S4Lot/Land
 MLS ID #40837421, Rob Golfi, Salesperson, RE/MAX Escarpment Golfi Realty Inc.. ITSO
 - C$550,0009,142 sqft292 Main St W #A, Grimsby, ON L3M 1S4Lot/Land
 MLS ID #40837420, Rob Golfi, Salesperson, RE/MAX Escarpment Golfi Realty Inc.. ITSO
