Discover an exceptional country property offering space, versatility and endless possibilities on 2.85 acres in Fenwick. A charming wraparound porch welcomes you into this custom-built two-storey home featuring four bedrooms, four bathrooms and a thoughtfully designed layout ideal for family living and entertaining.The main floor offers a spacious primary bedroom retreat with a private ensuite and walk-in closet, allowing for convenient one-level living. You will also find a dedicated library or home office, elegant living and dining room, main-floor laundry and a functional kitchen featuring rich cherry cabinetry and abundant storage. Upstairs are three additional bedrooms, including one with its own ensuite.The partially finished lower level provides walk-up access and includes a second kitchen, dining area, bathroom and two flexible rooms, ideal for extended family, hobbies or additional living space. The unfinished portion offers plenty of storage and room to customize.Outside, the property features a detached three-car garage with a loft, a separate workshop with well access and plenty of open space to work, entertain and enjoy the outdoors. The home is serviced by a cistern water system and septic system.Offering privacy, character and incredible flexibility, this impressive Fenwick property delivers a remarkable country lifestyle with room for your family's next chapter.
For sale
C$1,450,000
1110 Centre St, Pelham, ON L0S 1C0
4beds
5baths
Single Family Residence
Built in ----
2.86 Acres Lot
$-- Zestimate®
C$--/sqft
C$-- HOA
What's special
Wraparound porchCustom-built two-storey homeFour bedroomsFour bathroomsSpacious primary bedroom retreatPrivate ensuiteWalk-in closet
- 7 days
- 14
- 2
Zillow last checked:
Listing updated:
Listed by:
EXP REALTY
Source: TRREB,MLS®#: X13800354 Originating MLS®#: Niagara Association of REALTORS
Originating MLS®#: Niagara Association of REALTORSFacts & features
Interior
Bedrooms & bathrooms
- Bedrooms: 4
- Bathrooms: 5
Bathroom
- Level: Main
Heating
- Forced Air, Gas
Cooling
- Central Air
Features
- Upgraded Insulation, Primary Bedroom - Main Floor, In-Law Capability
- Basement: Separate Entrance,Partially Finished,Walk-Up Access
- Has fireplace: No
- Fireplace features: Wood Burning
Interior area
- Living area range: 3000-3500 null
Video & virtual tour
Property
Parking
- Total spaces: 17
- Parking features: Front Yard Parking, Private Triple
- Has garage: Yes
Features
- Stories: 2
- Pool features: None
- Has view: Yes
- View description: Trees/Woods
Lot
- Size: 2.86 Acres
- Features: Greenbelt/Conservation, Place Of Worship, Wooded/Treed, Rectangular Lot
Details
- Parcel number: 640310222
Construction
Type & style
- Home type: SingleFamily
- Property subtype: Single Family Residence
Materials
- Vinyl Siding
- Foundation: Poured Concrete
- Roof: Asphalt Shingle
Utilities & green energy
- Sewer: Septic
Community & HOA
Location
- Region: Pelham
Financial & listing details
- Tax assessed value: C$785,000
- Annual tax amount: C$12,569
- Date on market: 9/18/2026
Price history
Price history is unavailable.
Public tax history
Tax history is unavailable.
Climate risks
Neighborhood: L0S
Similar homes
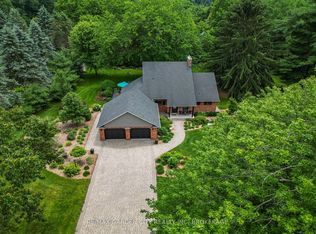
- C$1,499,9004 bd3 ba-- sqft656 Memorial Dr, Pelham, ON L0S 1C0For Sale
 MLS ID #X13501022, RE/MAX GARDEN CITY REALTY INC, BROKERAGE. TRREB
 - C$1,390,0004 bd3 ba-- sqft79 Cherry Ridge Blvd, Pelham, ON L0S 1C0For Sale
 MLS ID #X13683492, ROYAL LEPAGE NRC REALTY. TRREB
 - C$1,988,8004 bd3 ba-- sqft259 Farr St, Pelham, ON L0S 1C0For Sale
 MLS ID #X13656760, BOLDT REALTY INC., BROKERAGE. TRREB
 - C$1,499,0006 bd4 ba-- sqft1080 Quaker Rd, Pelham, ON L3B 5N5For Sale
 MLS ID #X13509440, RIGHT AT HOME REALTY INC.. TRREB
