Set on over 50 acres of picturesque countryside, this expansive custom built home offers the perfect blend of space, comfort, and privacy. With 2,476 sq ft above grade and an additional 2,289 sq ft of fully finished living space below, there's room for the whole family and more.The main level features a spacious primary bedroom retreat complete with a luxurious 4-piece ensuite, including heated floors and a heated jacuzzi tub-perfect for unwinding after a long day. A second bedroom on the main floor provides added flexibility for guests, family, or a home office. The bright and inviting living room showcases serene views of the forested backyard, creating a peaceful, nature-filled backdrop.The large kitchen is designed for both everyday living and entertaining, offering granite countertops, abundant natural light, a built-in 5-burner gas cooktop with range hood, and a convenient wall oven and microwave combo. A reverse osmosis system at the kitchen sink adds an extra touch of quality.The fully finished basement expands your living space with three generously sized bedrooms, a spacious recreation room, a versatile bonus room ideal for a home office, gym, or hobby space, and a 4-piece bathroom.Additional features include a rare 2-car garage with single doors and a scenic pond on the property, enhancing the natural beauty and charm of this incredible rural setting.A truly unique opportunity to own a substantial home on a breathtaking parcel of land-ideal for those seeking space, privacy, and a connection to nature.
For sale
C$1,490,000
4720 College Rd, Fort Erie, ON L0S 1S0
5beds
3baths
Farm
Built in ----
56.16 Acres Lot
$-- Zestimate®
C$--/sqft
C$-- HOA
What's special
- 132 days
- 16
- 0
Zillow last checked:
Listing updated:
Listed by:
BOLDT REALTY INC., BROKERAGE
Source: TRREB,MLS®#: X13122680 Originating MLS®#: Niagara Association of REALTORS
Originating MLS®#: Niagara Association of REALTORSFacts & features
Interior
Bedrooms & bathrooms
- Bedrooms: 5
- Bathrooms: 3
Primary bedroom
- Level: Main
- Dimensions: 4.5 x 4.28
Bedroom
- Level: Basement
- Dimensions: 4.24 x 4.28
Bedroom
- Level: Main
- Dimensions: 3.66 x 3.55
Bedroom
- Level: Basement
- Dimensions: 4.05 x 3.52
Bedroom
- Level: Basement
- Dimensions: 5.54 x 3.53
Bathroom
- Level: Main
- Dimensions: 4.27 x 3.15
Bathroom
- Level: Main
- Dimensions: 0 x 0
Bathroom
- Level: Basement
- Dimensions: 0 x 0
Foyer
- Level: Main
- Dimensions: 2.77 x 2.18
Game room
- Level: Second
- Dimensions: 7.16 x 5.63
Kitchen
- Level: Main
- Dimensions: 6.79 x 5.33
Laundry
- Level: Main
- Dimensions: 2.34 x 1.72
Living room
- Level: Main
- Dimensions: 6.8 x 5.9
Other
- Level: Basement
- Dimensions: 7.06 x 5.32
Recreation
- Level: Basement
- Dimensions: 8.06 x 7.04
Utility room
- Level: Basement
- Dimensions: 3.08 x 2.67
Heating
- Forced Air, Gas
Cooling
- Central Air
Appliances
- Included: Built-In Oven, Countertop Range, Instant Hot Water
Features
- Primary Bedroom - Main Floor, Central Vacuum, Storage, Other
- Basement: Finished,Full
- Has fireplace: No
Interior area
- Living area range: 2000-2500 null
Property
Parking
- Total spaces: 14
- Parking features: Garage Door Opener
- Has garage: Yes
Features
- Stories: 1.5
- Pool features: None
- Waterfront features: None
Lot
- Size: 56.16 Acres
Details
- Parcel number: 642460111
- Other equipment: Sump Pump
Construction
Type & style
- Home type: SingleFamily
- Property subtype: Farm
Materials
- Brick
Utilities & green energy
- Sewer: Septic
- Water: Cistern
Community & HOA
Location
- Region: Fort Erie
Financial & listing details
- Annual tax amount: C$6,912
- Date on market: 5/13/2026
Price history
Price history is unavailable.
Public tax history
Tax history is unavailable.
Climate risks
Neighborhood: L0S
Similar homes
- C$1,599,9993 bd3 ba-- sqft4511 Miller Rd, Pt Colborne, ON L3B 5N7For Sale
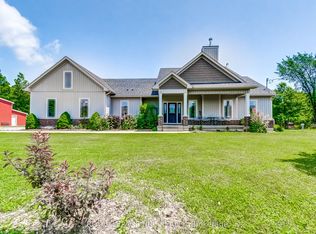 MLS ID #X13739610, ROYAL LEPAGE NRC REALTY. TRREB
 - C$1,329,9005 bd5 ba-- sqft124 Holloway Bay Rd N, Fort Erie, ON L0S 1R0For Sale
 MLS ID #X13601102, ROYAL LEPAGE NRC REALTY. TRREB
 - C$1,399,0007 bd4 ba-- sqft10638 Willoughby Dr, Niagara Falls, ON L2G 0X3For Sale
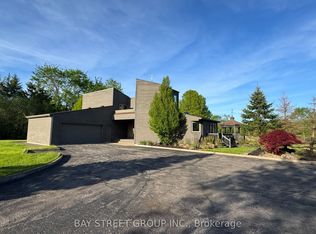 MLS ID #X13165124, BAY STREET GROUP INC.. TRREB
 - C$849,9003 bd3 ba-- sqft4162 Village Creek Dr, Fort Erie, ON L0S 1S0For Sale
 MLS ID #X13672872, ROYAL LEPAGE NRC REALTY. TRREB
