Welcome to 4162 Village Creek Drive, located in a friendly neighbourhood in the heart of Stevensville. Situated on one of the largest lots in the area, this impressive corner property extends just over 200 feet deep, with no rear neighbours and a fully fenced yard.The bright, open-concept main floor features a spacious great room, dining area and modern kitchen with a large island-perfect for everyday living and entertaining. Large windows across the back of the home bring in plenty of natural light while overlooking the private backyard. A convenient mudroom off the 1.5-car garage offers ample closet space and a practical place to keep coats, shoes and everyday belongings organized. A two-piece powder room completes the main level.Upstairs, you'll find three bedrooms and two full bathrooms. The spacious primary bedroom includes a walk-in closet and private ensuite, while the front bedroom features a charming bonus area that would make a great reading nook, play space or study area.Outside, enjoy the welcoming covered front porch, a 10' x 14' covered back patio and an exceptionally large, fully fenced yard with no rear neighbours. The full unfinished basement includes a bathroom rough-in and offers plenty of potential for additional living space.With modern finishes, neutral colours and a move-in-ready interior, this beautiful home offers space, privacy and an outstanding lot in a wonderful Stevensville location.
For sale
C$849,900
4162 Village Creek Dr, Fort Erie, ON L0S 1S0
3beds
3baths
Single Family Residence
Built in ----
8,303 Square Feet Lot
$-- Zestimate®
C$--/sqft
C$-- HOA
What's special
Impressive corner propertyFully fenced yardBright open-concept main floorSpacious great roomDining areaOverlooking the private backyardAmple closet space
- 4 hours |
- 0 |
- 0 |
Zillow last checked:
Listing updated:
Listed by:
ROYAL LEPAGE NRC REALTY
Source: TRREB,MLS®#: X13672872 Originating MLS®#: Niagara Association of REALTORS
Originating MLS®#: Niagara Association of REALTORSFacts & features
Interior
Bedrooms & bathrooms
- Bedrooms: 3
- Bathrooms: 3
Primary bedroom
- Level: Second
- Dimensions: 3.78 x 4.27
Bedroom 2
- Level: Second
- Dimensions: 2.74 x 3.72
Bedroom 3
- Level: Second
- Dimensions: 3.66 x 3.23
Dining room
- Level: Main
- Dimensions: 4.05 x 3.66
Great room
- Level: Main
- Dimensions: 3.44 x 6.77
Kitchen
- Level: Main
- Dimensions: 3.6 x 3.66
Mud room
- Level: Main
- Dimensions: 2.5 x 2.01
Heating
- Forced Air, Gas
Cooling
- Central Air
Features
- Other
- Basement: Full,Partially Finished
- Has fireplace: Yes
Interior area
- Living area range: 1500-2000 null
Property
Parking
- Total spaces: 5.5
- Parking features: Private Double
- Has garage: Yes
Features
- Stories: 2
- Pool features: None
Lot
- Size: 8,303 Square Feet
- Features: Cul de Sac/Dead End, School Bus Route, School, Park, Pie Shaped Lot
Details
- Parcel number: 641750643
Construction
Type & style
- Home type: SingleFamily
- Property subtype: Single Family Residence
Materials
- Brick
- Foundation: Concrete
- Roof: Asphalt Shingle
Utilities & green energy
- Sewer: Sewer
Community & HOA
Location
- Region: Fort Erie
Financial & listing details
- Annual tax amount: C$6,310
- Date on market: 8/13/2026
Price history
Price history is unavailable.
Public tax history
Tax history is unavailable.
Climate risks
Neighborhood: Stevensville
Nearby schools
GreatSchools rating
- 8/10Kaegebein SchoolGrades: 1-5Distance: 6.7 mi
- 5/10Charter School for Applied TechnologiesGrades: K-12Distance: 8.6 mi
- 1/10Riverside Academy High SchoolGrades: 9-12Distance: 8.1 mi
- C$725,0004 bd3 ba2.1k sqft4184 Village Creek Dr, Fort Erie, ON L0S1S0Sold
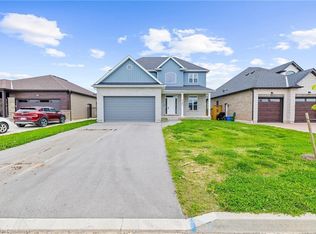
- C$639,9003 bd3 ba-- sqft3958 Lower Coach Rd, Fort Erie, ON L0S1S0For Sale
- C$---- bd-- ba-- sqft4238 Village Creek Dr, Fort Erie, ON L0S1S0Off Market
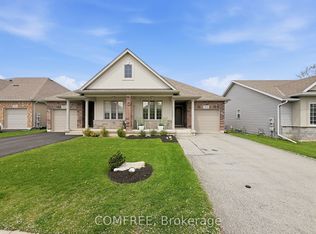
- C$974,9005 bd3 ba-- sqft4242 Village Creek Dr, Stevensville, ON L0S1S0For Sale
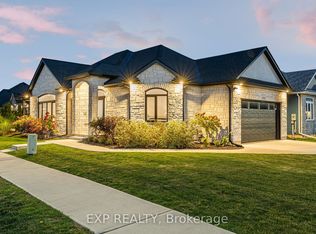
- C$769,5003 bd3 ba-- sqft4049 Village Creek Dr, Fort Erie, ON L0S1S0For Sale
- C$798,8004 bd3 ba-- sqft3984 Village Creek Dr, Fort Erie, ON L0S1S0For Sale
- C$599,0002 bd3 ba-- sqft3927 Lower Coach Rd, Fort Erie, ON L0S1S0For Sale
- C$770,0003 bd3 ba-- sqft3930 Village Creek Dr, Fort Erie, ON L0S1S0For Sale
Similar homes
- C$875,0003 bd2 ba-- sqft4201 Fox Rd, Fort Erie, ON L0S 1S0For Sale
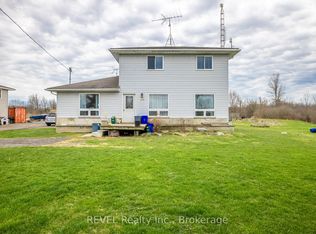 MLS ID #X13092326, REVEL Realty Inc., Brokerage. TRREB
 - C$769,5003 bd3 ba-- sqft4049 Village Creek Dr, Fort Erie, ON L0S 1S0For SaleMLS ID #X13517970, RE/MAX NIAGARA REALTY LTD, BROKERAGE. TRREB
- C$899,9003 bd2 ba-- sqft2756 Arrowsmith Ct, Fort Erie, ON L0S 1S0For Sale
 MLS ID #X13662298, EXP REALTY. TRREB
 - C$770,0003 bd3 ba-- sqft3930 Village Creek Dr, Fort Erie, ON L0S 1S0For Sale
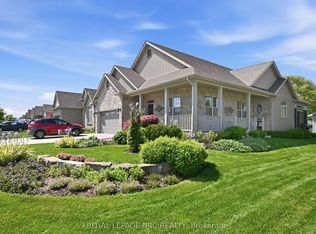 MLS ID #X13508366, ROYAL LEPAGE NRC REALTY. TRREB
 - C$974,9005 bd3 ba-- sqft4242 Village Creek Dr, Stevensville, ON L0S 1S0For SaleMLS ID #X13646590, EXP REALTY. TRREB
- C$798,8004 bd3 ba-- sqft3984 Village Creek Dr, Fort Erie, ON L0S 1S0For SaleMLS ID #X12953950, Century 21 Heritage House LTD. TRREB
- C$849,0004 bd2 ba-- sqft3910 Christina Ct, Fort Erie, ON L0S 1N0For SaleMLS ID #X13666378, Century 21 Heritage House LTD. TRREB
- C$825,0001 bd2 ba-- sqft2377 Ott Rd, Fort Erie, ON L0S 1S0For SaleMLS ID #X13071248, REVEL Realty Inc., Brokerage. TRREB
- C$799,0003 bd1 ba-- sqft2277 Ridgemount Rd, Fort Erie, ON L0S 1S0For SaleMLS ID #X13625766, REVEL Realty Inc., Brokerage. TRREB
- C$847,0004 bd3 ba2.4k sqft3547 Dominion Rd, Fort Erie, ON L0S 1N0For SaleMLS ID #40854405, Ajay Shah, Broker of Record, HOMELIFE MIRACLE REALTY LTD. ITSO
- C$649,9004 bd2 ba-- sqft2203 Stevensville Rd, Fort Erie, ON L0S 1S0For SaleMLS ID #X13631466, REVEL Realty Inc., Brokerage. TRREB
- C$589,0004 bd3 ba-- sqft2505 Stevensville Rd, Fort Erie, ON L0S 1S0For SaleMLS ID #X13627974, RE/MAX NIAGARA REALTY LTD, BROKERAGE. TRREB
- C$839,0004 bd4 ba2k sqft3466 River Trl, Fort Erie, ON L0S 1S0For SaleMLS ID #40838946, Rob Golfi, Salesperson, RE/MAX Escarpment Golfi Realty Inc.. ITSO
- C$499,9003 bd1 ba-- sqft3747 Bowen Rd, Fort Erie, ON L0S 1S0For SaleMLS ID #X13666374, COLDWELL BANKER ADVANTAGE REAL ESTATE INC, BROKERAGE. TRREB
- C$639,9003 bd3 ba-- sqft3958 Lower Coach Rd, Fort Erie, ON L0S 1S0For SaleMLS ID #X13118890, COMFREE. TRREB
- C$679,9004 bd2 ba-- sqft3847 Bertie St, Fort Erie, ON L0S 1S0For SaleMLS ID #X13615608, RE/MAX NIAGARA REALTY LTD, BROKERAGE. TRREB
- C$739,8992 bd2 ba1.7k sqft3579 Carver St, Fort Erie, ON L0S 1S0For SaleMLS ID #40825041, Tony Gigliotti, Salesperson, RE/MAX Niagara Realty Ltd.. ITSO
- C$899,9003 bd3 ba1.8k sqft3549 Canfield Cres, Fort Erie, ON L0S 1S0For SaleMLS ID #40846508, Greg Sykes, Salesperson, RE/MAX Niagara Realty Ltd.. ITSO
- C$699,0005 bd2 ba-- sqft3584 Carver St, Fort Erie, ON L0S 1S0For SaleMLS ID #X13573170, ROYAL LEPAGE NRC REALTY. TRREB
- C$725,0005 bd3 ba-- sqft3561 Carver St, Fort Erie, ON L0S 1S0For SaleMLS ID #X13130852, RE/MAX NIAGARA REALTY LTD, BROKERAGE. TRREB
