MOTIVATED SELLER! Small town living meets connectivity! Brand New Village Creek community presented by Park Lane in peaceful serene Stevensville surrounded by parks, shops, restaurants, Conservation areas & much more! Beautiful 2-car garage, 3 bed + loft/office, 3 bath approx 2000sqft AG situated on a spacious 50X108ft. Double wide driveway can accommodate plenty of cars/RVS/boats. Large covered porch w/ perfect sitting area. Bright open foyer w/ access to garage. Front living room O/L front yard can be used as additional bedroom/office w/ 2-pc ensuite. Laminate flooring, pot lights, & picture windows thru-out. Oversized great room w/ electric fireplace & large windows providing ample natural light. Dining area can fit 8-person table W/O to back patio. Executive Chefs kitchen upgraded w/ B/I SS appliances, Counter-top gas stove, DD fridge, floating hood range, W/I pantry, & breakfast island. Upper presents 3-large bedrooms + loft (can be used as 2nd family room/ office/ or open concept guest bedroom) & 2 full baths. Primary bedroom retreat w/ W/I closet & 5-pc ensuite. Unfinished bsmt w/ R/I drains & look-out windows awaiting your vision. Huge backyard can accommodate a pool. Lots of potential!
Sold for $725,000
C$725,000
4184 Village Creek Dr, Fort Erie, ON L0S 1S0
4beds
2,100sqft
Single Family Residence, Residential
Built in ----
5,492 Square Feet Lot
$-- Zestimate®
C$345/sqft
C$3,203 Estimated rent
Home value
Not available
Estimated sales range
Not available
Not available
Owner options
List your home for rent
C$3,203/mo
Rent Zestimate®
Find your next renter with Zillow Rental Manager. Plus, with online applications, you can quickly screen prospective tenants – for free.
C$3,203/mo
Rent Zestimate®
Refinance and save
C$3,065/mo
Est. payment
Refinancing to a lower rate could help reduce your monthly payments and save thousands over the life of the loan.
C$3,065/mo
Est. payment
Explore your selling options
Work with a Zillow partner agent
Leverage their expertise and Zillow's premium Showcase listings to get your home seen by more buyers.
Get startedList with your own agent
Get your home in front of millions of buyers by listing it on Zillow.
Learn how to do itSell it yourself
Take full control of how buyers see your home on Zillow by listing For Sale by Owner (FSBO).
List your homeWhat's special
Double wide drivewayLarge covered porchBright open foyerLaminate flooringPot lightsPicture windowsOversized great room
Zillow last checked:
Listing updated:
Listed by:
Bryan Jaskolka, Salesperson,
CMI REAL ESTATE INC
Source: ITSO,MLS®#: 40686603Originating MLS®#: Cornerstone Association of REALTORS®
Facts & features
Interior
Bedrooms & bathrooms
- Bedrooms: 4
- Bathrooms: 3
- Full bathrooms: 2
- 1/2 bathrooms: 1
- Main level bathrooms: 1
- Main level bedrooms: 1
Bedroom
- Description: Can be used as front living room.
- Features: 2-Piece, Ensuite
- Level: Main
Other
- Level: Second
Bedroom
- Level: Second
Bedroom
- Level: Second
Bathroom
- Features: 2-Piece
- Level: Main
Bathroom
- Features: 4-Piece
- Level: Second
Other
- Features: 5+ Piece, Ensuite
- Level: Second
Dining room
- Level: Main
Foyer
- Level: Main
Great room
- Level: Main
Kitchen
- Level: Main
Loft
- Level: Second
Heating
- Forced Air, Natural Gas
Cooling
- Central Air
Appliances
- Included: Water Heater
- Laundry: In Basement
Features
- Built-In Appliances, In-law Capability, Ventilation System
- Basement: Full,Unfinished
- Has fireplace: Yes
- Fireplace features: Electric, Family Room
Interior area
- Total structure area: 2,100
- Total interior livable area: 2,100 sqft
- Finished area above ground: 2,100
Property
Parking
- Total spaces: 6
- Parking features: Attached Garage, Asphalt, Private Drive Double Wide
- Attached garage spaces: 2
- Uncovered spaces: 4
Features
- Patio & porch: Porch
- Exterior features: Controlled Entry, Landscaped, Privacy, Private Entrance, Recreational Area
- Has view: Yes
- View description: Clear, Panoramic
- Frontage type: East
- Frontage length: 50.82
Lot
- Size: 5,492 Square Feet
- Dimensions: 50.82 x 108.07
- Features: Urban, Ample Parking, Highway Access, Landscaped, Open Spaces, Park, Playground Nearby, Public Parking, Quiet Area, Schools, Shopping Nearby
Details
- Parcel number: 641750648
- Zoning: R2-553
Construction
Type & style
- Home type: SingleFamily
- Architectural style: Two Story
- Property subtype: Single Family Residence, Residential
Materials
- Brick Veneer, Vinyl Siding
- Foundation: Poured Concrete
- Roof: Asphalt Shing
Condition
- 0-5 Years
- New construction: No
Utilities & green energy
- Sewer: Sewer (Municipal)
- Water: Municipal-Metered
Community & HOA
Location
- Region: Fort Erie
Financial & listing details
- Price per square foot: C$345/sqft
- Annual tax amount: C$6,058
- Date on market: 1/22/2025
- Inclusions: Negotiable, All Fixtures Permanently Attached To The Property In "as Is" Condition.
- Road surface type: Paved
Price history
| Date | Event | Price |
|---|---|---|
| 7/10/2025 | Sold | C$725,000-9.4%C$345/sqft |
Source: ITSO #40686603 Report a problem | ||
| 5/28/2024 | Listing removed | -- |
Source:  Cornerstone Association of REALTORS® - Hamilton-Burlington #H4181115 Report a problem Cornerstone Association of REALTORS® - Hamilton-Burlington #H4181115 Report a problem | ||
| 4/4/2024 | Price change | C$799,999-3%C$381/sqft |
Source: Cornerstone Association of REALTORS® - Hamilton-Burlington #H4181115 Report a problem | ||
| 2/9/2024 | Price change | C$825,000-1.8%C$393/sqft |
Source: Cornerstone Association of REALTORS® - Hamilton-Burlington #H4181115 Report a problem | ||
| 1/30/2024 | Price change | C$840,000-2.9%C$400/sqft |
Source: Cornerstone Association of REALTORS® - Hamilton-Burlington #H4181115 Report a problem | ||
| 11/29/2023 | Listed for sale | C$865,000-8.9%C$412/sqft |
Source: Cornerstone Association of REALTORS® - Hamilton-Burlington #H4181115 Report a problem | ||
| 6/18/2022 | Listing removed | -- |
Source: Cornerstone Association of REALTORS® - Hamilton-Burlington #H4131664 Report a problem | ||
| 5/7/2022 | Price change | C$949,900-5%C$452/sqft |
Source: Cornerstone Association of REALTORS® - Hamilton-Burlington #H4131664 Report a problem | ||
| 4/21/2022 | Price change | C$999,999+8%C$476/sqft |
Source: Cornerstone Association of REALTORS® - Hamilton-Burlington #H4131664 Report a problem | ||
| 4/11/2022 | Listed for sale | C$925,900C$441/sqft |
Source: Cornerstone Association of REALTORS® - Hamilton-Burlington #H4131664 Report a problem | ||
Public tax history
Tax history is unavailable.
Neighborhood: Stevensville
Nearby homes
- C$849,9003 bd3 ba-- sqft4162 Village Creek Dr, Fort Erie, ON L0S1S0For Sale

- C$---- bd-- ba-- sqft4238 Village Creek Dr, Fort Erie, ON L0S1S0Off Market
- C$974,9005 bd3 ba-- sqft4242 Village Creek Dr, Stevensville, ON L0S1S0For Sale
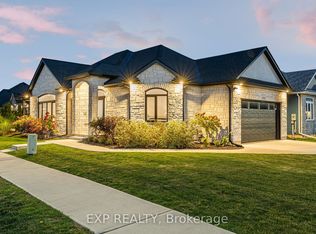
- C$798,8004 bd3 ba-- sqft3984 Village Creek Dr, Fort Erie, ON L0S1S0For Sale

- C$639,9003 bd3 ba-- sqft3958 Lower Coach Rd, Fort Erie, ON L0S1S0For Sale
- C$739,9004 bd3 ba-- sqft4073 Village Creek Dr, Fort Erie, ON L0S1S0For Sale
- C$749,9003 bd3 ba-- sqft4049 Village Creek Dr, Fort Erie, ON L0S1S0For Sale
- C$770,0003 bd3 ba-- sqft3930 Village Creek Dr, Fort Erie, ON L0S1S0For Sale
Nearby schools
GreatSchools rating
- 8/10Kaegebein SchoolGrades: 1-5Distance: 6.7 mi
- 5/10Charter School for Applied TechnologiesGrades: K-12Distance: 8.6 mi
- 1/10Riverside Academy High SchoolGrades: 9-12Distance: 8.1 mi
- Ontario
- Niagara Regional Municipality
- Fort Erie
- L0S 1S0
- Stevensville
- 4184 Village Creek Dr
Nearby cities
Nearby neighborhoods
Nearby zip codes
Other Fort Erie Topics
