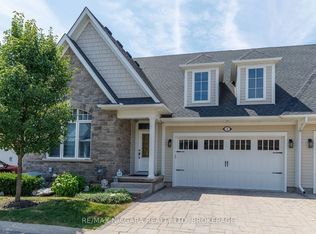
Welcome to Ridgeway-by-the-Lake, an upscale adult lifestyle community just minutes from Lake Erie, historic Ridgeway, and the sandy beaches of Crystal Beach. This beautiful bungalow offers 4 bedrooms, 3 bathrooms, and an oversized double garage. The main floor features bright and spacious principal rooms, an open-concept living and dining area, a gas fireplace and soaring 12-foot vaulted ceilings. The kitchen has quartz countertops, a large island with seating, and a breakfast nook, while the adjacent main-floor laundry room provides additional storage and pantry space. A standout feature of the home is the sunroom, complete with skylights, oversized windows, and views of the mature, landscaped backyard. Patio doors lead to a new Trex deck (2024), garden shed, paver stone patio, and pergola, creating an inviting outdoor living space. The primary bedroom features a walk-in closet and a spa-like ensuite with heated floors, double vanity, glass shower, soaker tub, and private water closet. A second bedroom and full bathroom complete the main level. The lower level extends the living space with a large recreation area, two additional bedrooms, a full bathroom, and an expansive workshop and storage area. Ideally situated beside the Algonquin Club, residents may choose optional membership and enjoy access to a saltwater pool, fitness centre, sauna, billiards room, and a variety of social activities. Please see Supplements for the Algonquin Club brochure and Feature Sheet outlining the many updates, improvements, and features that make this home move-in ready.
For sale
C$1,050,000
3538 Algonquin Dr, Fort Erie, ON L0S 1N0
3beds
3baths
Single Family Residence
Built in ----
0 Square Feet Lot
$-- Zestimate®
C$--/sqft
C$-- HOA
What's special
- 13 days |
- 18 |
- 0 |
Zillow last checked:
Listing updated:
Listed by:
RE/MAX NIAGARA REALTY LTD, BROKERAGE
Source: TRREB,MLS®#: X13621674 Originating MLS®#: Niagara Association of REALTORS
Originating MLS®#: Niagara Association of REALTORSFacts & features
Interior
Bedrooms & bathrooms
- Bedrooms: 3
- Bathrooms: 3
Primary bedroom
- Level: Main
- Dimensions: 4.9 x 4.19
Bedroom 2
- Level: Main
- Dimensions: 4.19 x 4.04
Bedroom 3
- Level: Lower
- Dimensions: 4.19 x 4.04
Breakfast
- Level: Main
- Dimensions: 3.02 x 2.46
Dining room
- Level: Main
- Dimensions: 4.72 x 3.99
Foyer
- Level: Main
- Dimensions: 3.17 x 1.93
Other
- Level: Lower
- Dimensions: 7.59 x 4.8
Kitchen
- Level: Main
- Dimensions: 3.73 x 3.02
Laundry
- Level: Main
- Dimensions: 3.05 x 1.98
Living room
- Level: Main
- Dimensions: 6.76 x 3.78
Office
- Level: Lower
- Dimensions: 4.06 x 3.45
Other
- Level: Lower
- Dimensions: 9.19 x 6.35
Recreation
- Level: Lower
- Dimensions: 8.33 x 5.49
Sunroom
- Level: Main
- Dimensions: 4.47 x 3.43
Heating
- Forced Air, Gas
Cooling
- Central Air
Features
- Primary Bedroom - Main Floor
- Basement: Full,Partially Finished
- Has fireplace: Yes
- Fireplace features: Natural Gas
Interior area
- Living area range: 2000-2500 null
Video & virtual tour
Property
Parking
- Total spaces: 6
- Parking features: Private Double, Garage Door Opener
- Has garage: Yes
Features
- Patio & porch: Deck, Patio
- Exterior features: Landscaped, Lawn Sprinkler System
- Pool features: None
- Waterfront features: None
Lot
- Size: 0 Square Feet
- Features: Rec./Commun.Centre
Details
- Additional structures: Garden Shed, Other
- Parcel number: 641880202
- Other equipment: Sump Pump
Construction
Type & style
- Home type: SingleFamily
- Architectural style: Bungalow
- Property subtype: Single Family Residence
Materials
- Stone, Hardboard
- Foundation: Poured Concrete
- Roof: Asphalt Shingle
Details
- Builder name: Blythwood Homes
Utilities & green energy
- Sewer: Sewer
Community & HOA
Community
- Security: Alarm System
Location
- Region: Fort Erie
Financial & listing details
- Annual tax amount: C$8,874
- Date on market: 7/30/2026
Price history
Price history is unavailable.
Public tax history
Tax history is unavailable.
Climate risks
Neighborhood: Ridgeway
Nearby schools
GreatSchools rating
- 2/10Dr Antonia Pantoja Community School Of Academic ExGrades: PK-8Distance: 8 mi
- 1/10International Preparatory School At Grover ClevelaGrades: 9-12Distance: 8.4 mi
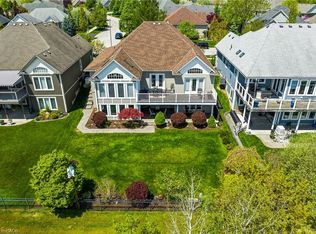
- C$1,150,0003 bd3 ba1.7k sqft116 Sunrise Ct, Fort Erie, ON L0S1N0Sold
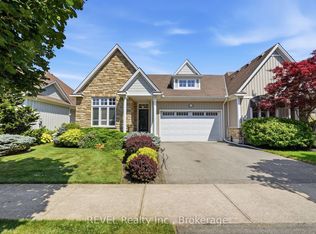
- C$959,9003 bd3 ba-- sqft27 Driftwood Trl, Fort Erie, ON L0S1N0For Sale

- C$899,0003 bd3 ba-- sqft90 Sunrise Ct, Fort Erie, ON L0S1N0For Sale
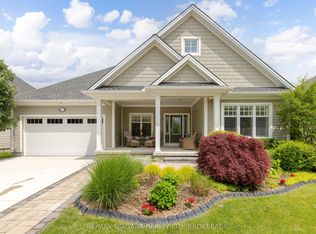
- C$1,050,0004 bd3 ba-- sqft40 Driftwood Trl, Fort Erie, ON L0S1N0For Sale
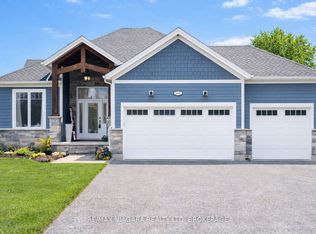
- C$649,9003 bd2 ba1.1k sqft11 Rochelle Cres, Fort Erie, ON L0S1N0For Sale
- C$849,9003 bd3 ba-- sqft26 Sassafras Row, Fort Erie, ON L0S1N0For Sale
- C$849,9993 bd3 ba-- sqft9 Sassafras Row #5, Fort Erie, ON L0S1N0For Sale
- C$599,9005 bd2 ba-- sqft121 Rochelle Cres, Fort Erie, ON L0S1N0For Sale
Similar homes
- C$959,9003 bd3 ba-- sqft27 Driftwood Trl, Fort Erie, ON L0S 1N0For SaleMLS ID #X13653068, RE/MAX NIAGARA REALTY LTD, BROKERAGE. TRREB
- C$1,050,0004 bd3 ba-- sqft40 Driftwood Trl, Fort Erie, ON L0S 1N0For SaleMLS ID #X13504560, RE/MAX NIAGARA REALTY LTD, BROKERAGE. TRREB
- C$1,049,0004 bd3 ba-- sqft3157 Bethune Ave, Fort Erie, ON L0S 1N0For Sale
 MLS ID #X12908682, RE/MAX NIAGARA REALTY LTD, BROKERAGE. TRREB
 - C$849,9993 bd3 ba-- sqft9 Sassafras Row #5, Fort Erie, ON L0S 1N0For Sale
 MLS ID #X13612428, RE/MAX NIAGARA REALTY LTD, BROKERAGE. TRREB
 - C$699,9006 bd3 ba-- sqft3482 Dominion Rd, Fort Erie, ON L0S 1N0For SaleMLS ID #X13643398, RE/MAX NIAGARA REALTY LTD, BROKERAGE. TRREB
- C$849,9003 bd3 ba-- sqft26 Sassafras Row, Fort Erie, ON L0S 1N0For SaleMLS ID #X13491848, RE/MAX NIAGARA REALTY LTD, BROKERAGE. TRREB
- C$629,9004 bd2 ba-- sqft3230 Bethune Ave, Fort Erie, ON L0S 1N0For SaleMLS ID #X13638472, RE/MAX NIAGARA REALTY LTD, BROKERAGE. TRREB
- C$624,9003 bd2 ba-- sqft3398 Dominion Rd, Fort Erie, ON L0S 1N0For SaleMLS ID #X13581312, RE/MAX NIAGARA REALTY LTD, BROKERAGE. TRREB
- C$769,0003 bd3 ba-- sqft3573 Dominion Rd #8, Fort Erie, ON L0S 1N0For SaleMLS ID #X13644036, RE/MAX GARDEN CITY REALTY INC, BROKERAGE. TRREB
- C$1,235,0003 bd2 ba-- sqft880 Edgemere Rd, Fort Erie, ON L2A 1A8For SaleMLS ID #X13647782, SOTHEBY'S INTERNATIONAL REALTY CANADA. TRREB
- C$589,9004 bd2 ba-- sqft88 Pleasant Ave N, Fort Erie, ON L0S 1N0For SaleMLS ID #X13461864, RE/MAX NIAGARA REALTY LTD, BROKERAGE. TRREB
- C$650,0003 bd2 ba-- sqft4159 Smalls Rd, Fort Erie, ON L0S 1N0For SaleMLS ID #X13606316, RE/MAX NIAGARA REALTY LTD, BROKERAGE. TRREB
- C$749,9003 bd2 ba1.7k sqft4905 Mapleview Cres, Pt Colborne, ON L0S 1R0For SaleMLS ID #40855439, Leanne Giles, Salesperson, RE/MAX Real Estate Centre Inc.. ITSO
- C$1,099,9003 bd3 ba2.3k sqft3809 Netherby Rd, Fort Erie, ON L0S 1S0New ConstructionMLS ID #40847015, Kayla Smith, Salesperson, RE/MAX Escarpment Realty Inc.. ITSO
- C$579,9003 bd1 ba-- sqft3283 Grove Ave, Fort Erie, ON L0S 1N0For SaleMLS ID #X13144196, RE/MAX NIAGARA REALTY LTD, BROKERAGE. TRREB
- C$699,0003 bd3 ba-- sqft3600 Hibbard St E, Fort Erie, ON L0S 1N0For SaleMLS ID #X13598830, RE/MAX NIAGARA REALTY LTD, BROKERAGE. TRREB
- C$1,049,9004 bd4 ba-- sqft8779 Chickory Trl, Niagara Falls, ON L2H 3S4New ConstructionMLS ID #X13668036, THE AGENCY. TRREB
- C$1,150,0004 bd4 ba-- sqft375 Jasmine Ct, Fort Erie, ON L2A 6P8For SaleMLS ID #X13612978, RE/MAX NIAGARA REALTY LTD, BROKERAGE. TRREB
- C$559,9004 bd3 ba-- sqft149 Cambridge Rd E, Fort Erie, ON L0S 1B0For SaleMLS ID #X13610130, RE/MAX NIAGARA REALTY LTD, BROKERAGE. TRREB
- C$1,199,9006 bd3 ba-- sqft140 Lakeshore Rd, Fort Erie, ON L2A 1B2For SaleMLS ID #X11995455, RE/MAX NIAGARA REALTY LTD, BROKERAGE. TRREB
