Welcome to 40 Driftwood Trail, a custom 4-bedroom, 3-bathroom bungalow offering over 1,900 sq. ft. of main-floor living in the highly sought-after Ridgeway-by-the-Lake community. The main living area has soaring 12-foot ceilings, solid black walnut hardwood flooring, and an abundance of natural light. The gourmet kitchen features heated porcelain floors, quartz countertops, a Miele dishwasher, double sink, island, and KitchenAid appliances, including double wall ovens, gas cooktop, and refrigerator. The open-concept dining area, living room, and sunroom feature a gas fireplace, skylights, electric blinds, and patio doors leading to the backyard. The spacious primary suite offers new carpeting, a walk-in closet, and a luxurious 5-piece ensuite with heated floors, dual sinks, quartz countertops, glass shower, and soaker tub. The finished basement expands the living space with a large family room featuring a second stone gas fireplace, custom wine bar with wine fridge, two additional bedrooms, a 3-piece bathroom, and versatile flex spaces for a home office, hobby room, workshop, or additional storage. Enjoy your morning coffee on the oversized covered front porch or relax in the professionally landscaped backyard featuring a maintenance-free Trex deck, outdoor sound system, powered gazebo, and a garden shed complete with power and water. Additional highlights include an attached 2-car garage, new concrete driveway and expanded walkway, central vacuum, security system, built-in multi-zone sound system, owned water heater, and battery-backup sump pump. See the Feature Sheet in Supplements for a complete list of features. Residents can also enjoy optional membership to the Algonquin Club with its saltwater pool, fitness centre, sauna, billiards room, and a variety of social activities.
For sale
C$1,050,000
40 Driftwood Trl, Fort Erie, ON L0S 1N0
4beds
3baths
Single Family Residence
Built in ----
0 Square Feet Lot
$-- Zestimate®
C$--/sqft
C$-- HOA
What's special
Abundance of natural lightGourmet kitchenHeated porcelain floorsQuartz countertopsMiele dishwasherDouble sinkKitchenaid appliances
- 41 days |
- 11 |
- 1 |
Zillow last checked:
Listing updated:
Listed by:
RE/MAX NIAGARA REALTY LTD, BROKERAGE
Source: TRREB,MLS®#: X13504560 Originating MLS®#: Niagara Association of REALTORS
Originating MLS®#: Niagara Association of REALTORSFacts & features
Interior
Bedrooms & bathrooms
- Bedrooms: 4
- Bathrooms: 3
Primary bedroom
- Level: Main
- Dimensions: 4.55 x 4.17
Bedroom 2
- Level: Main
- Dimensions: 4.11 x 3.68
Bedroom 3
- Level: Lower
- Dimensions: 4.09 x 2.87
Bedroom 4
- Level: Lower
- Dimensions: 4.7 x 4.27
Dining room
- Level: Main
- Dimensions: 4.62 x 4.6
Foyer
- Level: Main
- Dimensions: 3.17 x 2.08
Kitchen
- Level: Main
- Dimensions: 6.1 x 2.77
Laundry
- Level: Main
- Dimensions: 2.26 x 1.98
Living room
- Level: Main
- Dimensions: 5.71 x 4.22
Office
- Level: Lower
- Dimensions: 4.88 x 4.22
Recreation
- Level: Lower
- Dimensions: 9.86 x 6.07
Sunroom
- Level: Main
- Dimensions: 4.44 x 3.58
Workshop
- Level: Lower
- Dimensions: 5.82 x 3.43
Heating
- Forced Air, Gas
Cooling
- Central Air
Appliances
- Included: Bar Fridge, Water Heater Owned, Disposal
Features
- Central Vacuum, Primary Bedroom - Main Floor
- Basement: Full,Finished
- Has fireplace: Yes
- Fireplace features: Natural Gas, Living Room, Family Room
Interior area
- Living area range: 1500-2000 null
Video & virtual tour
Property
Parking
- Total spaces: 4
- Parking features: Private Double, Garage Door Opener
- Has garage: Yes
Features
- Patio & porch: Deck, Patio, Porch
- Exterior features: Landscaped, Lawn Sprinkler System
- Pool features: None
- Waterfront features: None
Lot
- Size: 0 Square Feet
- Features: Fenced Yard, Rec./Commun.Centre, Rectangular Lot
Details
- Additional structures: Fence - Full, Gazebo, Garden Shed
- Parcel number: 641880265
- Other equipment: Air Exchanger, Sump Pump, TV Antenna
Construction
Type & style
- Home type: SingleFamily
- Architectural style: Bungalow
- Property subtype: Single Family Residence
Materials
- Hardboard
- Foundation: Poured Concrete
- Roof: Asphalt Shingle
Details
- Builder name: Blythwood Homes
Utilities & green energy
- Sewer: Sewer
Community & HOA
Community
- Security: Alarm System, Security System
Location
- Region: Fort Erie
Financial & listing details
- Annual tax amount: C$9,820
- Date on market: 6/30/2026
Price history
Price history is unavailable.
Public tax history
Tax history is unavailable.
Climate risks
Neighborhood: Ridgeway
Nearby schools
GreatSchools rating
- 2/10Dr Antonia Pantoja Community School Of Academic ExGrades: PK-8Distance: 8 mi
- 1/10International Preparatory School At Grover ClevelaGrades: 9-12Distance: 8.4 mi
- C$959,9003 bd3 ba-- sqft27 Driftwood Trl, Fort Erie, ON L0S1N0For Sale

- C$1,050,0003 bd3 ba-- sqft3538 Algonquin Dr, Fort Erie, ON L0S1N0For Sale

- C$899,0003 bd3 ba-- sqft90 Sunrise Ct, Fort Erie, ON L0S1N0For Sale
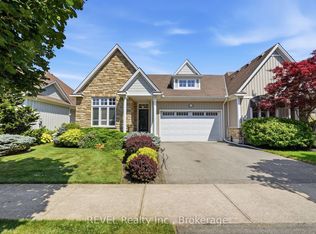
- C$849,9993 bd3 ba-- sqft9 Sassafras Row #5, Fort Erie, ON L0S1N0For Sale
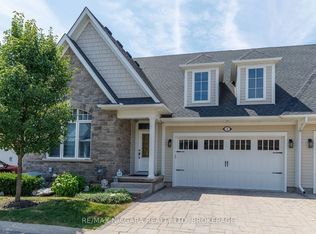
- C$849,9003 bd3 ba-- sqft26 Sassafras Row, Fort Erie, ON L0S1N0For Sale
- C$1,150,0003 bd3 ba1.7k sqft116 Sunrise Ct, Fort Erie, ON L0S1N0Sold
- C$799,9007 bd5 ba-- sqft3623 Thunder Bay Rd, Fort Erie, ON L0S1N0For Sale
- C$1,280,0003 bd3 ba2k sqft3507 Trillium Cres, Fort Erie, ON L0S1N0For Sale
Similar homes
- C$1,050,0003 bd3 ba-- sqft3538 Algonquin Dr, Fort Erie, ON L0S 1N0For SaleMLS ID #X13621674, RE/MAX NIAGARA REALTY LTD, BROKERAGE. TRREB
- C$959,9003 bd3 ba-- sqft27 Driftwood Trl, Fort Erie, ON L0S 1N0For SaleMLS ID #X13653068, RE/MAX NIAGARA REALTY LTD, BROKERAGE. TRREB
- C$1,049,0004 bd3 ba-- sqft3157 Bethune Ave, Fort Erie, ON L0S 1N0For Sale
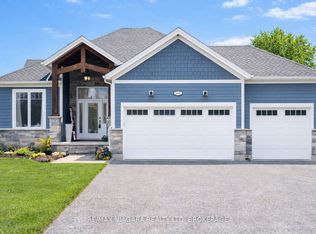 MLS ID #X12908682, RE/MAX NIAGARA REALTY LTD, BROKERAGE. TRREB
 - C$629,9004 bd2 ba-- sqft3230 Bethune Ave, Fort Erie, ON L0S 1N0For Sale
 MLS ID #X13638472, RE/MAX NIAGARA REALTY LTD, BROKERAGE. TRREB
 - C$849,9993 bd3 ba-- sqft9 Sassafras Row #5, Fort Erie, ON L0S 1N0For SaleMLS ID #X13612428, RE/MAX NIAGARA REALTY LTD, BROKERAGE. TRREB
- C$849,9003 bd3 ba-- sqft26 Sassafras Row, Fort Erie, ON L0S 1N0For SaleMLS ID #X13491848, RE/MAX NIAGARA REALTY LTD, BROKERAGE. TRREB
- C$589,9004 bd2 ba-- sqft88 Pleasant Ave N, Fort Erie, ON L0S 1N0For SaleMLS ID #X13461864, RE/MAX NIAGARA REALTY LTD, BROKERAGE. TRREB
- C$769,0003 bd3 ba-- sqft3573 Dominion Rd #8, Fort Erie, ON L0S 1N0For SaleMLS ID #X13644036, RE/MAX GARDEN CITY REALTY INC, BROKERAGE. TRREB
- C$1,235,0003 bd2 ba-- sqft880 Edgemere Rd, Fort Erie, ON L2A 1A8For SaleMLS ID #X13647782, SOTHEBY'S INTERNATIONAL REALTY CANADA. TRREB
- C$624,9003 bd2 ba-- sqft3398 Dominion Rd, Fort Erie, ON L0S 1N0For SaleMLS ID #X13581312, RE/MAX NIAGARA REALTY LTD, BROKERAGE. TRREB
- C$579,9003 bd1 ba-- sqft3283 Grove Ave, Fort Erie, ON L0S 1N0For SaleMLS ID #X13144196, RE/MAX NIAGARA REALTY LTD, BROKERAGE. TRREB
- C$650,0003 bd2 ba-- sqft4159 Smalls Rd, Fort Erie, ON L0S 1N0For SaleMLS ID #X13606316, RE/MAX NIAGARA REALTY LTD, BROKERAGE. TRREB
- C$949,9004 bd3 ba-- sqft3089 Niagara River Pkwy, Fort Erie, ON L0S 1S0For SaleMLS ID #X13570354, RE/MAX GARDEN CITY REALTY INC, BROKERAGE. TRREB
- C$1,150,0004 bd4 ba-- sqft375 Jasmine Ct, Fort Erie, ON L2A 6P8For SaleMLS ID #X13612978, RE/MAX NIAGARA REALTY LTD, BROKERAGE. TRREB
- C$999,9994 bd3 ba-- sqft523 Highway 3, Pt Colborne, ON L0S 1R0For SaleMLS ID #X13487230, RE/MAX NIAGARA REALTY LTD, BROKERAGE. TRREB
- C$1,199,9006 bd3 ba-- sqft140 Lakeshore Rd, Fort Erie, ON L2A 1B2For SaleMLS ID #X11995455, RE/MAX NIAGARA REALTY LTD, BROKERAGE. TRREB
- C$978,0004 bd3 ba-- sqft2876 Highway 3 E, Pt Colborne, ON L3K 5V3For SaleMLS ID #X13469990, RE/MAX NIAGARA REALTY LTD, BROKERAGE. TRREB
- C$1,199,9994 bd2 ba-- sqft661 Carl Rd, Welland, ON L0S 1K0For SaleMLS ID #X13454338, RE/MAX NIAGARA REALTY LTD, BROKERAGE. TRREB
- C$654,0004 bd2 ba-- sqft972 Silver Bay Rd, Pt Colborne, ON L3K 5V3For SaleMLS ID #X13624868, A.G. ROBINS & COMPANY LTD, BROKERAGE. TRREB
- C$1,199,9006 bd3 ba-- sqft12312 Lakeshore Rd, Wainfleet, ON L0S 1V0For SaleMLS ID #X13532236, A.G. ROBINS & COMPANY LTD, BROKERAGE. TRREB
