VERY DECIEVING FROM THE ROAD.SEPARATE LOWER LEVEL BEING USED AS AN IN-LAW SUITE. HOME IS WELL CARED FOR, 3 BED UP, 2 DOWN, 2 BATHS, ALL ON A VERY SPACIOUS 80 X 113 FT QUIET CORNER CRESCENT PARK LOT. QUALITY THROUGHOUT. IDEAL FOR EXTENDED FAMILY OR POSSIBLE RENTAL SITUATION. ABOVE GROUND POOL FOR THE KIDS, 2 LARGE STORAGE SHEDS WITH HYDRO, 50 YR SHINGLES INSTALLED JAN 2026, AND A BONUS GENERAC FOR PIECE OF MIND IN THE COLD WINTER CONDITIONS. LARGE, CLEAN AND INSULATED MAN HIDE-OUT OR WOMAN CAVE, COMPLETE WITH A SCREENED MAIN GARAGE DOOR TO KEEP OUT THE BUGS ON THOSE WARM SUMMER EVENINGS. CLOSE TP PRIMARY SCHOOL AND SECONDARY SCHOOLS, SHOPPING, GOLF, HWY #3 AND QEW ACCESS FOR COMMUTERS. CHECK THIS ONE OUT, YOU WON'T BE DISAPPOINTED !
For sale
C$650,000
655 Parkdale Ave, Fort Erie, ON L2A 5B5
5beds
2baths
Single Family Residence
Built in ----
9,040 Square Feet Lot
$-- Zestimate®
C$--/sqft
C$-- HOA
What's special
Above ground pool
- 337 days |
- 8 |
- 0 |
Zillow last checked:
Listing updated:
Listed by:
Century 21 Heritage House LTD
Source: TRREB,MLS®#: X12366378 Originating MLS®#: Niagara Association of REALTORS
Originating MLS®#: Niagara Association of REALTORSFacts & features
Interior
Bedrooms & bathrooms
- Bedrooms: 5
- Bathrooms: 2
Bedroom
- Level: Main
- Dimensions: 3.96 x 3.35
Bedroom 2
- Level: Main
- Dimensions: 3.35 x 2.74
Bedroom 3
- Level: Main
- Dimensions: 3.35 x 3
Bedroom 4
- Level: Lower
- Dimensions: 3.35 x 3.35
Bedroom 5
- Level: Lower
- Dimensions: 3.35 x 3.35
Den
- Level: Lower
- Dimensions: 5.2 x 3.35
Family room
- Level: Lower
- Dimensions: 7 x 3.35
Kitchen
- Level: Main
- Dimensions: 4.87 x 3.35
Laundry
- Level: Lower
- Dimensions: 4.8 x 3.35
Living room
- Level: Main
- Dimensions: 6.4 x 3.35
Heating
- Forced Air, Gas
Cooling
- Central Air
Features
- In-Law Suite, Primary Bedroom - Main Floor, Water Meter
- Basement: Separate Entrance,Finished
- Has fireplace: Yes
- Fireplace features: Natural Gas
Interior area
- Living area range: 1100-1500 null
Property
Parking
- Total spaces: 8
- Parking features: Private Triple, Garage Door Opener
- Has garage: Yes
Features
- Patio & porch: Deck
- Exterior features: Landscaped, Privacy
- Pool features: None
Lot
- Size: 9,040 Square Feet
- Features: Fenced Yard, Place Of Worship, Rec./Commun.Centre, School, Wooded/Treed, Park, Rectangular Lot
- Topography: Sloping
Details
- Additional structures: Shed
- Parcel number: 642080046
- Other equipment: Generator - Full, Sump Pump
Construction
Type & style
- Home type: SingleFamily
- Architectural style: Bungalow
- Property subtype: Single Family Residence
Materials
- Vinyl Siding
- Foundation: Poured Concrete
- Roof: Asphalt Shingle
Utilities & green energy
- Sewer: Sewer
Community & HOA
Community
- Security: Other
Location
- Region: Fort Erie
Financial & listing details
- Tax assessed value: C$203,000
- Annual tax amount: C$3,692
- Date on market: 8/27/2025
Century 21 Heritage House LTD
Century 21 Heritage House LTD
By pressing Contact Agent, you agree that the real estate professional identified above may call/text you about your search, which may involve use of automated means and pre-recorded/artificial voices. You don't need to consent as a condition of buying any property, goods, or services. Message/data rates may apply. You also agree to our Terms of Use. Zillow does not endorse any real estate professionals. We may share information about your recent and future site activity with your agent to help them understand what you're looking for in a home.
Price history
Price history is unavailable.
Public tax history
Tax history is unavailable.
Climate risks
Neighborhood: Crescent Park
Nearby schools
GreatSchools rating
- 2/10Dr Antonia Pantoja Community School Of Academic ExGrades: PK-8Distance: 3.8 mi
- 1/10International Preparatory School At Grover ClevelaGrades: 9-12Distance: 4.2 mi
- C$725,0002 bd2 ba-- sqft629 Daytona Dr, Fort Erie, ON L2A4Z5For Sale

- C$539,9003 bd2 ba1k sqft697 Ferndale Ave, Fort Erie, ON L2A5C7For Sale

- C$290,0005,952 Square Feet624 Daytona Dr LOT 1, Fort Erie, ON L2A4Z4Lot/Land
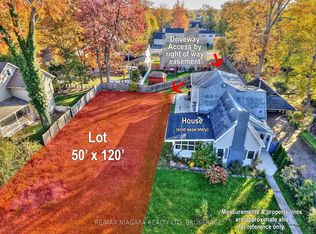
- C$625,0005 bd3 ba-- sqft688 Daytona Dr, Fort Erie, ON L2A4Z6For Sale

- C$--4 bd2 ba2.2k sqft630 Buffalo Rd, Fort Erie, ON L2A5G9Off Market
- C$3,499,850-- sqftN Shayne Ave, Fort Erie, ON L2A5V3New Construction
- C$574,9004 bd2 ba-- sqft698 Buffalo Rd, Fort Erie, ON L2A5T6For Sale
- C$579,9994 bd2 ba-- sqft586 Lakeside Rd, Fort Erie, ON L2A4Y2For Sale
Similar homes
- C$625,0005 bd3 ba-- sqft688 Daytona Dr, Fort Erie, ON L2A 4Z6For SaleMLS ID #X13601368, Century 21 Heritage House LTD. TRREB
- C$574,9004 bd2 ba-- sqft698 Buffalo Rd, Fort Erie, ON L2A 5T6For Sale
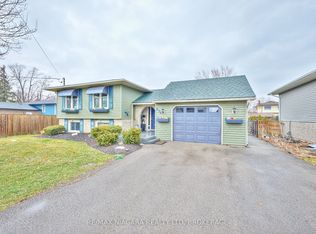 MLS ID #X13001920, RE/MAX NIAGARA REALTY LTD, BROKERAGE. TRREB
 - C$674,9004 bd3 ba-- sqft664 Lakeview Rd, Fort Erie, ON L2A 4X1For Sale
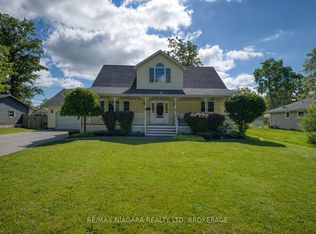 MLS ID #X13460644, RE/MAX NIAGARA REALTY LTD, BROKERAGE. TRREB
 - C$625,0003 bd2 ba-- sqft524 Lakeview Rd, Fort Erie, ON L2A 4W6For Sale
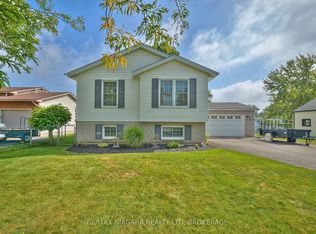 MLS ID #X12796020, RE/MAX NIAGARA REALTY LTD, BROKERAGE. TRREB
 - C$599,9004 bd2 ba-- sqft953 Grandview Rd, Fort Erie, ON L2A 5R4For SaleMLS ID #X13170956, RE/MAX NIAGARA REALTY LTD, BROKERAGE. TRREB
- C$649,9003 bd2 ba-- sqft3398 Dominion Rd, Fort Erie, ON L0S 1N0For SaleMLS ID #X13581312, RE/MAX NIAGARA REALTY LTD, BROKERAGE. TRREB
- C$725,0002 bd2 ba-- sqft629 Daytona Dr, Fort Erie, ON L2A 4Z5For SaleMLS ID #X12880814, RE/MAX NIAGARA REALTY LTD, BROKERAGE. TRREB
- C$499,9004 bd2 ba-- sqft1444 Lakehurst Ave, Fort Erie, ON L2A 3A3For SaleMLS ID #X13553314, RE/MAX NIAGARA REALTY LTD, BROKERAGE. TRREB
- C$799,9004 bd2 ba-- sqft544 Rose Hill Rd, Fort Erie, ON L2A 5M4For SaleMLS ID #X12413166, Century 21 Heritage House LTD. TRREB
- C$699,9004 bd2 ba-- sqft148 Champlain Dr W, Fort Erie, ON L2A 1Z8For SaleMLS ID #X13090328, Century 21 Heritage House LTD. TRREB
- C$599,9004 bd2 ba-- sqft88 Pleasant Ave N, Fort Erie, ON L0S 1N0For SaleMLS ID #X13461864, RE/MAX NIAGARA REALTY LTD, BROKERAGE. TRREB
- C$674,9993 bd2 ba-- sqft1506 Ott Rd, Fort Erie, ON L0S 1S0For SaleMLS ID #X13585416, RE/MAX NIAGARA REALTY LTD, BROKERAGE. TRREB
- C$599,9004 bd2 ba-- sqft3698 Sussex Ln, Fort Erie, ON L0S 1S0For SaleMLS ID #X13592902, RE/MAX NIAGARA REALTY LTD, BROKERAGE. TRREB
- C$564,9004 bd2 ba-- sqft8800 Champlain Dr, Niagara Falls, ON L2G 6Y6For SaleMLS ID #X13611608, EXP REALTY. TRREB
- C$589,9007 bd3 ba-- sqft233 Jarvis St #231, Fort Erie, ON L2A 2S7For SaleMLS ID #X13594460, ROYAL LEPAGE NRC REALTY. TRREB
- C$734,9004 bd3 ba-- sqft3742 Black Creek Rd, Fort Erie, ON L0S 1S0For SaleMLS ID #X13232982, Century 21 Heritage House LTD. TRREB
- C$885,0003 bd2 ba-- sqft191 Cairns Cres, Fort Erie, ON L2A 5M4For SaleMLS ID #X13234736, Century 21 Heritage House LTD. TRREB
- C$487,0004 bd1 ba-- sqft244 North St, Fort Erie, ON L2A 3R8For SaleMLS ID #X13426958, RE/MAX NIAGARA REALTY LTD, BROKERAGE. TRREB
- C$649,0004 bd3 ba-- sqft23 Woodside Sq, Pelham, ON L0S 1E4For SaleMLS ID #X13603410, ROYAL LEPAGE NRC REALTY. TRREB
- C$474,9002 bd1 ba-- sqft458 Belleview Blvd, Fort Erie, ON L0S 1N0For SaleMLS ID #X13591910, COLDWELL BANKER MOMENTUM REALTY, BROKERAGE. TRREB
