Welcome to this lovingly maintained home in Fort Erie's desirable Crescent Park neighbourhood. Built in 1999 and offering over 1,800 sq. ft. of finished living space, it's clear from the moment you arrive that this property has been thoughtfully cared for inside and out. On the main floor, you'll find rich hardwood flooring, a comfortable living room, and a sunlit dining space that's ideal for both casual meals and hosting friends. Downstairs, unwind in the warm and inviting family room featuring a natural gas fireplace, plus the convenience of a full 4-piece bathroom on the same level. The basement adds even more value with plenty of storage, laundry, and flexible space ready to suit your needs-whether that's a guest area, home office, or hobby room. Outside, the fully fenced backyard offers a patio for summer entertaining, a storage shed for tools and toys, and room to relax. All this just five minutes from the lake-comfort, practicality, and a great location all in one.
For sale
C$725,000
629 Daytona Dr, Fort Erie, ON L2A 4Z5
2beds
2baths
Single Family Residence
Built in ----
6,044 Square Feet Lot
$-- Zestimate®
C$--/sqft
C$-- HOA
What's special
Rich hardwood flooringSunlit dining spaceNatural gas fireplacePlenty of storageFully fenced backyardPatio for summer entertainingRoom to relax
- 138 days |
- 9 |
- 0 |
Likely to sell faster than
Zillow last checked:
Listing updated:
Listed by:
RE/MAX NIAGARA REALTY LTD, BROKERAGE
Source: TRREB,MLS®#: X12880814 Originating MLS®#: Niagara Association of REALTORS
Originating MLS®#: Niagara Association of REALTORSFacts & features
Interior
Bedrooms & bathrooms
- Bedrooms: 2
- Bathrooms: 2
Primary bedroom
- Level: Second
- Dimensions: 6.49 x 3.66
Bedroom 2
- Level: Second
- Dimensions: 3.64 x 3.04
Dining room
- Level: Main
- Dimensions: 4.86 x 3.16
Family room
- Level: Lower
- Dimensions: 8.64 x 6.35
Kitchen
- Level: Main
- Dimensions: 5.19 x 3.34
Living room
- Level: Main
- Dimensions: 4.86 x 4.16
Other
- Level: Basement
- Dimensions: 5.34 x 5.26
Utility room
- Level: Basement
- Dimensions: 7.12 x 4.2
Heating
- Forced Air, Gas
Cooling
- Central Air
Features
- Storage
- Basement: Finished
- Has fireplace: Yes
- Fireplace features: Natural Gas
Interior area
- Living area range: 1100-1500 null
Property
Parking
- Total spaces: 6
- Parking features: Garage
- Has garage: Yes
Features
- Pool features: None
Lot
- Size: 6,044 Square Feet
- Features: Lake/Pond, Park, Place Of Worship, School
Details
- Parcel number: 642080196
Construction
Type & style
- Home type: SingleFamily
- Property subtype: Single Family Residence
Materials
- Brick, Vinyl Siding
- Foundation: Concrete
- Roof: Asphalt Shingle
Utilities & green energy
- Sewer: Sewer
Community & HOA
Location
- Region: Fort Erie
Financial & listing details
- Annual tax amount: C$4,492
- Date on market: 3/13/2026
RE/MAX NIAGARA REALTY LTD, BROKERAGE
RE/MAX NIAGARA REALTY LTD, BROKERAGE
By pressing Contact Agent, you agree that the real estate professional identified above may call/text you about your search, which may involve use of automated means and pre-recorded/artificial voices. You don't need to consent as a condition of buying any property, goods, or services. Message/data rates may apply. You also agree to our Terms of Use. Zillow does not endorse any real estate professionals. We may share information about your recent and future site activity with your agent to help them understand what you're looking for in a home.
Price history
Price history is unavailable.
Public tax history
Tax history is unavailable.
Climate risks
Neighborhood: Crescent Park
Nearby schools
GreatSchools rating
- 2/10Dr Antonia Pantoja Community School Of Academic ExGrades: PK-8Distance: 3.7 mi
- 1/10International Preparatory School At Grover ClevelaGrades: 9-12Distance: 4.2 mi
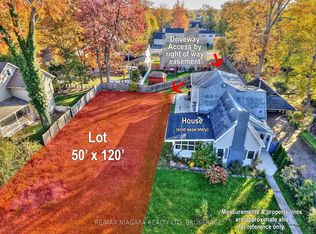
- C$290,0005,952 Square Feet624 Daytona Dr LOT 1, Fort Erie, ON L2A4Z4Lot/Land
- C$650,0005 bd2 ba-- sqft655 Parkdale Ave, Fort Erie, ON L2A5B5For Sale
- C$625,0005 bd3 ba-- sqft688 Daytona Dr, Fort Erie, ON L2A4Z6For Sale

- C$579,9994 bd2 ba-- sqft586 Lakeside Rd, Fort Erie, ON L2A4Y2For Sale

- C$524,9003 bd2 ba-- sqft570 Lakeside Rd, Fort Erie, ON L2A4Y1For Sale
- C$674,9004 bd3 ba-- sqft664 Lakeview Rd, Fort Erie, ON L2A4X1For Sale
- C$539,9003 bd2 ba1k sqft697 Ferndale Ave, Fort Erie, ON L2A5C7For Sale
- C$350,0003 bd2 ba-- sqft584 Lakeview Rd, Fort Erie, ON L2A4W7For Sale
Similar homes
- C$625,0005 bd3 ba-- sqft688 Daytona Dr, Fort Erie, ON L2A 4Z6For SaleMLS ID #X13601368, Century 21 Heritage House LTD. TRREB
- C$759,9003 bd2 ba-- sqft147 Cairns Cres, Fort Erie, ON L2A 5M4For Sale
 MLS ID #X13617996, RE/MAX GARDEN CITY REALTY INC, BROKERAGE. TRREB
 - C$650,0005 bd2 ba-- sqft655 Parkdale Ave, Fort Erie, ON L2A 5B5For SaleMLS ID #X12366378, Century 21 Heritage House LTD. TRREB
- C$674,9004 bd3 ba-- sqft664 Lakeview Rd, Fort Erie, ON L2A 4X1For Sale
 MLS ID #X13460644, RE/MAX NIAGARA REALTY LTD, BROKERAGE. TRREB
 - C$625,0003 bd2 ba-- sqft524 Lakeview Rd, Fort Erie, ON L2A 4W6For SaleMLS ID #X12796020, RE/MAX NIAGARA REALTY LTD, BROKERAGE. TRREB
- C$574,9004 bd2 ba-- sqft698 Buffalo Rd, Fort Erie, ON L2A 5T6For SaleMLS ID #X13001920, RE/MAX NIAGARA REALTY LTD, BROKERAGE. TRREB
- C$649,9003 bd2 ba-- sqft3398 Dominion Rd, Fort Erie, ON L0S 1N0For SaleMLS ID #X13581312, RE/MAX NIAGARA REALTY LTD, BROKERAGE. TRREB
- C$599,9005 bd2 ba-- sqft121 Rochelle Cres, Fort Erie, ON L0S 1N0For SaleMLS ID #X13613106, Century 21 Heritage House LTD. TRREB
- C$799,9004 bd2 ba-- sqft544 Rose Hill Rd, Fort Erie, ON L2A 5M4For SaleMLS ID #X12413166, Century 21 Heritage House LTD. TRREB
- C$795,0005 bd3 ba-- sqft735 Niagara Blvd, Fort Erie, ON L2A 3J2For SaleMLS ID #X13211462, RE/MAX NIAGARA REALTY LTD, BROKERAGE. TRREB
- C$725,0005 bd3 ba-- sqft3561 Carver St, Fort Erie, ON L0S 1S0For SaleMLS ID #X13130852, RE/MAX NIAGARA REALTY LTD, BROKERAGE. TRREB
- C$499,9004 bd2 ba-- sqft1444 Lakehurst Ave, Fort Erie, ON L2A 3A3For SaleMLS ID #X13553314, RE/MAX NIAGARA REALTY LTD, BROKERAGE. TRREB
- C$599,9004 bd2 ba-- sqft953 Grandview Rd, Fort Erie, ON L2A 5R4For SaleMLS ID #X13170956, RE/MAX NIAGARA REALTY LTD, BROKERAGE. TRREB
- C$649,9004 bd2 ba-- sqft865 Canada Dr, Fort Erie, ON L2A 6S5For SaleMLS ID #X12797032, RE/MAX NIAGARA REALTY LTD, BROKERAGE. TRREB
- C$674,9993 bd2 ba-- sqft1506 Ott Rd, Fort Erie, ON L0S 1S0For SaleMLS ID #X13585416, RE/MAX NIAGARA REALTY LTD, BROKERAGE. TRREB
- C$734,9004 bd3 ba-- sqft3742 Black Creek Rd, Fort Erie, ON L0S 1S0For SaleMLS ID #X13232982, Century 21 Heritage House LTD. TRREB
- C$885,0003 bd2 ba-- sqft191 Cairns Cres, Fort Erie, ON L2A 5M4For SaleMLS ID #X13234736, Century 21 Heritage House LTD. TRREB
- C$539,9002 bd1 ba-- sqft1041 Meadowood St, Fort Erie, ON L2A 0B9For SaleMLS ID #X12982192, RE/MAX NIAGARA REALTY LTD, BROKERAGE. TRREB
- C$499,9002 bd2 ba-- sqft232 Walden Blvd, Fort Erie, ON L2A 1R8For SaleMLS ID #X13548162, RE/MAX NIAGARA REALTY LTD, BROKERAGE. TRREB
- C$599,9004 bd2 ba-- sqft3698 Sussex Ln, Fort Erie, ON L0S 1S0For SaleMLS ID #X13592902, RE/MAX NIAGARA REALTY LTD, BROKERAGE. TRREB
