Construction has started, Hurry and Buy Now so homes right in the heart of Downtown Ridgeway. --- Discover the charm of Downtown Ridgeway with a brand-new semi-detached home with Legal bachleor Apartment to be constructed in the heart of this picturesque community. Nestled in Fort Erie, Ridgeway offers a walkable neighbourhood filled with boutique shops, cozy bistros, and delightful restaurants all just a few blocks from the beach and the Buffalo border. This uniquely designed semidetached unit features 3 spacious bedrooms, including a master suite with an ensuite bathroom and a walk-in closet. Enjoy an open-concept living area and kitchen adorned with high-end finishes. The home also includes a full basement, with a 1-bedroom bachelor Legal apartment with a separate entrance for an additional cost a great option for those who may want to rent the space out, providing extra income or a comfortable area for guests. Personalize your new home with custom finishes and create a space that's perfectly suited to every stage of your life.
New construction
C$799,000
3693 Elm St, Fort Erie, ON L0S 1N0
4beds
3baths
Single Family Residence
Built in ----
3,465 Square Feet Lot
$-- Zestimate®
C$--/sqft
C$-- HOA
What's special
Spacious bedroomsWalk-in closetHigh-end finishesFull basement
- 11 days
- 5
- 0
Zillow last checked:
Listing updated:
Listed by:
RE/MAX GARDEN CITY REALTY INC, BROKERAGE
Source: TRREB,MLS®#: X13875202 Originating MLS®#: Niagara Association of REALTORS
Originating MLS®#: Niagara Association of REALTORSFacts & features
Interior
Bedrooms & bathrooms
- Bedrooms: 4
- Bathrooms: 3
Bedroom
- Level: Second
- Dimensions: 3.81 x 3.96
Bedroom
- Level: Second
- Dimensions: 3.05 x 3.02
Bedroom
- Level: Second
- Dimensions: 3.05 x 3.02
Family room
- Level: Main
- Dimensions: 3.96 x 6.4
Foyer
- Level: Main
- Dimensions: 1.78 x 2.13
Kitchen
- Level: Main
- Dimensions: 3.1 x 2.21
Living room
- Level: Main
- Dimensions: 4.17 x 6.88
Other
- Level: Main
- Dimensions: 4.65 x 3.1
Heating
- Forced Air, Gas
Cooling
- Central Air
Appliances
- Included: Instant Hot Water
Features
- Basement: Separate Entrance,Unfinished
- Has fireplace: No
Interior area
- Living area range: 1100-1500 null
Property
Parking
- Total spaces: 2
- Parking features: Private
- Has garage: Yes
Features
- Stories: 2
- Patio & porch: Patio
- Exterior features: Lighting, Year Round Living
- Pool features: None
- Waterfront features: None
Lot
- Size: 3,465 Square Feet
- Features: Golf, Beach, School
Details
- Parcel number: 641900175
- Other equipment: Air Exchanger
Construction
Type & style
- Home type: SingleFamily
- Property subtype: Single Family Residence
- Attached to another structure: Yes
Materials
- Board & Batten, Stone
- Foundation: Concrete
- Roof: Asphalt Shingle
Condition
- New construction: Yes
Utilities & green energy
- Sewer: Sewer
Community & HOA
Community
- Security: Carbon Monoxide Detector(s), Smoke Detector(s)
Location
- Region: Fort Erie
Financial & listing details
- Annual tax amount: C$800
- Date on market: 10/8/2026
Price history
Price history is unavailable.
Public tax history
Tax history is unavailable.
Climate risks
Neighborhood: Ridgeway

Similar homes
- C$799,0003 bd2 ba-- sqft196 Bernard Ave, Ridgeway, ON L0S 1N0For Sale
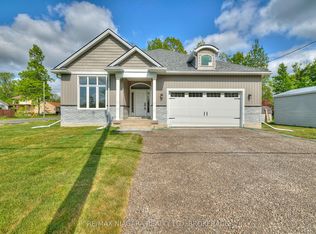 MLS ID #X13870334, RE/MAX NIAGARA REALTY LTD, BROKERAGE. TRREB
 - C$849,0003 bd2 ba-- sqft31 Pleasant Ave S, Fort Erie, ON L0S 1N0For Sale
 MLS ID #X13783420, RE/MAX NIAGARA REALTY LTD, BROKERAGE. TRREB
 - C$689,0003 bd3 ba-- sqft3600 Hibbard St E, Fort Erie, ON L0S 1N0For Sale
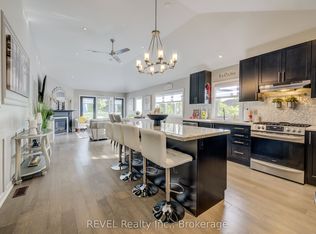 MLS ID #X13810848, REVEL Realty Inc., Brokerage. TRREB
 - C$499,8003 bd3 ba-- sqft340 Prospect Point Rd N #18, Fort Erie, ON L0S 1N0For Sale
 MLS ID #X13875982, RE/MAX NIAGARA REALTY LTD, BROKERAGE. TRREB
