Welcome to South Coast Square, an exciting new mixed-use community by Marz Homes in the heart of Crystal Beach, just steps from the beach. Located at the prominent corner of Ridgeway Road and Ryan Avenue, this boutique 13-unit development blends timeless architectural character with modern coastal living, creating a vibrant destination where people can live, work and connect. Unit 9 is a beautiful 1,746 sq. ft. three-storey, 2-bedroom stacked townhome with over $18,000 in included upgrades, including quartz countertops, upgraded flooring and central air conditioning, this home delivers both style and comfort. Focused primarily on the 2nd and 3rd levels, this unit welcomes you on the first floor with a closet and storage before heading upstairs. There, the open-concept main living level features 9-foot ceilings, a bright open kitchen with breakfast bar, dining area and living room, along with a convenient two-piece bath and laundry. Patio doors lead to a private covered balcony, creating the perfect space to relax or entertain. The upper level is thoughtfully designed with a spacious primary bedroom featuring a walk-in closet, a well-appointed main 3-piece bath, a generous second bedroom, and a conveniently located laundry room. For added everyday comfort, buyers can also choose to upgrade the primary bedroom with a private ensuite bathroom. Located just moments from Crystal Beach's beautiful sandy shoreline you can find local restaurants, cafés, boutique shopping and everyday amenities. With Niagara-on-the-Lake less than 45 minutes away and Toronto approximately 90 minutes away, it's an ideal location for full-time residents, weekend escapes or investment. Whether you're a first-time buyer, downsizer, investor or simply looking for a thoughtfully designed home in one of Niagara's fastest-growing beach communities, Unit 7 presents an exceptional opportunity to own at South Coast Square. Occupancy is scheduled for Fall 2027.
New construction
C$552,300
412 Ridgeway Rd #9, Fort Erie, ON L0S 1B0
3beds
3baths
Townhouse
Built in ----
-- sqft lot
$-- Zestimate®
C$--/sqft
C$281/mo HOA
What's special
Quartz countertopsUpgraded flooringCentral air conditioningDining areaConvenient two-piece bathSpacious primary bedroomWalk-in closet
- 102 days
- 26
- 4
Zillow last checked:
Listing updated:
Listed by:
ROYAL LEPAGE NRC REALTY
Source: TRREB,MLS®#: X13543244 Originating MLS®#: Niagara Association of REALTORS
Originating MLS®#: Niagara Association of REALTORSFacts & features
Interior
Bedrooms & bathrooms
- Bedrooms: 3
- Bathrooms: 3
Bedroom
- Level: Third
- Dimensions: 3.96 x 3.35
Bedroom 2
- Level: Third
- Dimensions: 2.79 x 3.35
Bedroom 3
- Level: Third
- Dimensions: 2.9 x 2.76
Dining room
- Level: Second
- Dimensions: 3.53 x 2.92
Foyer
- Level: Ground
- Dimensions: 1.73 x 1.98
Kitchen
- Level: Second
- Dimensions: 3.53 x 2.44
Laundry
- Level: Second
- Dimensions: 1.22 x 1.83
Living room
- Level: Second
- Dimensions: 3.53 x 6.86
Heating
- Heat Pump, Electric
Cooling
- Wall Unit(s)
Appliances
- Laundry: In-Suite Laundry
Features
- Rough-In Bath, Water Meter
- Basement: None
- Has fireplace: No
Interior area
- Living area range: 1600-1799 null
Property
Parking
- Total spaces: 1
- Parking features: Private, Surface, Assigned
Features
- Stories: 3
- Exterior features: Landscaped, Lighting, Year Round Living, Open Balcony
Lot
- Features: Beach, School Bus Route, Irregular Lot
- Topography: Flat
Details
- Parcel number: 641870317
- Other equipment: Air Exchanger
Construction
Type & style
- Home type: Townhouse
- Property subtype: Townhouse
Materials
- Brick, Stone
- Foundation: Concrete, Poured Concrete, Slab
Condition
- New construction: Yes
Details
- Builder name: Marz Homes
Community & HOA
Community
- Security: Smoke Detector(s), Carbon Monoxide Detector(s)
HOA
- Amenities included: Visitor Parking
- Services included: Building Insurance Included, Parking Included, Common Elements Included
- HOA fee: C$281 monthly
- HOA name: NSSCC
Location
- Region: Fort Erie
Financial & listing details
- Date on market: 7/9/2026
Price history
Price history is unavailable.
Public tax history
Tax history is unavailable.
Climate risks
Neighborhood: Crystal Beach

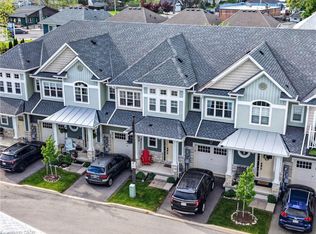
Similar homes
- C$543,6002 bd2 ba-- sqftSouth Coast Square, Fort Erie, ON L0S 1B0New Construction
 MLS ID #X13534818, ROYAL LEPAGE NRC REALTY. TRREB
 - C$463,8002 bd2 ba-- sqft412 Ridgeway Rd #7, Fort Erie, ON L0S 1B0New ConstructionMLS ID #X13534458, ROYAL LEPAGE NRC REALTY. TRREB
- C$665,9003 bd4 ba-- sqft3 Cyclone Way, Crystal Beach, ON L0S 1B0For Sale
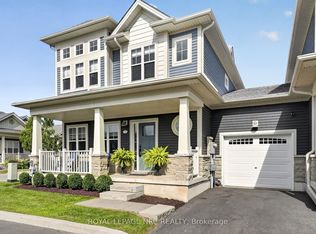 MLS ID #X13652742, ROYAL LEPAGE NRC REALTY. TRREB
 - C$519,9002 bd2 ba1.1k sqft6 Shores Ln #7, Fort Erie, ON L0S 1B0For Sale
 MLS ID #40859344, Charlie Dinardo, Salesperson, One Percent Realty Ltd.. ITSO
