Your search is finally over! This open floor plan home boasts a spacious eat-in kitchen with all stainless steel appliances , a large island and granite countertops. The adjacent great room features a cathedral ceiling, gas fireplace and a park-like view out the architectural windows. A tray ceiling highlights the first floor master suite which connects to the luxurious five piece master bath. Separate his and her closets provide ample storage space. A powder room, private office, formal dining room and laundry room complete the first floor. The second floor consists of a large open hallway with desk area, four additional bedrooms and another full bath with double vanity and tub/shower combo. Ample closet space in all the bedrooms. A three car garage with it's own basement entrance provides great parking spaces and extra storage. The rear stamped concrete patio with hot tub provides a relaxing retreat. Many extras! Come check out all this home has to offer.
Pending
$719,900
27 Ann Marie Dr, Lancaster, NY 14086
5beds
3,187sqft
Single Family Residence
Built in 2004
1.31 Acres Lot
$781,700 Zestimate®
$226/sqft
$-- HOA
What's special
Gas fireplacePrivate officeFour additional bedroomsPowder roomLaundry roomOpen floor plan homeAll stainless steel appliances
- 15 days |
- 944 |
- 70 |
Zillow last checked:
Listing updated:
Listed by:
WNYbyOwner.com 716-523-8508,
Robyn Sansone 716-523-8508
Source: NYSAMLSs,MLS#: B1698810 Originating MLS: Buffalo
Originating MLS: BuffaloFacts & features
Interior
Bedrooms & bathrooms
- Bedrooms: 5
- Bathrooms: 3
- Full bathrooms: 2
- 1/2 bathrooms: 1
- Main level bathrooms: 2
- Main level bedrooms: 1
Heating
- Gas, Forced Air
Cooling
- Central Air
Appliances
- Included: Double Oven, Dryer, Dishwasher, Gas Cooktop, Disposal, Gas Water Heater, Microwave, Refrigerator, Tankless Water Heater, Washer, Water Softener Owned
- Laundry: Main Level
Features
- Bathroom Rough-In, Ceiling Fan(s), Cathedral Ceiling(s), Separate/Formal Dining Room, Entrance Foyer, Eat-in Kitchen, Granite Counters, Great Room, Home Office, Hot Tub/Spa, Jetted Tub, Kitchen Island, Pantry, Sliding Glass Door(s), Natural Woodwork, Window Treatments, Bedroom on Main Level, Main Level Primary, Programmable Thermostat
- Flooring: Other, See Remarks
- Doors: Sliding Doors
- Windows: Drapes
- Basement: Full,Sump Pump
- Number of fireplaces: 1
Interior area
- Total structure area: 3,187
- Total interior livable area: 3,187 sqft
Property
Parking
- Total spaces: 3
- Parking features: Attached, Garage
- Attached garage spaces: 3
Features
- Levels: Two
- Stories: 2
- Patio & porch: Patio
- Exterior features: Concrete Driveway, Patio, Private Yard, See Remarks
- Has spa: Yes
- Spa features: Hot Tub
Lot
- Size: 1.31 Acres
- Dimensions: 56 x 331
- Features: Rectangular, Rectangular Lot, Residential Lot
Details
- Parcel number: 1452891260800004024100
- Special conditions: Standard
Construction
Type & style
- Home type: SingleFamily
- Architectural style: Two Story
- Property subtype: Single Family Residence
Materials
- Vinyl Siding, Copper Plumbing
- Foundation: Poured
- Roof: Asphalt
Condition
- Resale
- Year built: 2004
Utilities & green energy
- Electric: Circuit Breakers
- Sewer: Connected
- Water: Connected, Public
- Utilities for property: Electricity Connected, High Speed Internet Available, Sewer Connected, Water Connected
Community & HOA
Community
- Security: Security System Owned
- Subdivision: Buffalo Crk Reservation
Location
- Region: Lancaster
Financial & listing details
- Price per square foot: $226/sqft
- Tax assessed value: $450,000
- Annual tax amount: $12,519
- Date on market: 7/22/2026
- Cumulative days on market: 12 days
- Listing terms: Cash,Conventional,FHA,VA Loan
Estimated market value
$781,700
$743,000 - $821,000
$3,540/mo
Price history
| Date | Event | Price |
|---|---|---|
| 7/30/2026 | Pending sale | $719,900$226/sqft |
Source:  NYSAMLSs #B1698810 Report a problem NYSAMLSs #B1698810 Report a problem | ||
| 7/22/2026 | Listed for sale | $719,900+111.8%$226/sqft |
Source: NYSAMLSs #B1698810 Report a problem | ||
| 3/3/2009 | Listing removed | $339,900$107/sqft |
Source: Listhub #329256 Report a problem | ||
| 1/22/2009 | Listed for sale | $339,900$107/sqft |
Source: Listhub #329256 Report a problem | ||
Public tax history
| Year | Property taxes | Tax assessment |
|---|---|---|
| 2025 | -- | $450,000 |
| 2024 | -- | $450,000 |
| 2023 | -- | $450,000 |
| 2022 | -- | $450,000 |
| 2021 | -- | $450,000 |
| 2020 | -- | $450,000 +31.6% |
| 2019 | -- | $342,000 |
| 2018 | -- | $342,000 |
| 2017 | $10,252 +107.3% | $342,000 |
| 2016 | $4,946 | $342,000 |
| 2015 | -- | $342,000 |
| 2014 | -- | $342,000 |
| 2013 | -- | $342,000 |
| 2012 | -- | $342,000 |
| 2011 | -- | $342,000 |
| 2010 | -- | $342,000 +36.8% |
| 2009 | -- | $250,000 |
| 2008 | -- | $250,000 |
| 2007 | -- | $250,000 -3.8% |
| 2006 | -- | $260,000 +108% |
| 2005 | -- | $125,000 +400% |
| 2004 | -- | $25,000 |
Find assessor info on the county website
Monthly payment
Climate risks
Neighborhood: 14086
Nearby schools
GreatSchools rating
- 6/10William Street SchoolGrades: 4-6Distance: 0.6 mi
- 4/10Lancaster Middle SchoolGrades: 7-8Distance: 1.6 mi
- 10/10Lancaster High SchoolGrades: 9-12Distance: 4 mi
Schools provided by the listing agent
- District: Lancaster
Source: NYSAMLSs. This data may not be complete. We recommend contacting the local school district to confirm school assignments for this home.
- $634,0003 bd2 ba2.7k sqft25 Ann Marie Dr, Lancaster, NY 14086Off Market
- $633,3004 bd3 ba2.7k sqft29 Ann Marie Dr, Lancaster, NY 14086Off Market
- $681,4005 bd2 ba3.1k sqft23 Ann Marie Dr, Lancaster, NY 14086Off Market
- $524,8004 bd2 ba2.2k sqft33 Rue Madeleine Way, Lancaster, NY 14086Off Market
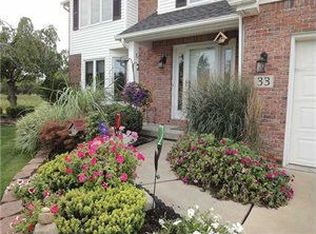
- $458,9003 bd1 ba1.8k sqft35 Rue Madeleine Way, Lancaster, NY 14086Off Market
- $611,8003 bd2 ba2k sqft31 Ann Marie Dr, Lancaster, NY 14086Off Market
- $609,4004 bd2 ba2.7k sqft21 Ann Marie Dr, Lancaster, NY 14086Off Market
- $5002.18 acresRue Madeleine Way, Lancaster, NY 14086Sold
A local agent can set up tours, give advice and negotiate with sellers.
Similar homes
- $589,9003 bd3 ba2.3k sqft75 Brunck Rd, Lancaster, NY 14086For Sale

 MLS ID #B1704413, John J Ostrowski, Listing by: Howard Hanna WNY Inc.. NYSAMLSs
 - $786,0004 bd3 ba2.7k sqft5 Parliament Ln, Lancaster, NY 14086For Sale
 MLS ID #B1692654, Kelly Glinski, Listing by: Howard Hanna WNY Inc.. NYSAMLSs
 - $489,9003 bd3 ba2.6k sqft5113 William St, Lancaster, NY 14086For Sale
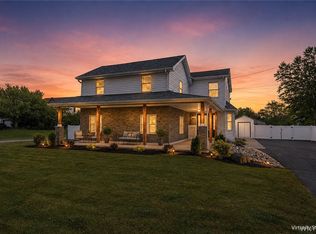 MLS ID #B1703302, Carol Klein, Listing by: Century 21 North East. NYSAMLSs
 - $695,0004 bd3 ba3.1k sqft8304 Silver Fox Ct, Williamsville, NY 14221For Sale
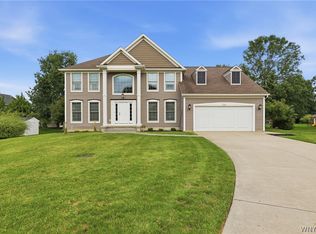 MLS ID #B1704293, Lisa Barnack, Listing by: Keller Williams Realty Lancaster. NYSAMLSs
 - $699,9004 bd3 ba2.8k sqft9668 Carmelo Ct, Clarence Center, NY 14032For SaleMLS ID #B1704431, John Santora III, Listing by: Keller Williams Realty WNY. NYSAMLSs
- $499,9004 bd3 ba2.1k sqft205 Enchanted Frst N, Lancaster, NY 14086For SaleMLS ID #B1703736, Jeffrey Barker, Listing by: Deal Realty, Inc.. NYSAMLSs
- $424,9003 bd2 ba2k sqft24 Grafton Ct, Lancaster, NY 14086For SaleMLS ID #B1704356, John J Rubino, Listing by: HUNT Real Estate ERA. NYSAMLSs
- $697,0004 bd3 ba2.1k sqft547 Sumner Rd, Corfu, NY 14036For SaleMLS ID #B1702577, Rebecca Guzdek, Listing by: Keller Williams Realty WNY. NYSAMLSs
- $579,9003 bd4 ba2.5k sqft180 Enchanted Frst S, Depew, NY 14043For SaleMLS ID #B1700948, Kevin Kazmierczak, Listing by: WNY Metro Roberts Realty. NYSAMLSs
- $439,9003 bd2 ba1.7k sqft228 Lake Ave, Lancaster, NY 14086For SaleMLS ID #B1703428, John J Ostrowski, Listing by: Howard Hanna WNY Inc.. NYSAMLSs
- $700,0004 bd4 ba3.5k sqft478 Paradise Rd, East Amherst, NY 14051For SaleMLS ID #B1702803, James M Hoffman, Listing by: HUNT Real Estate ERA. NYSAMLSs
- $599,9994 bd3 ba2.8k sqft5680 Kippen Dr, East Amherst, NY 14051For SaleMLS ID #B1703746, Max Fenske, Listing by: Keller Williams Realty WNY. NYSAMLSs
- $449,9003 bd2 ba1.6k sqft53 William Kidder Rd, Lancaster, NY 14086For SaleMLS ID #B1698092, Anna Galati, Listing by: Buffalo Home Realty. NYSAMLSs
- $749,0004 bd3 ba2.7k sqft123 Ashwood Ln, Orchard Park, NY 14127For SaleMLS ID #B1702460, Alexandra C Shea, Listing by: Howard Hanna WNY Inc.. NYSAMLSs
- $675,0003 bd2 ba2.3k sqft1189 Maple Rd, Williamsville, NY 14221For SaleMLS ID #B1704221, Joseph A Trifilo, Listing by: HUNT Real Estate ERA. NYSAMLSs
- $455,0003 bd3 ba2.3k sqft5 Hidden Trl, Lancaster, NY 14086For SaleMLS ID #B1678617, Mark Bostaph, Listing by: WNY Metro Roberts Realty. NYSAMLSs
- $629,9002 bd2 ba2k sqft30 Sedge Run, Lancaster, NY 14086For SaleMLS ID #B1694951, Kristan Jakubowski, Listing by: WNY Metro Roberts Realty. NYSAMLSs
- $575,0003 bd2 ba1.8k sqft2604 Bullis Rd, Elma, NY 14059For SaleMLS ID #B1703049, Suzanne M Cansdale, Listing by: Century 21 North East. NYSAMLSs
- $684,9004 bd4 ba3.4k sqft5 Greenwood Dr, Orchard Park, NY 14127For SaleMLS ID #B1694533, Ryan Daley, Listing by: Keller Williams Realty Lancaster. NYSAMLSs
- $699,9004 bd3 ba3.3k sqft3 Silver Maple Ct, Getzville, NY 14068For SaleMLS ID #B1702442, Carissa Grisanti, Listing by: Serota Real Estate LLC. NYSAMLSs
