Exceptional **66-acre country estate** privacy, space and an impressive array of amenities. This 5-bedroom, 5.5-bath home is thoughtfully designed for both comfortable everyday living and entertaining.
A picturesque **pond with fountain** welcomes you to the property and sets the tone for the peaceful surroundings. Inside, the open-concept floor plan features a **gourmet kitchen**, spacious living areas and a dramatic **two-story living room**. 11/2 bath and Den The **first-floor primary suite** provides convenience and privacy, while four additional bedrooms offer flexibility for family, guests or office space.
The finished **walk-out basement** provides an extensive additional living and entertainment area, complete with a **theatre room, recreation area, large wet bar and dedicated workout room or office space. The versatile lower level has exceptional space for entertaining, relaxing and recreation.
Outdoor living is equally impressive with a **pool, hot tub and outdoor kitchen**, creating the perfect setting for summer gatherings or quiet evenings at home. The expansive acreage provides plenty of room to enjoy the outdoors and the privacy that comes with a large country property.
For the hobbyist, collector, business owner or anyone needing substantial storage, the property includes a **42' x 60' Morton building**, along with a **3-car garage**. The Morton building has tremendous flexibility for vehicles, equipment, recreational toys, hobbies, workshop space or additional storage.
Bonus room is a studio apartment over the 3 car garage bath, kitchen, living room and murphy bedl Ideal for home office, studio or in-laws.
Combining a spacious custom home, finished walk-out lower level, extensive indoor and outdoor amenities, multiple garage and storage options, a beautiful pond and **66 acres of land**, 6715 Northwoods Road is a rare opportunity to enjoy an exceptional country lifestyle with room to live, entertain and pursue your interests.
Active
$1,600,000
6715 Northwoods Rd, Arcade, NY 14009
5beds
6,430sqft
Single Family Residence
Built in 2005
66.95 Acres Lot
$1,606,400 Zestimate®
$249/sqft
$-- HOA
What's special
Beautiful pondFour additional bedroomsFirst-floor primary suiteOpen-concept floor planLarge wet barSpacious custom homeRecreation area
- 10 days
- 1,363
- 100
Zillow last checked:
Listing updated:
Listed by:
Howard Hanna WNY Inc. 585-496-5230,
Gayle L Sprague 716-560-6339
Source: NYSAMLSs,MLS#: B1714099 Originating MLS: Buffalo
Originating MLS: BuffaloFacts & features
Interior
Bedrooms & bathrooms
- Bedrooms: 5
- Bathrooms: 7
- Full bathrooms: 6
- 1/2 bathrooms: 1
- Main level bathrooms: 2
- Main level bedrooms: 1
Heating
- Propane, Wood, Electric, Radiant Floor
Cooling
- Central Air, Zoned
Appliances
- Included: Dishwasher, Electric Cooktop, Freezer, Disposal, Microwave, Propane Water Heater, Refrigerator
- Laundry: Main Level
Features
- Wet Bar, Breakfast Bar, Breakfast Area, Cathedral Ceiling(s), Den, Separate/Formal Dining Room, Entrance Foyer, Separate/Formal Living Room, Granite Counters, Great Room, Country Kitchen, Kitchen Island, Sliding Glass Door(s), Bar, Natural Woodwork, Window Treatments, In-Law Floorplan, Main Level Primary, Primary Suite, Programmable Thermostat
- Flooring: Carpet, Ceramic Tile, Hardwood, Varies
- Doors: Sliding Doors
- Windows: Drapes, Thermal Windows
- Basement: Full,Finished
- Number of fireplaces: 2
Interior area
- Total structure area: 6,430
- Total interior livable area: 6,430 sqft
Video & virtual tour
Property
Parking
- Total spaces: 3
- Parking features: Attached, Garage, Garage Door Opener, Shared Driveway
- Attached garage spaces: 3
Features
- Levels: Two
- Stories: 2
- Patio & porch: Balcony, Covered, Deck, Open, Patio, Porch
- Exterior features: Blacktop Driveway, Balcony, Deck, Pool, Patio
- Pool features: In Ground
- Waterfront features: Pond
Lot
- Size: 66.95 Acres
- Dimensions: 700 x 4033
- Features: Agricultural, Rectangular, Rectangular Lot
Details
- Parcel number: 56208916100000010140010000
- Special conditions: Standard
Construction
Type & style
- Home type: SingleFamily
- Architectural style: Contemporary
- Property subtype: Single Family Residence
Materials
- Stone, Vinyl Siding
- Foundation: Poured
- Roof: Architectural,Shingle
Condition
- Resale
- Year built: 2005
Utilities & green energy
- Electric: Circuit Breakers
- Sewer: Septic Tank
- Water: Well
- Utilities for property: Cable Available, High Speed Internet Available
Community & HOA
Location
- Region: Arcade
Financial & listing details
- Price per square foot: $249/sqft
- Tax assessed value: $1,035,000
- Annual tax amount: $25,555
- Date on market: 9/14/2026
- Listing terms: Conventional
Estimated market value
$1,606,400
$1.53M - $1.69M
$5,509/mo
Price history
| Date | Event | Price |
|---|---|---|
| 9/14/2026 | Listed for sale | $1,600,000$249/sqft |
Source:  NYSAMLSs #B1714099 Report a problem NYSAMLSs #B1714099 Report a problem | ||
Public tax history
| Year | Property taxes | Tax assessment |
|---|---|---|
| 2025 | -- | $1,035,000 |
| 2024 | -- | $1,035,000 +4.9% |
| 2023 | -- | $987,000 |
| 2022 | -- | $987,000 |
| 2021 | -- | $987,000 +61.8% |
| 2020 | -- | $610,000 |
| 2019 | -- | $610,000 |
| 2018 | -- | $610,000 |
| 2017 | $17,504 | $610,000 +5.2% |
| 2016 | -- | $580,000 |
| 2015 | -- | $580,000 |
| 2014 | -- | $580,000 |
| 2013 | -- | $580,000 +5.8% |
| 2006 | -- | $548,000 |
Find assessor info on the county website
Monthly payment
Climate risks
Neighborhood: 14009
Nearby schools
Schools provided by the listing agent
- Elementary: Arcade Elementary
- Middle: Pioneer Middle
- High: Pioneer Senior High
- District: Pioneer
Source: NYSAMLSs. This data may not be complete. We recommend contacting the local school district to confirm school assignments for this home.
Similar homes
- $1,299,0005 bd6 ba4.7k sqft307 Holland Rd, Arcade, NY 14009For Sale
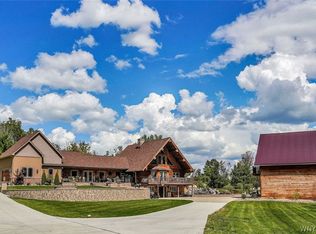
 MLS ID #B1710446, Thomas Mason, Listing by: Howard Hanna WNY Inc.. NYSAMLSs
 - $1,645,0005 bd8 ba5.4k sqft11411 Stolle Rd, East Aurora, NY 14052For Sale
 MLS ID #B1709730, Joanne Eckert, Listing by: Howard Hanna WNY Inc.. NYSAMLSs
 - $1,495,0005 bd6 ba5.2k sqft76 Tanglewood Dr W, Orchard Park, NY 14127For Sale
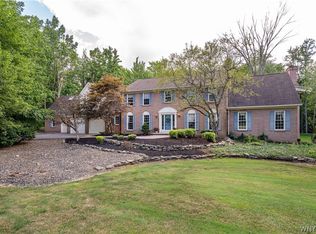 MLS ID #B1701181, Amy G Mayfield, Listing by: HUNT Real Estate ERA. NYSAMLSs
 - $1,395,0005 bd4 ba5.1k sqft55 Grand View Trl, Orchard Park, NY 14127For Sale
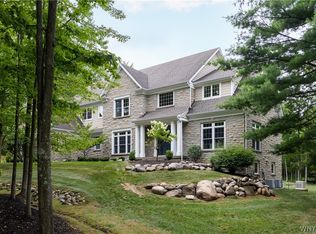 MLS ID #B1702260, Kevin Johnson, Listing by: Thomas J. Johnson Realty, LLC. NYSAMLSs
 - $987,0005 bd2 ba3.5k sqft8355 Route 243, Rushford, NY 14777For SaleMLS ID #B1709479, Suzanne M Cansdale, Listing by: Century 21 North East. NYSAMLSs
- $1,999,0004 bd5 ba3.6k sqft230 Hamlin Ave, East Aurora, NY 14052For SaleMLS ID #B1702095, Joshua Assad, Listing by: Keller Williams Realty WNY. NYSAMLSs
- $1,375,0004 bd5 ba4.2k sqft19 Kestrel Ct, Orchard Park, NY 14127New ConstructionMLS ID #B1682903, David J Capretto, Listing by: Forbes Capretto Homes. NYSAMLSs
- $989,9005 bd4 ba3.5k sqft65 Woodthrush Trl, Orchard Park, NY 14127New ConstructionMLS ID #B1712661, David J Capretto, Listing by: Forbes Capretto Homes. NYSAMLSs
