Quality-Built ESSEX HOME – Under construction with an anticipated completion in Spring 2027! Experience exceptional craftsmanship, thoughtful design, and upscale finishes in this stunning 2,613 sq. ft. two-story home, beautifully situated on a spacious, tree-lined lot. Featuring 4 bedrooms, 2.5 baths, and an inviting open-concept layout, this home offers the perfect combination of luxury, comfort, and everyday functionality. An attractive covered front entrance welcomes you into an elegant foyer, where impressive 9' first-floor ceilings and stylish, durable laminate plank flooring create a bright and spacious atmosphere. A private den with double French doors offers the ideal setting for a home office or quiet retreat. The beautifully appointed kitchen is designed for both entertaining and everyday living, featuring an oversized center island designed for gathering, black stainless-steel appliances, a designer tile backsplash, undercabinet lighting, and a generously sized walk-in pantry offering exceptional storage. The adjoining Great Room serves as the heart of the home, anchored by a beautiful gas fireplace and expansive windows that flood the space with natural light while showcasing picturesque views of the backyard. Retreat to the elegant Primary Suite, featuring two spacious walk-in closets and a spa-inspired Primary Bathroom with thoughtfully selected finishes, including dual quartz-topped vanities, an impressive 7' x 4' tiled shower with built-in bench seating, and a private enclosed commode room. Three additional bedrooms provide comfortable accommodations and flexible living space for family and guests. Additional highlights include a convenient first-floor laundry room, a functional mudroom with built-in bench seating, and an oversized attached two-car garage. With quality Essex craftsmanship, sophisticated finishes, and a beautiful wooded setting, this exceptional house is ready to welcome you home!
Active
$769,900
6325 Webster Rd, Orchard Park, NY 14127
4beds
2,613sqft
Single Family Residence
Built in 2026
0.34 Acres Lot
$-- Zestimate®
$295/sqft
$-- HOA
What's special
Private enclosed commode roomBeautiful wooded settingInviting open-concept layoutOversized attached two-car garageTwo spacious walk-in closetsDual quartz-topped vanitiesElegant primary suite
- 3 days
- 341
- 11
Zillow last checked:
Listing updated:
Listed by:
eXp Realty 888-276-0630,
Robert E Bingel III 716-383-0004
Source: NYSAMLSs,MLS#: B1729081 Originating MLS: Buffalo
Facts & features
Interior
Bedrooms & bathrooms
- Bedrooms: 4
- Bathrooms: 3
- Full bathrooms: 2
- 1/2 bathrooms: 1
- Main level bathrooms: 1
Bedroom 1
- Level: Second
- Dimensions: 15.00 x 16.00
Bedroom 2
- Level: Second
- Dimensions: 12.00 x 12.00
Bedroom 3
- Level: Second
- Dimensions: 11.00 x 11.00
Bedroom 4
- Level: Second
- Dimensions: 12.00 x 12.00
Den
- Level: First
- Dimensions: 11.00 x 12.00
Family room
- Level: First
- Dimensions: 19.00 x 16.00
Kitchen
- Level: First
- Dimensions: 21.00 x 16.00
Laundry
- Level: First
- Dimensions: 7.00 x 6.00
Heating
- Gas, Forced Air
Cooling
- Central Air
Appliances
- Included: Dishwasher, Exhaust Fan, Electric Water Heater, Disposal, Gas Oven, Gas Range, Microwave, Range Hood
- Laundry: Main Level
Features
- Den, Kitchen Island, Other, Quartz Counters, See Remarks, Walk-In Pantry, Loft, Bath in Primary Bedroom
- Flooring: Carpet, Ceramic Tile, Laminate, Varies
- Basement: Full
- Number of fireplaces: 1
Interior area
- Total structure area: 2,613
- Total interior livable area: 2,613 sqft
Video & virtual tour
Property
Parking
- Total spaces: 2
- Parking features: Attached, Garage
- Attached garage spaces: 2
Features
- Levels: Two
- Stories: 2
- Patio & porch: Covered, Porch
- Exterior features: Blacktop Driveway
Lot
- Size: 0.34 Acres
- Dimensions: 103 x 145
- Features: Other, Rectangular, Rectangular Lot, See Remarks
Details
- Parcel number: 1460891611000001002000
- Special conditions: Standard
Construction
Type & style
- Home type: SingleFamily
- Architectural style: Two Story
- Property subtype: Single Family Residence
Materials
- Blown-In Insulation, Stone, Spray Foam Insulation, Vinyl Siding
- Foundation: Poured
- Roof: Asphalt
Condition
- Under Construction
- New construction: Yes
- Year built: 2026
Details
- Builder model: Essex/Wexford
Utilities & green energy
- Sewer: Connected
- Water: Connected, Public
- Utilities for property: Sewer Connected, Water Connected
Community & HOA
Location
- Region: Orchard Park
Financial & listing details
- Price per square foot: $295/sqft
- Tax assessed value: $15,000
- Annual tax amount: $1,023
- Date on market: 11/17/2026
- Listing terms: Cash,Conventional
Estimated market value
Not available
Estimated sales range
Not available
Not available
Price history
| Date | Event | Price |
|---|---|---|
| 11/17/2026 | Listed for sale | $769,900$295/sqft |
Source:  NYSAMLSs #B1729081 Report a problem | ||
Public tax history
Tax history is unavailable.
Monthly payment
Climate risks
Neighborhood: 14127
Nearby schools
Schools provided by the listing agent
- Elementary: Windom Elementary
- Middle: Orchard Park Middle
- High: Orchard Park High
- District: Orchard Park
Source: NYSAMLSs. This data may not be complete. We recommend contacting the local school district to confirm school assignments for this home.
- $749,9003 bd2 ba1.9k sqft6313 Webster Rd, Orchard Park, NY 14127New Construction
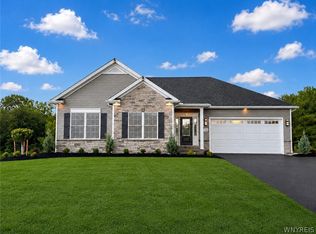
- $576,9003 bd2 ba1.5k sqftWebster Rd, Orchard Park, NY 14127New Construction

- $541,0003 bd2 ba2.4k sqft6390 Webster Rd, Orchard Park, NY 14127Off Market
- $311,3003 bd2 ba1.5k sqft6368 Webster Rd, Orchard Park, NY 14127Off Market
Similar homes
- $749,9003 bd2 ba1.9k sqft6313 Webster Rd, Orchard Park, NY 14127New Construction
 MLS ID #B1728309, Robert E Bingel III, Listing by: eXp Realty. NYSAMLSs
- $765,9004 bd3 ba2.5k sqftSeufert Rd, Orchard Park, NY 14127New Construction
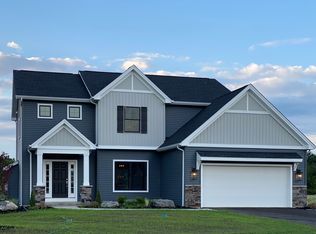 Alliance Homes
- $759,8994 bd3 ba2.7k sqft7526 Milestrip Rd, Orchard Park, NY 14127For Sale
 MLS ID #B1716833, Jennifer M Wills, Listing by: HUNT Real Estate ERA. NYSAMLSs
- $749,9003 bd3 ba3.1k sqft19 Braunview Way, Orchard Park, NY 14127For Sale
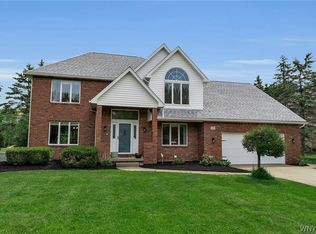 MLS ID #B1712114, Melissa Ann Liberatore, Listing by: Keller Williams Realty Lancaster. NYSAMLSs
- $699,9004 bd4 ba3.5k sqft3405 Orchard Park Rd, Orchard Park, NY 14127For SaleMLS ID #B1699489, Nicholas Corto, Listing by: HUNT Commercial Real Estate Corp. of Buffalo New York. NYSAMLSs
- $749,9004 bd4 ba3.8k sqft41 Brompton Ct, Orchard Park, NY 14127For SaleMLS ID #B1707146, Melissa Ann Liberatore, Listing by: Keller Williams Realty Lancaster. NYSAMLSs
- $799,9005 bd4 ba3.5k sqft29 Deer Run, Orchard Park, NY 14127For SaleMLS ID #B1718509, Brian Hillery, Listing by: HUNT Real Estate ERA. NYSAMLSs
- $799,9004 bd3 ba2.6k sqft6261 Lake, Orchard Park, NY 14127New ConstructionMLS ID #B1720969, F. Thomas Pecora, Listing by: Sunset Realty of WNY Inc. NYSAMLSs
- $499,9993 bd3 ba2.2k sqft135 Alexander Way, Orchard Park, NY 14127For SaleMLS ID #B1729226, Rachel A Corcoran, Listing by: Keller Williams Realty WNY. NYSAMLSs
- $639,9004 bd3 ba2.9k sqft6 Stonehenge Ct, Orchard Park, NY 14127For SaleMLS ID #B1723793, Chris H Barusic, Listing by: Howard Hanna WNY Inc.. NYSAMLSs
- $849,9004 bd3 ba2.9k sqft55 Woodthrush Trl, Orchard Park, NY 14127New ConstructionMLS ID #B1723134, David J Capretto, Listing by: Forbes Capretto Homes. NYSAMLSs
- $595,0003 bd3 ba2.2k sqft4454 Freeman Rd, Orchard Park, NY 14127For SaleMLS ID #B1726282, Kevin Johnson, Listing by: Thomas J. Johnson Realty, LLC. NYSAMLSs
- $875,0003 bd3 ba3.5k sqft339 Stonehenge Dr, Orchard Park, NY 14127For SaleMLS ID #B1716840, Sue M Depriest, Listing by: Howard Hanna WNY Inc.. NYSAMLSs
- $675,9003 bd3 ba3.3k sqft6 Willowbrook Dr, Orchard Park, NY 14127For SaleMLS ID #B1721431, Laura Clemons, Listing by: WNY Metro Roberts Realty. NYSAMLSs
- $879,9003 bd3 ba2.6k sqft67 Woodthrush Trl, Orchard Park, NY 14127New ConstructionMLS ID #B1726371, David J Capretto, Listing by: Forbes Capretto Homes. NYSAMLSs
- $439,9003 bd2 ba1.8k sqft6072 Emerson Dr, Orchard Park, NY 14127For SaleMLS ID #B1728556, Jennifer Sennett, Listing by: Keller Williams Realty Lancaster. NYSAMLSs
- $650,0005 bd3 ba3.4k sqft105 Tanglewood Dr W, Orchard Park, NY 14127For SaleMLS ID #B1704337, Kimberly Plecas, Listing by: Emprise Realty Group, LLC. NYSAMLSs
- $1,050,0004 bd3 ba3.7k sqft60 Grand View Trl, Orchard Park, NY 14127For SaleMLS ID #B1723708, Daniel J Mania, Listing by: Emprise Realty Group, LLC. NYSAMLSs
