Exceptional Orchard Park living awaits in this beautifully designed home, where sophisticated details meet everyday living. A two-story foyer sets the tone, leading to an elegant formal dining room with stylish glass doors opening to the kitchen. The well-appointed kitchen is designed for gathering, featuring a generous center island, buffet bar, and adjoining wet bar with beverage chiller. A convenient door from the kitchen leads directly to the expansive backyard featuring a spacious partially covered patio, generous grilling area and stunning gunite in-ground pool. The golf enthusiast will appreciate the private tee box and putting green where you can perfect your game creating an ideal setting for outdoor entertaining. The inviting living room showcases beautiful architectural accents and a warming gas fireplace, while the first-floor includes an office with built-ins and laundry room adding to the home's thoughtful functionality. The second level offers an owner's suite with a sitting area and spa-like bathroom featuring a luxurious jetted tub. Three additional bedrooms along with a bonus room provide ample space for family and guests. The finished lower level elevates the entertainment experience with a theater area, theater seating, and bar. A three-car garage provides exceptional storage and convenience. Located within the highly regarded Orchard Park School district this home offers many extras with an exceptional blend of elegance, comfort, and entertaining space. WELCOME HOME!!
Active
$759,900
7526 Milestrip Rd, Orchard Park, NY 14127
4beds
2,732sqft
Single Family Residence
Built in 2004
0.76 Acres Lot
$748,700 Zestimate®
$278/sqft
$-- HOA
What's special
Warming gas fireplaceExpansive backyardBonus roomThree additional bedroomsSpa-like bathroomOffice with built-insLaundry room
- 38 days
- 1,252
- 89
Zillow last checked:
Listing updated:
Listed by:
HUNT Real Estate ERA 716-652-1234,
Jennifer M Wills 716-238-3106
Source: NYSAMLSs,MLS#: B1716833 Originating MLS: Buffalo
Facts & features
Interior
Bedrooms & bathrooms
- Bedrooms: 4
- Bathrooms: 3
- Full bathrooms: 3
- Main level bathrooms: 1
Bedroom 1
- Level: Second
- Dimensions: 16.00 x 17.00
Bedroom 2
- Level: Second
- Dimensions: 17.00 x 10.00
Bedroom 3
- Level: Second
- Dimensions: 12.00 x 17.00
Bedroom 4
- Level: Second
- Dimensions: 11.00 x 16.00
Dining room
- Level: First
- Dimensions: 13.00 x 12.00
Kitchen
- Level: First
- Dimensions: 20.00 x 18.00
Living room
- Level: First
- Dimensions: 19.00 x 16.00
Other
- Level: Second
- Dimensions: 18.00 x 17.00
Other
- Level: First
- Dimensions: 12.00 x 11.00
Other
- Level: First
- Dimensions: 12.00 x 11.00
Heating
- Gas, Forced Air
Cooling
- Central Air
Appliances
- Included: Appliances Negotiable, Dishwasher, Gas Cooktop, Gas Oven, Gas Range, Gas Water Heater, Microwave, Refrigerator, Wine Cooler
- Laundry: Main Level
Features
- Wet Bar, Ceiling Fan(s), Separate/Formal Dining Room, Entrance Foyer, Eat-in Kitchen, Separate/Formal Living Room, Pantry, Sliding Glass Door(s), Skylights, Walk-In Pantry
- Flooring: Carpet, Ceramic Tile, Hardwood, Luxury Vinyl, Varies
- Doors: Sliding Doors
- Windows: Skylight(s)
- Basement: Finished
- Has fireplace: No
Interior area
- Total structure area: 2,732
- Total interior livable area: 2,732 sqft
Property
Parking
- Total spaces: 3
- Parking features: Attached, Garage, Garage Door Opener
- Attached garage spaces: 3
Features
- Levels: Two
- Stories: 2
- Patio & porch: Patio
- Exterior features: Blacktop Driveway, Concrete Driveway, Pool, Patio
- Pool features: In Ground
Lot
- Size: 0.76 Acres
- Dimensions: 110 x 301
- Features: Rectangular, Rectangular Lot, Residential Lot
Details
- Parcel number: 1460891531900002007000
- Special conditions: Standard
Construction
Type & style
- Home type: SingleFamily
- Architectural style: Two Story
- Property subtype: Single Family Residence
Materials
- Vinyl Siding
- Foundation: Poured
- Roof: Shingle
Condition
- Resale
- Year built: 2004
Utilities & green energy
- Sewer: Connected
- Water: Connected, Public
- Utilities for property: Sewer Connected, Water Connected
Community & HOA
Community
- Subdivision: Buffalo Crk Reservation
Location
- Region: Orchard Park
Financial & listing details
- Price per square foot: $278/sqft
- Tax assessed value: $204,000
- Annual tax amount: $13,877
- Date on market: 9/23/2026
- Listing terms: Cash,Conventional,VA Loan
Estimated market value
$748,700
$711,000 - $786,000
$3,076/mo
Price history
| Date | Event | Price |
|---|---|---|
| 9/23/2026 | Listed for sale | $759,900+1588.7%$278/sqft |
Source:  NYSAMLSs #B1716833 Report a problem | ||
| 8/16/2004 | Sold | $45,000$16/sqft |
Source: Agent Provided Report a problem | ||
Public tax history
| Year | Property taxes | Tax assessment |
|---|---|---|
| 2025 | -- | $204,000 |
| 2024 | -- | $204,000 |
| 2023 | -- | $204,000 |
| 2022 | -- | $204,000 |
| 2021 | -- | $204,000 |
| 2020 | -- | $204,000 |
| 2019 | -- | $204,000 |
| 2018 | -- | $204,000 |
| 2017 | $10,716 +145.8% | $204,000 |
| 2016 | $4,359 | $204,000 |
| 2015 | -- | $204,000 |
| 2014 | -- | $204,000 |
| 2013 | -- | $204,000 |
| 2012 | -- | $204,000 |
| 2011 | -- | $204,000 |
| 2010 | -- | $204,000 |
| 2009 | -- | $204,000 +3% |
| 2008 | -- | $198,000 |
| 2007 | -- | $198,000 |
| 2006 | -- | $198,000 +32% |
| 2005 | -- | $150,000 +650% |
| 2004 | -- | $20,000 +29% |
| 2003 | -- | $15,500 |
| 2002 | -- | $15,500 |
Find assessor info on the county website
Monthly payment
Climate risks
Neighborhood: 14127
Nearby schools
Schools provided by the listing agent
- District: Orchard Park
Source: NYSAMLSs. This data may not be complete. We recommend contacting the local school district to confirm school assignments for this home.

Similar homes
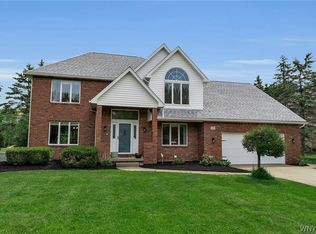
- $749,9003 bd3 ba3.1k sqft19 Braunview Way, Orchard Park, NY 14127For Sale
 MLS ID #B1712114, Melissa Ann Liberatore, Listing by: Keller Williams Realty Lancaster. NYSAMLSs
- $749,9004 bd4 ba3.8k sqft41 Brompton Ct, Orchard Park, NY 14127For Sale
 MLS ID #B1707146, Melissa Ann Liberatore, Listing by: Keller Williams Realty Lancaster. NYSAMLSs
- $649,9004 bd4 ba3k sqft701 Willardshire Rd, Orchard Park, NY 14127For Sale
 MLS ID #B1721615, Anna Marie Falkner, Listing by: HUNT Real Estate ERA. NYSAMLSs
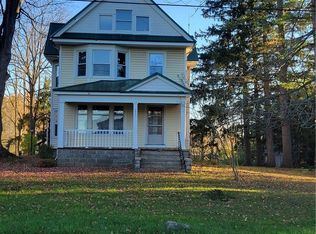
- $540,0004 bd4 ba2.4k sqft7311 Milestrip Rd, Orchard Park, NY 14127For Sale
 MLS ID #B1724120, Teresa M Graham, Listing by: Howard Hanna WNY Inc.. NYSAMLSs
- $799,9005 bd4 ba3.5k sqft29 Deer Run, Orchard Park, NY 14127For SaleMLS ID #B1718509, Brian Hillery, Listing by: HUNT Real Estate ERA. NYSAMLSs
- $649,9004 bd3 ba2.9k sqft6 Stonehenge Ct, Orchard Park, NY 14127For SaleMLS ID #B1723793, Chris H Barusic, Listing by: Howard Hanna WNY Inc.. NYSAMLSs
- $699,9004 bd4 ba3.5k sqft3405 Orchard Park Rd, Orchard Park, NY 14127For SaleMLS ID #B1699489, Nicholas Corto, Listing by: HUNT Commercial Real Estate Corp. of Buffalo New York. NYSAMLSs
- $599,0003 bd2 ba1.7k sqft5425 Chestnut Ridge Rd, Orchard Park, NY 14127For SaleMLS ID #B1726070, Angela Stewart, Listing by: Howard Hanna WNY Inc.. NYSAMLSs
- $780,0004 bd3 ba3.9k sqft6985 Chestnut Ridge Rd, Orchard Park, NY 14127For SaleMLS ID #B1690510, Ryan Carr, Listing by: Keller Williams Realty WNY. NYSAMLSs
- $1,075,0003 bd3 ba4k sqft3350 Angle Rd, Orchard Park, NY 14127For SaleMLS ID #B1691856, Karen Baker Levin, Listing by: Howard Hanna WNY Inc.. NYSAMLSs
- $665,0005 bd3 ba3.4k sqft105 Tanglewood Dr W, Orchard Park, NY 14127For SaleMLS ID #B1704337, Kimberly Plecas, Listing by: Emprise Realty Group, LLC. NYSAMLSs
- $675,9003 bd3 ba3.3k sqft6 Willowbrook Dr, Orchard Park, NY 14127For SaleMLS ID #B1721431, Laura Clemons, Listing by: WNY Metro Roberts Realty. NYSAMLSs
- $915,0003 bd3 ba3.5k sqft339 Stonehenge Dr, Orchard Park, NY 14127For SaleMLS ID #B1716840, Sue M Depriest, Listing by: Howard Hanna WNY Inc.. NYSAMLSs
- $884,9004 bd3 ba2.9k sqft55 Woodthrush Trl, Orchard Park, NY 14127New ConstructionMLS ID #B1723134, David J Capretto, Listing by: Forbes Capretto Homes. NYSAMLSs
- $489,0003 bd3 ba2k sqft7409 Michael Rd, Orchard Park, NY 14127For SaleMLS ID #B1720160, Angela Stewart, Listing by: Howard Hanna WNY Inc.. NYSAMLSs
- $1,050,0004 bd3 ba3.7k sqft60 Grand View Trl, Orchard Park, NY 14127For SaleMLS ID #B1723708, Daniel J Mania, Listing by: Emprise Realty Group, LLC. NYSAMLSs
- $799,9004 bd3 ba2.6k sqft6261 Lake, Orchard Park, NY 14127New ConstructionMLS ID #B1720969, F. Thomas Pecora, Listing by: Sunset Realty of WNY Inc. NYSAMLSs
- $650,0004 bd3 ba2.5k sqft170 Pine St, East Aurora, NY 14052For SaleMLS ID #B1725696, Sue M Depriest, Listing by: Howard Hanna WNY Inc.. NYSAMLSs
- $529,0003 bd3 ba2.1k sqft58 Fox Chapel Dr, Orchard Park, NY 14127For SaleMLS ID #B1718573, Kristan C Andersen, Listing by: Gurney Becker & Bourne. NYSAMLSs
