Welcome to this thoughtfully designed ranch home, built in 2003 and offering approximately 2,200 square feet of comfortable single-level living. Featuring 3 beds, 2 full baths, an oversized 3-car garage, and a massive concrete driveway, this property combines accessibility, functionality, and privacy on a beautiful 1.75-acre lot. Designed with ANSI accessibility features in mind, the home offers ramp access from the garage, rear deck, and to the expansive unfinished basement. Inside, the open-concept floor plan creates a welcoming atmosphere with generous living spaces and endless opportunities for personalization. The spacious kitchen is complemented by a large walk-in pantry, offering ample storage for groceries, small appliances, and household essentials. The primary suite, ANSI equipped, and secondary bedrooms are generously proportioned with a full hall bath. The oversized laundry room adds additional convenience and workspace rarely found in homes of this size. One of the home's standout features is the massive unfinished basement, offering tremendous potential for future expansion, a workshop, recreation area, home gym, storage, or additional living space. Step outside and enjoy the peaceful setting this property provides. The large composite rear deck serves as the perfect space for entertaining, grilling, or simply relaxing while overlooking the backyard. The deck leads directly to the above-ground pool and a charming bonfire area, creating an ideal environment for hosting family and friends throughout the seasons. Nature lovers will appreciate the frequent wildlife sightings, including the occasional deer wandering through the trees. With nearly two acres of land, there is ample room for gardening, outdoor activities, and enjoying the beauty of the surrounding landscape. If you've been searching for a spacious ranch home with accessibility features, room to grow, outstanding outdoor living spaces, and a peaceful country-like setting, this property deserves a place at the top of your list. Don't let this exceptional opportunity pass you by!
Active
Price cut: $25.1K (7/1)
$469,900
1298 Como Park Blvd, Depew, NY 14043
3beds
2,200sqft
Single Family Residence
Built in 2003
1.75 Acres Lot
$-- Zestimate®
$214/sqft
$-- HOA
What's special
Overlooking the backyardFull hall bathAbove-ground poolOpen-concept floor planLarge composite rear deckOversized laundry roomMassive unfinished basement
- 55 days |
- 2,474 |
- 122 |
Zillow last checked:
Listing updated:
Listed by:
Howard Hanna WNY Inc. 716-634-4200,
Michael J Hartke Jr 716-713-5045
Source: NYSAMLSs,MLS#: B1686016 Originating MLS: Buffalo
Originating MLS: BuffaloFacts & features
Interior
Bedrooms & bathrooms
- Bedrooms: 3
- Bathrooms: 2
- Full bathrooms: 2
- Main level bathrooms: 2
- Main level bedrooms: 3
Bedroom 1
- Level: First
- Dimensions: 18.00 x 15.00
Bedroom 2
- Level: First
- Dimensions: 18.00 x 16.00
Bedroom 3
- Level: First
- Dimensions: 16.00 x 13.00
Dining room
- Level: First
- Dimensions: 18.00 x 10.00
Foyer
- Level: First
- Dimensions: 23.00 x 12.00
Kitchen
- Level: First
- Dimensions: 18.00 x 18.00
Living room
- Level: First
- Dimensions: 19.00 x 17.00
Other
- Level: First
- Dimensions: 15.00 x 9.00
Other
- Level: First
- Dimensions: 11.00 x 6.00
Other
- Level: First
- Dimensions: 12.00 x 6.00
Other
- Level: First
- Dimensions: 10.00 x 8.00
Heating
- Gas, Forced Air
Cooling
- Central Air
Appliances
- Included: Dryer, Electric Oven, Electric Range, Gas Water Heater, Refrigerator, Washer
- Laundry: Main Level
Features
- Ceiling Fan(s), Cathedral Ceiling(s), Entrance Foyer, Separate/Formal Living Room, Jetted Tub, Kitchen Island, Living/Dining Room, Pantry, Storage, Solid Surface Counters, Walk-In Pantry, Main Level Primary, Primary Suite, Workshop
- Flooring: Carpet, Ceramic Tile, Laminate, Varies
- Windows: Thermal Windows
- Basement: Full,Sump Pump
- Number of fireplaces: 1
Interior area
- Total structure area: 2,200
- Total interior livable area: 2,200 sqft
Property
Parking
- Total spaces: 3
- Parking features: Attached, Electricity, Garage, Storage, Workshop in Garage, Water Available, Garage Door Opener
- Attached garage spaces: 3
Accessibility
- Accessibility features: Accessibility Features, Accessible Full Bath, Accessible Approach with Ramp, Stair Lift, See Remarks, Accessible Doors, Accessible Hallway(s)
Features
- Levels: One
- Stories: 1
- Patio & porch: Deck
- Exterior features: Concrete Driveway, Deck, Pool, See Remarks
- Pool features: Above Ground
Lot
- Size: 1.75 Acres
- Dimensions: 130 x 585
- Features: Rectangular, Rectangular Lot, Residential Lot, Wooded
Details
- Parcel number: 1430891140800009001000
- Special conditions: Standard
Construction
Type & style
- Home type: SingleFamily
- Architectural style: Ranch
- Property subtype: Single Family Residence
Materials
- Vinyl Siding, Copper Plumbing
- Foundation: Poured
- Roof: Asphalt,Architectural,Shingle
Condition
- Resale
- Year built: 2003
Utilities & green energy
- Electric: Circuit Breakers
- Sewer: Connected
- Water: Connected, Public
- Utilities for property: Electricity Connected, Sewer Connected, Water Connected
Community & HOA
Location
- Region: Depew
Financial & listing details
- Price per square foot: $214/sqft
- Tax assessed value: $339,000
- Annual tax amount: $11,209
- Date on market: 6/1/2026
- Listing terms: Cash,Conventional,FHA
Estimated market value
Not available
Estimated sales range
Not available
Not available
Price history
| Date | Event | Price |
|---|---|---|
| 7/1/2026 | Price change | $469,900-5.1%$214/sqft |
Source:  NYSAMLSs #B1686016 Report a problem NYSAMLSs #B1686016 Report a problem | ||
| 6/1/2026 | Listed for sale | $495,000+205.6%$225/sqft |
Source: NYSAMLSs #B1686016 Report a problem | ||
| 12/17/2003 | Sold | $162,000+406.3%$74/sqft |
Source: Agent Provided Report a problem | ||
| 1/17/2003 | Sold | $32,000$15/sqft |
Source: Agent Provided Report a problem | ||
Public tax history
| Year | Property taxes | Tax assessment |
|---|---|---|
| 2025 | -- | $339,000 |
| 2024 | -- | $339,000 |
| 2023 | -- | $339,000 |
| 2022 | -- | $339,000 +15% |
| 2021 | -- | $294,700 +25.4% |
| 2020 | -- | $235,000 |
| 2019 | -- | $235,000 |
| 2018 | -- | $235,000 |
| 2017 | $9,628 +83.2% | $235,000 |
| 2016 | $5,255 | $235,000 |
| 2015 | -- | $235,000 +9% |
| 2014 | -- | $215,600 +61.3% |
| 2013 | -- | $133,700 +6.1% |
| 2012 | -- | $126,000 |
| 2011 | -- | $126,000 |
| 2010 | -- | $126,000 |
| 2009 | -- | $126,000 |
| 2008 | -- | $126,000 |
| 2007 | -- | $126,000 +10.7% |
| 2006 | -- | $113,800 |
| 2005 | -- | $113,800 |
| 2004 | -- | $113,800 +429.3% |
| 2003 | -- | $21,500 |
| 2002 | -- | $21,500 |
| 2001 | -- | $21,500 |
| 2000 | -- | $21,500 |
Find assessor info on the county website
Monthly payment
Climate risks
Neighborhood: 14043
Nearby schools
GreatSchools rating
- 8/10Cayuga Heights Elementary SchoolGrades: PK-5Distance: 1 mi
- 3/10Depew Middle SchoolGrades: 6-8Distance: 0.8 mi
- 7/10Depew High SchoolGrades: 9-12Distance: 0.8 mi
Schools provided by the listing agent
- District: Depew
Source: NYSAMLSs. This data may not be complete. We recommend contacting the local school district to confirm school assignments for this home.
- $110,0002 bd1 ba1.5k sqft1240 Como Park Blvd, Depew, NY 14043Off Market
- $435,0004 bd3 ba2.1k sqft1290 Como Park Blvd, Depew, NY 14043Sold
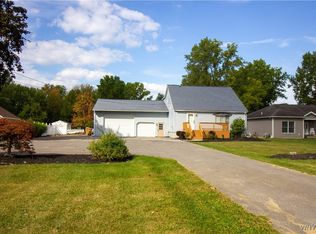
- $430,1005 bd3 ba2.9k sqft1322 Como Park Blvd, Depew, NY 14043Off Market
- $177,0004 bd3 ba2.4k sqft1314 Como Park Blvd, Depew, NY 14043Off Market
- $457,7004 bd2 ba2.4k sqft1314 Como Park Blvd, Depew, NY 14043Off Market
- $264,5004 bd1 ba1.2k sqft1282 Como Park Blvd, Depew, NY 14043Off Market
- $393,4006 bd3 ba2.3k sqft1330 Como Park Blvd, Depew, NY 14043Off Market
- $407,0004 bd2 ba2.2k sqft1276 Como Park Blvd, Depew, NY 14043Off Market
A local agent can set up tours, give advice and negotiate with sellers.
Similar homes
- $375,0004 bd2 ba1.9k sqft78 Dubonnet Dr, Depew, NY 14043For Sale

 MLS ID #B1700281, Kevin D Koszuta, Listing by: Boulevard Real Estate WNY. NYSAMLSs
 - $579,9003 bd4 ba2.5k sqft180 Enchanted Frst S, Depew, NY 14043For Sale
 MLS ID #B1700948, Kevin Kazmierczak, Listing by: WNY Metro Roberts Realty. NYSAMLSs
 - $499,9003 bd2 ba1.6k sqft53 William Kidder Rd, Lancaster, NY 14086For Sale
 MLS ID #B1698092, Anna Galati, Listing by: Buffalo Home Realty. NYSAMLSs
 - $274,9003 bd2 ba1.7k sqft233 Dean Rd, Depew, NY 14043For Sale
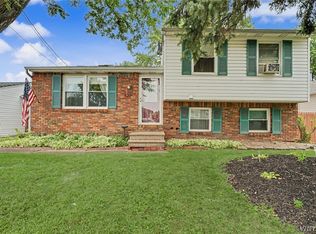 MLS ID #B1699327, James M Hoffman, Listing by: HUNT Real Estate Corporation. NYSAMLSs
 - $479,9005 bd3 ba2.4k sqft11700 Whitetail Dr, Marilla, NY 14102For SaleMLS ID #B1700630, Frank E Sandor, Listing by: MJ Peterson Real Estate Inc.. NYSAMLSs
- $439,9003 bd2 ba1.7k sqft228 Lake Ave, Lancaster, NY 14086For SaleMLS ID #B1698905, John J Ostrowski, Listing by: Howard Hanna WNY Inc.. NYSAMLSs
- $565,0004 bd3 ba2.3k sqft17 Spruceland Ter, Lancaster, NY 14086For SaleMLS ID #B1700902, Kevin Johnson, Listing by: Thomas J. Johnson Realty, LLC. NYSAMLSs
- $455,0003 bd3 ba2.3k sqft5 Hidden Trl, Lancaster, NY 14086For SaleMLS ID #B1678617, Mark Bostaph, Listing by: WNY Metro Roberts Realty. NYSAMLSs
- $239,5003 bd1 ba1.1k sqft11 Airview Ter, Depew, NY 14043For SaleMLS ID #B1679558, Christine Laurienzo, Listing by: HUNT Real Estate Corporation. NYSAMLSs
- $549,9003 bd3 ba1.9k sqft6489 Tonawanda Creek Rd, Lockport, NY 14094For SaleMLS ID #B1700619, Joshua Siuta, Listing by: Howard Hanna WNY Inc.. NYSAMLSs
- $389,0004 bd2 ba1.8k sqft5872 Kamner Dr, Clarence Center, NY 14032For SaleMLS ID #B1700988, Lisa Fogarty, Listing by: Howard Hanna WNY Inc.. NYSAMLSs
- $449,0003 bd2 ba3k sqft5224 Old Goodrich Rd, Clarence, NY 14031For SaleMLS ID #B1696758, Tyler Ciffa, Listing by: Symphony Real Estate LLC. NYSAMLSs
- $449,9003 bd2 ba2.1k sqft341 Rambling Rd, East Amherst, NY 14051For SaleMLS ID #B1692643, Lori A Adams, Listing by: eXp Realty. NYSAMLSs
- $375,0003 bd2 ba1.9k sqft597 Alt Blvd, Grand Island, NY 14072For SaleMLS ID #B1697224, Ryan Daley, Listing by: Keller Williams Realty Lancaster. NYSAMLSs
- $449,9003 bd3 ba2k sqft79 Bywater Dr, Getzville, NY 14068For SaleMLS ID #B1697618, Jasmine Chen, Listing by: Howard Hanna WNY Inc.. NYSAMLSs
- $449,9004 bd3 ba2k sqft45 Sunset Creek Dr, West Seneca, NY 14224For SaleMLS ID #B1696254, Michael P Kearns, Listing by: WNY Metro Roberts Realty. NYSAMLSs
- $380,0005 bd2 ba2.5k sqft1715 Hopkins Rd, Getzville, NY 14068For SaleMLS ID #B1700507, Amanda Taborda, Listing by: Danahy Real Estate. NYSAMLSs
- $439,9004 bd2 ba2.1k sqft10056 Greiner Rd, Clarence, NY 14031For SaleMLS ID #B1685488, Joshua James, Listing by: Keller Williams Realty WNY. NYSAMLSs
- $285,0002 bd2 ba1.3k sqft2026 Transit Rd, Buffalo, NY 14224For SaleMLS ID #B1700703, Walter Mysiak, Listing by: WNY Metro Roberts Realty. NYSAMLSs
- $374,0003 bd2 ba1.5k sqft117 Patrice Ter, Williamsville, NY 14221For SaleMLS ID #B1700670, Alan Miller, Listing by: WNY Metro Roberts Realty. NYSAMLSs
