Looking for space, privacy, and room to grow? This is the one! Situated on nearly an acre with no rear neighbors, this spacious home offers 5 bedrooms, 2.5 bathrooms, and a 2.5-car garage.
The generously sized kitchen is perfect for cooking and entertaining, featuring custom-built cabinetry with convenient roll-out drawers in most cabinets. Relax on the inviting covered front porch or unwind in the three-season room overlooking the expansive backyard.
The large yard provides plenty of space for outdoor entertaining, recreation, or simply enjoying the peaceful setting. The first-floor primary bedroom includes a private full bath, while the oversized second-floor bedroom features a walk-in closet.
A full basement offers endless possibilities for additional living space, including a recreation room, home gym, or workshop. An in-ground pool is located on the property but has not been used in several years and is being conveyed in as-is condition.
There is also a well on the property, not used in many years, only using public connected water source.
Don't miss this opportunity to own a spacious home with room to spread out in a desirable setting. Hurry before it's gone!
Seller has decided to delay negotiations offers if any are due by 2:00pm Mon 7/27/26.
Pending
$479,900
11700 Whitetail Dr, Marilla, NY 14102
5beds
2,410sqft
Single Family Residence
Built in 1974
1 Acres Lot
$476,200 Zestimate®
$199/sqft
$-- HOA
What's special
Generously sized kitchenInviting covered front porch
- 10 days |
- 2,118 |
- 91 |
Zillow last checked:
Listing updated:
Listed by:
MJ Peterson Real Estate Inc. 716-668-7000,
Frank E Sandor 716-863-0369
Source: NYSAMLSs,MLS#: B1700630 Originating MLS: Buffalo
Originating MLS: BuffaloFacts & features
Interior
Bedrooms & bathrooms
- Bedrooms: 5
- Bathrooms: 3
- Full bathrooms: 2
- 1/2 bathrooms: 1
- Main level bathrooms: 2
- Main level bedrooms: 1
Bedroom 1
- Level: First
- Dimensions: 21.00 x 16.00
Bedroom 2
- Level: Second
- Dimensions: 17.00 x 11.00
Bedroom 3
- Level: Second
- Dimensions: 12.00 x 11.00
Bedroom 4
- Level: Second
- Dimensions: 12.00 x 10.00
Bedroom 5
- Level: Second
- Dimensions: 17.00 x 11.00
Dining room
- Level: First
- Dimensions: 12.00 x 11.00
Family room
- Level: First
- Dimensions: 20.00 x 14.00
Kitchen
- Level: First
- Dimensions: 19.00 x 12.00
Living room
- Level: First
- Dimensions: 19.00 x 13.00
Heating
- Gas, Forced Air
Cooling
- Central Air
Appliances
- Included: Dryer, Dishwasher, Gas Oven, Gas Range, Gas Water Heater, Microwave, Refrigerator, Washer
- Laundry: In Basement
Features
- Ceiling Fan(s), Separate/Formal Dining Room, Entrance Foyer, Eat-in Kitchen, Separate/Formal Living Room, Kitchen Island, Natural Woodwork, Bath in Primary Bedroom, Main Level Primary
- Flooring: Carpet, Ceramic Tile, Hardwood, Laminate, Tile, Varies, Vinyl
- Windows: Skylight(s), Thermal Windows
- Basement: Full,Sump Pump
- Number of fireplaces: 1
Interior area
- Total structure area: 2,410
- Total interior livable area: 2,410 sqft
Property
Parking
- Total spaces: 2.5
- Parking features: Attached, Electricity, Garage, Driveway, Garage Door Opener
- Attached garage spaces: 2.5
Features
- Levels: Two
- Stories: 2
- Patio & porch: Covered, Porch
- Exterior features: Blacktop Driveway
Lot
- Size: 1 Acres
- Dimensions: 126 x 345
- Features: Agricultural, Cul-De-Sac, Rectangular, Rectangular Lot, Residential Lot
Details
- Additional structures: Shed(s), Storage
- Parcel number: 1454001390000010002000
- Special conditions: Standard
Construction
Type & style
- Home type: SingleFamily
- Architectural style: Colonial
- Property subtype: Single Family Residence
Materials
- Aluminum Siding, Brick, Copper Plumbing
- Foundation: Poured
- Roof: Asphalt,Shingle
Condition
- Resale
- Year built: 1974
Utilities & green energy
- Electric: Circuit Breakers
- Sewer: Septic Tank
- Water: Connected, Public, Well
- Utilities for property: Electricity Connected, High Speed Internet Available, Water Connected
Community & HOA
Community
- Subdivision: Sugarmaple Sub
Location
- Region: Marilla
Financial & listing details
- Price per square foot: $199/sqft
- Tax assessed value: $96,900
- Annual tax amount: $6,297
- Date on market: 7/22/2026
- Cumulative days on market: 7 days
- Listing terms: Cash,Conventional,FHA,VA Loan
Estimated market value
$476,200
$452,000 - $500,000
$3,716/mo
Price history
| Date | Event | Price |
|---|---|---|
| 8/1/2026 | Pending sale | $479,900$199/sqft |
Source:  NYSAMLSs #B1700630 Report a problem NYSAMLSs #B1700630 Report a problem | ||
| 7/28/2026 | Contingent | $479,900$199/sqft |
Source: NYSAMLSs #B1700630 Report a problem | ||
| 7/22/2026 | Listed for sale | $479,900$199/sqft |
Source: NYSAMLSs #B1700630 Report a problem | ||
Public tax history
| Year | Property taxes | Tax assessment |
|---|---|---|
| 2025 | -- | $96,900 |
| 2024 | -- | $96,900 |
| 2023 | -- | $96,900 |
| 2022 | -- | $96,900 |
| 2021 | -- | $96,900 |
| 2020 | -- | $96,900 |
| 2019 | -- | $96,900 |
| 2018 | -- | $96,900 |
| 2017 | $4,728 +174.3% | $96,900 |
| 2016 | $1,724 | $96,900 |
| 2015 | -- | $96,900 |
| 2014 | -- | $96,900 |
| 2013 | -- | $96,900 |
| 2012 | -- | $96,900 |
| 2011 | -- | $96,900 |
| 2010 | -- | $96,900 |
| 2009 | -- | $96,900 |
| 2008 | -- | $96,900 |
| 2007 | -- | $96,900 |
| 2006 | -- | $96,900 |
| 2005 | -- | $96,900 |
| 2004 | -- | $96,900 |
| 2003 | -- | $96,900 |
| 2002 | -- | $96,900 |
| 2001 | -- | $96,900 |
| 2000 | -- | $96,900 |
Find assessor info on the county website
Monthly payment
Climate risks
Neighborhood: 14102
Nearby schools
GreatSchools rating
- 9/10Marilla Primary SchoolGrades: PK-3Distance: 0.6 mi
- 4/10Iroquois Middle SchoolGrades: 6-8Distance: 2.7 mi
- 9/10Iroquois Senior High SchoolGrades: 9-12Distance: 2.7 mi
Schools provided by the listing agent
- Elementary: Marilla Primary
- Middle: Iroquois Middle
- High: Iroquois Senior High
- District: Iroquois
Source: NYSAMLSs. This data may not be complete. We recommend contacting the local school district to confirm school assignments for this home.
- $445,4004 bd2 ba2k sqft11710 Whitetail Dr, Marilla, NY 14102Off Market
- $442,9004 bd2 ba2k sqft11720 Whitetail Dr, Marilla, NY 14102Off Market
- $434,1004 bd1 ba1.8k sqft11701 Whitetail Dr, Marilla, NY 14102Off Market
- $316,4003 bd1 ba1.2k sqft11691 Whitetail Dr, Marilla, NY 14102Off Market
- $356,8003 bd1 ba1.3k sqft11681 Whitetail Dr, Marilla, NY 14102Off Market
- $398,9004 bd2 ba1.9k sqft11711 Whitetail Dr, Marilla, NY 14102Off Market
- $389,7004 bd2 ba1.8k sqft2060 Fawn Dr, Marilla, NY 14102Off Market
- $422,6004 bd2 ba2.2k sqft11730 Whitetail Dr, Marilla, NY 14102Off Market
A local agent can set up tours, give advice and negotiate with sellers.
Similar homes
- $499,0003 bd3 ba1.8k sqft861 Bowen Rd, Elma, NY 14059For Sale
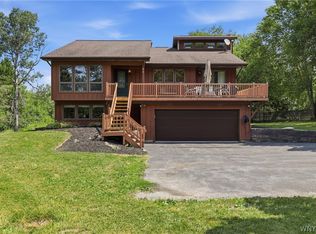
 MLS ID #B1699942, Kathryn Campofelice, Listing by: Keller Williams Realty Lancaster. NYSAMLSs
 - $449,9504 bd3 ba2.1k sqft400 Ayer Rd, Williamsville, NY 14221For Sale
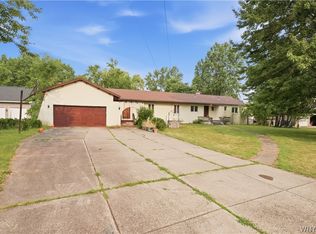 MLS ID #B1702168, Julliana Bonaccorso, Listing by: HUNT Real Estate ERA. NYSAMLSs
 - $475,0003 bd2 ba1.6k sqft53 William Kidder Rd, Lancaster, NY 14086For Sale
 MLS ID #B1698092, Anna Galati, Listing by: Buffalo Home Realty. NYSAMLSs
 - $399,9003 bd2 ba1.4k sqft79 E Jerge Dr, Elma, NY 14059For Sale
 MLS ID #B1702113, Susan Drake, Listing by: Howard Hanna WNY Inc.. NYSAMLSs
 - $490,0003 bd2 ba1.6k sqft6151 Clarence Ln N, East Amherst, NY 14051For SaleMLS ID #B1701971, Donna Kay Reynolds, Listing by: MJ Peterson Real Estate Inc.. NYSAMLSs
- $390,0003 bd2 ba2.1k sqft13510 Sanders Hill Rd, Strykersville, NY 14145For SaleMLS ID #B1700402, Thomas Mason, Listing by: Howard Hanna WNY Inc.. NYSAMLSs
- $599,0004 bd2 ba2.4k sqft1581 Jamison Rd, Elma, NY 14059For SaleMLS ID #B1696559, Christopher Welch, Listing by: Gurney Becker & Bourne. NYSAMLSs
- $589,9004 bd4 ba2.8k sqft84 Middlebury Rd, Orchard Park, NY 14127For SaleMLS ID #B1702743, Deacon Tasker, Listing by: HUNT Real Estate ERA. NYSAMLSs
- $349,9004 bd3 ba1.9k sqft303 Hilltop Dr, Elma, NY 14059For SaleMLS ID #B1697103, Jerrold R Thompson II, Listing by: Century 21 North East. NYSAMLSs
- $469,9003 bd2 ba2.2k sqft1298 Como Park Blvd, Depew, NY 14043For SaleMLS ID #B1686016, Michael J Hartke Jr, Listing by: Howard Hanna WNY Inc.. NYSAMLSs
- $399,9004 bd3 ba2.1k sqft13 N Shore Dr, Alden, NY 14004For SaleMLS ID #B1691144, Wendy M Dominique, Listing by: Nichol City Realty. NYSAMLSs
- $369,0003 bd2 ba1.4k sqft12 Fairlawn Dr, East Aurora, NY 14052For SaleMLS ID #B1702794, Lisa Simme, Listing by: MJ Peterson Real Estate Inc.. NYSAMLSs
- $579,9003 bd2 ba2.4k sqft5876 Woodlee Ct, Orchard Park, NY 14127For SaleMLS ID #B1702418, Brennan Macey, Listing by: Keller Williams Realty WNY. NYSAMLSs
- $499,9004 bd3 ba2.7k sqft194 Exeter Rd, Williamsville, NY 14221For SaleMLS ID #B1696728, Susan Pitruzzella, Listing by: Berkshire Hathaway Homeservices Zambito Realtors. NYSAMLSs
- $389,9004 bd2 ba2.3k sqft117 Emerald Dr, Buffalo, NY 14224For SaleMLS ID #B1702289, Jennifer Sennett, Listing by: Keller Williams Realty Lancaster. NYSAMLSs
- $549,9995 bd4 ba3.5k sqft280 Pine St, East Aurora, NY 14052For SaleMLS ID #B1682332, John Spaschak, Listing by: WNY Metro Roberts Realty. NYSAMLSs
- $489,9005 bd3 ba2.1k sqft177 Paddock, Buffalo, NY 14221For SaleMLS ID #B1697542, Andrea Klyczek, Listing by: Superlative Real Estate, Inc.. NYSAMLSs
- $549,9004 bd3 ba2.8k sqft4700 Pine Mnr, Clarence, NY 14031For SaleMLS ID #B1695278, Barry J Chubb, Listing by: Chubb-Aubrey Leonard Real Estate. NYSAMLSs
- $469,9005 bd2 ba1.9k sqft8 Evergreen Pl, Buffalo, NY 14225For SaleMLS ID #B1702255, Syed J Rizvi, Listing by: Keller Williams Realty WNY. NYSAMLSs
- $549,9004 bd2 ba1.9k sqft5227 Big Tree Rd, Orchard Park, NY 14127For SaleMLS ID #B1701310, Katelyn A Eddy, Listing by: Keller Williams Realty Lancaster. NYSAMLSs
