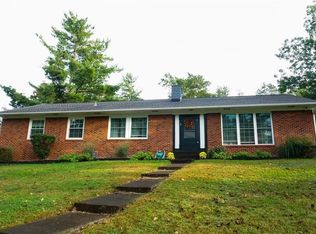
Welcome to 12 Fairlawn Drive! Private wooded lot offers a peaceful retreat within the Village of East Aurora! This 3 bedroom , 1.5 bath home offers a rare sense of seclusion with no rear neighbors & no neighbors to one side. The updated kitchen (2022) with granite counter tops & stainless steel appliances opens to an upper low maintenance trex deck (2023) making it a perfect spot to enjoy your morning coffee, dining outdoors or just taking in the surrounding nature. Expansive living room flows seamlessly into the dining area & half bath completes the bright, open-concept first floor. Upstairs, you'll find three spacious bedrooms and a full bath with vanity room with convenient access from the hallway or primary bedroom. The walkout basement expands your living space with a unique bonus room centered around a cozy wood burning fireplace with brick surround-ideal for family room, game room, exercise room or home office. Leads directly to the lower stoned patio area creating a seamless transition between indoor & outdoor making this a true extension of the home. Great place to relax in every season. Attached garage, mature landscaping, upper trex deck (2023), New A/C (2025) & furnace (2024), young roof (2016), & brand new retaining wall & hardscape landscaping (2026) offers convenient, worry-free living! Enjoy all that the quaint & historic Village of East Aurora offers while having a very serene experience at home!
Pending
$369,000
12 Fairlawn Dr, East Aurora, NY 14052
3beds
1,456sqft
Single Family Residence
Built in 1978
0.33 Acres Lot
$-- Zestimate®
$253/sqft
$-- HOA
What's special
Three spacious bedroomsAttached garagePrivate wooded lotBright open-concept first floorMature landscaping
- 30 days
- 2,163
- 122
Zillow last checked:
Listing updated:
Listed by:
MJ Peterson Real Estate Inc. 716-819-4200,
Lisa Simme 716-912-8401
Source: NYSAMLSs,MLS#: B1702794 Originating MLS: Buffalo
Originating MLS: BuffaloFacts & features
Interior
Bedrooms & bathrooms
- Bedrooms: 3
- Bathrooms: 2
- Full bathrooms: 1
- 1/2 bathrooms: 1
- Main level bathrooms: 1
Bedroom 1
- Level: Second
- Dimensions: 14.00 x 13.00
Bedroom 2
- Level: Second
- Dimensions: 16.00 x 11.00
Bedroom 3
- Level: Second
- Dimensions: 11.00 x 10.00
Dining room
- Level: First
- Dimensions: 14.00 x 11.00
Kitchen
- Level: First
- Dimensions: 15.00 x 15.00
Living room
- Level: First
- Dimensions: 26.00 x 13.00
Other
- Level: Basement
- Dimensions: 23.00 x 15.00
Heating
- Gas, Forced Air
Cooling
- Central Air
Appliances
- Included: Dryer, Dishwasher, Gas Oven, Gas Range, Gas Water Heater, Microwave, Refrigerator, Washer
- Laundry: In Basement
Features
- Ceiling Fan(s), Separate/Formal Dining Room, Separate/Formal Living Room, Granite Counters, Kitchen Island, Bath in Primary Bedroom, Programmable Thermostat
- Flooring: Carpet, Hardwood, Tile, Varies
- Basement: Full,Walk-Out Access
- Number of fireplaces: 1
Interior area
- Total structure area: 1,456
- Total interior livable area: 1,456 sqft
Property
Parking
- Total spaces: 2
- Parking features: Attached, Electricity, Garage, Garage Door Opener, Other
- Attached garage spaces: 2
Features
- Levels: Two
- Stories: 2
- Patio & porch: Deck, Patio
- Exterior features: Blacktop Driveway, Deck, Patio, Private Yard, See Remarks
Lot
- Size: 0.33 Acres
- Dimensions: 80 x 180
- Features: Near Public Transit, Rectangular, Rectangular Lot, Residential Lot, Wooded
Details
- Parcel number: 1424011751100002004210
- Special conditions: Standard
Construction
Type & style
- Home type: SingleFamily
- Architectural style: Traditional
- Property subtype: Single Family Residence
Materials
- Frame, Wood Siding, Copper Plumbing
- Foundation: Poured
- Roof: Asphalt
Condition
- Resale
- Year built: 1978
Utilities & green energy
- Electric: Circuit Breakers
- Sewer: Connected
- Water: Connected, Public
- Utilities for property: Cable Available, High Speed Internet Available, Sewer Connected, Water Connected
Community & HOA
Location
- Region: East Aurora
Financial & listing details
- Price per square foot: $253/sqft
- Tax assessed value: $76,800
- Annual tax amount: $6,710
- Date on market: 7/30/2026
- Cumulative days on market: 29 days
- Listing terms: Cash,Conventional,FHA,VA Loan
Estimated market value
Not available
Estimated sales range
Not available
$2,504/mo
Price history
| Date | Event | Price |
|---|---|---|
| 8/10/2026 | Pending sale | $369,000$253/sqft |
Source:  NYSAMLSs #B1702794 Report a problem NYSAMLSs #B1702794 Report a problem | ||
| 7/30/2026 | Listed for sale | $369,000+284.4%$253/sqft |
Source: NYSAMLSs #B1702794 Report a problem | ||
| 7/12/1994 | Sold | $96,000$66/sqft |
Source: Agent Provided Report a problem | ||
Public tax history
| Year | Property taxes | Tax assessment |
|---|---|---|
| 2025 | -- | $76,800 |
| 2024 | -- | $76,800 |
| 2023 | -- | $76,800 |
| 2022 | -- | $76,800 |
| 2021 | -- | $76,800 |
| 2020 | -- | $76,800 |
| 2019 | -- | $76,800 |
| 2018 | -- | $76,800 |
| 2017 | $5,657 +203.6% | $76,800 |
| 2016 | $1,863 | $76,800 |
| 2015 | -- | $76,800 |
| 2014 | -- | $76,800 |
| 2013 | -- | $76,800 |
| 2012 | -- | $76,800 |
| 2011 | -- | $76,800 |
| 2010 | -- | $76,800 |
| 2009 | -- | $76,800 |
| 2008 | -- | $76,800 |
| 2007 | -- | $76,800 |
| 2006 | -- | $76,800 |
| 2005 | -- | $76,800 |
| 2004 | -- | $76,800 |
| 2003 | -- | $76,800 |
| 2002 | -- | $76,800 |
| 2001 | -- | $76,800 |
| 2000 | -- | $76,800 |
Find assessor info on the county website
Monthly payment
Climate risks
Neighborhood: 14052
Nearby schools
Schools provided by the listing agent
- Elementary: Parkdale Elementary
- Middle: East Aurora Middle
- High: East Aurora High
- District: East Aurora
Source: NYSAMLSs. This data may not be complete. We recommend contacting the local school district to confirm school assignments for this home.
Similar homes
- $369,9004 bd2 ba1.7k sqft7881 Seneca St, East Aurora, NY 14052For Sale
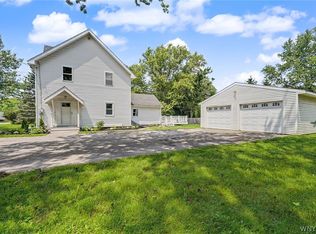
 MLS ID #B1692208, J. Gerard Green, Listing by: RE/MAX Precision. NYSAMLSs
 - $493,0002 bd2 ba1.4k sqft59 Center St, East Aurora, NY 14052For Sale
 MLS ID #B1708908, Matthew T Lepovich, Listing by: Century 21 North East. NYSAMLSs
 - $324,9002 bd2 ba1.2k sqft873 Grover Rd, East Aurora, NY 14052For Sale
 MLS ID #B1686586, Chelsea Root, Listing by: Howard Hanna WNY Inc.. NYSAMLSs
 - $369,9003 bd2 ba1.7k sqft6394 Armor Duells Rd, Orchard Park, NY 14127For Sale
 MLS ID #B1703974, Kristan Jakubowski, Listing by: WNY Metro Roberts Realty. NYSAMLSs
 - $375,0003 bd1 ba1.9k sqft2783 Clinton St, West Seneca, NY 14224For SaleMLS ID #B1709944, Janice M Mroz, Listing by: HUNT Real Estate ERA. NYSAMLSs
- $359,9003 bd2 ba1.9k sqft1790 Davis Rd, West Falls, NY 14170For SaleMLS ID #B1695001, Joshua Assad, Listing by: Keller Williams Realty WNY. NYSAMLSs
- $349,0003 bd1 ba1.5k sqft7304 Michael Rd, Orchard Park, NY 14127For SaleMLS ID #B1693672, William T Vogel, Listing by: Coldwell Banker Integrity Real. NYSAMLSs
- $330,0003 bd2 ba1.7k sqft8711 S Greenbriar Ter, Boston, NY 14025For SaleMLS ID #B1709389, Geraldine A Andolina, Listing by: Century 21 North East. NYSAMLSs
- $390,0003 bd2 ba2.1k sqft13510 Sanders Hill Rd, Strykersville, NY 14145For SaleMLS ID #B1700402, Thomas Mason, Listing by: Howard Hanna WNY Inc.. NYSAMLSs
- $359,9003 bd1 ba960 sqft1363 Losson Rd, Depew, NY 14043For SaleMLS ID #B1703648, Deanna P Zavah, Listing by: WNY Metro Roberts Realty. NYSAMLSs
- $349,9003 bd2 ba1.7k sqft760 W Falls Rd, West Falls, NY 14170For SaleMLS ID #B1692383, John Spaschak, Listing by: WNY Metro Roberts Realty. NYSAMLSs
- $379,0003 bd2 ba2k sqft8709 Heath Rd, Colden, NY 14033For SaleMLS ID #B1699384, Rebecca Guzdek, Listing by: Keller Williams Realty WNY. NYSAMLSs
- $409,9004 bd2 ba2k sqft28 Chapel Ln, West Seneca, NY 14224For SaleMLS ID #B1709220, Kristan Jakubowski, Listing by: WNY Metro Roberts Realty. NYSAMLSs
- $299,9003 bd2 ba1.6k sqft3 Liberty Ave, Lancaster, NY 14086For SaleMLS ID #B1707672, Carol Klein, Listing by: Century 21 North East. NYSAMLSs
- $329,9004 bd1 ba1.2k sqft1228 Losson Rd, Buffalo, NY 14227For SaleMLS ID #B1706841, Robyn Sansone, Listing by: WNYbyOwner.com. NYSAMLSs
- $399,9003 bd2 ba2.1k sqft3632 S Creek Rd, Hamburg, NY 14075For SaleMLS ID #B1705863, Lori A Pyanowski, Listing by: HUNT Real Estate ERA. NYSAMLSs
- $379,9004 bd2 ba1.6k sqft90 Park Forest Dr, Williamsville, NY 14221For SaleMLS ID #B1709649, Jaime Nantka, Listing by: Howard Hanna WNY Inc.. NYSAMLSs
- $400,0004 bd2 ba1.7k sqft128 Fairways Blvd, Buffalo, NY 14221For SaleMLS ID #B1709823, Danielle Clements, Listing by: Howard Hanna WNY Inc.. NYSAMLSs
- $339,9004 bd2 ba1.8k sqft6882 Genesee Rd, Springville, NY 14141For SaleMLS ID #B1709060, Krystal Dern, Listing by: ERA Team VP Real Estate - Arcade. NYSAMLSs
- $399,9003 bd2 ba2k sqft24 Grafton Ct, Lancaster, NY 14086For SaleMLS ID #B1704356, John J Rubino, Listing by: HUNT Real Estate ERA. NYSAMLSs
