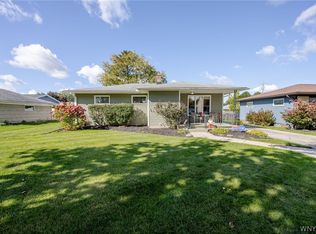
Welcome to 3 Liberty ave., a beautifully updated ranch in the heart of the Village of Lancaster! Offering over 1,600 sq. ft. of above-grade living space with 3 bedrooms, 2 full bathrooms, plus a fully finished basement, this home is truly move-in ready. The remodeled kitchen features an abundance of white cabinetry, quartz countertops, a huge center island with granite top and newer appliances. The warm and inviting family room features a natural gas fireplace and newer carpeting, the perfect place to relax and unwind. A spacious dining room is ideal for entertaining or could easily serve as a second living area. Three nicely sized bedrooms and a full bathroom complete the main level. Need even more space? The fully finished basement provides additional living space with an egress window and second full bathroom, making it perfect for a recreation room, home office, workout area or guest space. Step outside and you’ll quickly see why the backyard is another highlight of this home. Extensive hardscaping creates multiple patio and entertaining areas accented by impressive natural stonework and landscaping. A gazebo provides a dedicated outdoor sitting area, while the expansive paver patio offers plenty of room for dining, grilling and gatherings. The 6' white vinyl fence surrounds the yard, creating a private outdoor retreat with plenty of space to relax and enjoy. Extensive updates include kitchen remodel (2020), furnace & central air (2020), hot water tank (2019), windows, exterior doors & sliding glass door (2017), siding, soffits & gutters (2018), crawlspace insulation, egress window, finished basement & full bathroom (2022), patio & gazebo (2022), natural gas fireplace insert & family room remodel (2022), and 6' vinyl privacy fence (2017). Conveniently located near shopping, dining, schools and Como Lake Park, all within the Lancaster School District. Showings begin immediately, or visit the open house Saturday, 8/29 from 1–3 PM. Offers are due Thursday, 9/3 at 12 PM.
Pending
$299,900
3 Liberty Ave, Lancaster, NY 14086
3beds
1,608sqft
Single Family Residence
Built in 1973
8,001 Square Feet Lot
$-- Zestimate®
$187/sqft
$-- HOA
What's special
Fully finished basementNewer carpetingNatural gas fireplaceSpacious dining roomRemodeled kitchenNewer appliancesQuartz countertops
- 48 days
- 162
- 5
Zillow last checked:
Listing updated:
Listed by:
Century 21 North East 716-652-0232,
Carol Klein 716-671-3344
Source: NYSAMLSs,MLS#: B1707672 Originating MLS: Buffalo
Originating MLS: BuffaloFacts & features
Interior
Bedrooms & bathrooms
- Bedrooms: 3
- Bathrooms: 2
- Full bathrooms: 2
- Main level bathrooms: 1
- Main level bedrooms: 3
Bedroom 1
- Level: First
- Dimensions: 13.00 x 11.00
Bedroom 2
- Level: First
- Dimensions: 12.00 x 11.00
Bedroom 3
- Level: First
- Dimensions: 11.00 x 11.00
Family room
- Level: First
- Dimensions: 19.00 x 17.00
Kitchen
- Level: First
- Dimensions: 18.00 x 15.00
Living room
- Level: First
- Dimensions: 16.00 x 11.00
Heating
- Gas, Forced Air
Cooling
- Central Air
Appliances
- Included: Dishwasher, Free-Standing Range, Gas Water Heater, Microwave, Oven, Refrigerator
- Laundry: In Basement
Features
- Ceiling Fan(s), Separate/Formal Dining Room, Entrance Foyer, Eat-in Kitchen, Separate/Formal Living Room, Granite Counters, Great Room, Jetted Tub, Kitchen Island, Pantry, Pull Down Attic Stairs, Quartz Counters, Sliding Glass Door(s), Bedroom on Main Level, Main Level Primary
- Flooring: Carpet, Hardwood, Luxury Vinyl, Tile, Varies
- Doors: Sliding Doors
- Basement: Egress Windows,Full,Finished,Sump Pump
- Attic: Pull Down Stairs
- Number of fireplaces: 1
Interior area
- Total structure area: 1,608
- Total interior livable area: 1,608 sqft
Property
Parking
- Total spaces: 1.5
- Parking features: Attached, Garage
- Attached garage spaces: 1.5
Features
- Levels: One
- Stories: 1
- Patio & porch: Open, Patio, Porch
- Exterior features: Concrete Driveway, Fully Fenced, Patio
- Fencing: Full
Lot
- Size: 8,001 Square Feet
- Dimensions: 80 x 100
- Features: Corner Lot, Rectangular, Rectangular Lot, Residential Lot
Details
- Parcel number: 1452031151100023005000
- Special conditions: Standard
Construction
Type & style
- Home type: SingleFamily
- Architectural style: Ranch
- Property subtype: Single Family Residence
Materials
- Structural Insulated Panels, Vinyl Siding, Copper Plumbing
- Foundation: Poured
- Roof: Asphalt,Architectural,Shingle
Condition
- Resale
- Year built: 1973
Utilities & green energy
- Electric: Circuit Breakers
- Sewer: Connected
- Water: Connected, Public
- Utilities for property: Electricity Connected, Sewer Connected, Water Connected
Community & HOA
Location
- Region: Lancaster
Financial & listing details
- Price per square foot: $187/sqft
- Tax assessed value: $125,000
- Annual tax amount: $4,392
- Date on market: 8/25/2026
- Cumulative days on market: 14 days
- Listing terms: Cash,Conventional,FHA,VA Loan
Estimated market value
Not available
Estimated sales range
Not available
$2,557/mo
Price history
| Date | Event | Price |
|---|---|---|
| 9/4/2026 | Pending sale | $299,900$187/sqft |
Source:  NYSAMLSs #B1707672 Report a problem NYSAMLSs #B1707672 Report a problem | ||
| 8/26/2026 | Listed for sale | $299,900+160.8%$187/sqft |
Source: NYSAMLSs #B1707672 Report a problem | ||
| 2/15/2017 | Sold | $115,000-11.5%$72/sqft |
Source: NYSAMLSs #B503995 Report a problem | ||
| 12/27/2016 | Pending sale | $129,900$81/sqft |
Source: RealtyUSA #B503995 Report a problem | ||
| 9/14/2016 | Price change | $129,900-7.1%$81/sqft |
Source: RealtyUSA #B503995 Report a problem | ||
| 7/25/2016 | Price change | $139,900-6.7%$87/sqft |
Source: RealtyUSA #B503995 Report a problem | ||
| 7/7/2016 | Listed for sale | $149,900+56.1%$93/sqft |
Source: REALTY USA WNY INC #B503995 Report a problem | ||
| 1/5/1996 | Sold | $96,000$60/sqft |
Source: Public Record Report a problem | ||
Public tax history
| Year | Property taxes | Tax assessment |
|---|---|---|
| 2025 | -- | $125,000 |
| 2024 | -- | $125,000 |
| 2023 | -- | $125,000 |
| 2022 | -- | $125,000 |
| 2021 | -- | $125,000 |
| 2020 | -- | $125,000 -15% |
| 2019 | -- | $147,000 |
| 2018 | -- | $147,000 |
| 2017 | $5,381 +203.3% | $147,000 |
| 2016 | $1,774 | $147,000 |
| 2015 | -- | $147,000 |
| 2014 | -- | $147,000 |
| 2013 | -- | $147,000 |
| 2012 | -- | $147,000 |
| 2011 | -- | $147,000 |
| 2010 | -- | $147,000 +12.6% |
| 2009 | -- | $130,600 |
| 2008 | -- | $130,600 |
| 2007 | -- | $130,600 |
| 2006 | -- | $130,600 +10.6% |
| 2005 | -- | $118,100 +41.8% |
| 2004 | -- | $83,300 |
| 2003 | -- | $83,300 |
| 2002 | -- | $83,300 |
| 2001 | -- | $83,300 |
| 2000 | -- | $83,300 |
Find assessor info on the county website
Monthly payment
Climate risks
Neighborhood: 14086
Nearby schools
Schools provided by the listing agent
- District: Lancaster
Source: NYSAMLSs. This data may not be complete. We recommend contacting the local school district to confirm school assignments for this home.

Similar homes
- $289,0003 bd2 ba1k sqft109 Bowen Ave, Lancaster, NY 14086For Sale
 MLS ID #B1719451, Alan Miller, Listing by: WNY Metro Roberts Realty. NYSAMLSs
 - $299,9003 bd1 ba1k sqft76 1st Ave, Lancaster, NY 14086For Sale
 MLS ID #B1713748, Shannon L McNichol, Listing by: Nichol City Realty. NYSAMLSs
 - $259,9003 bd1 ba936 sqft59 2nd Ave, Lancaster, NY 14086For Sale
 MLS ID #B1720280, Cristin Bishop, Listing by: eXp Realty. NYSAMLSs
 - $275,0003 bd2 ba1.2k sqft20 Maria Ln, Cheektowaga, NY 14227For Sale
 MLS ID #B1709533, Christina I Kramp, Listing by: Howard Hanna WNY Inc.. NYSAMLSs
 - $199,9993 bd2 ba1.4k sqft5317 Broadway St, Lancaster, NY 14086For SaleMLS ID #B1692881, Sharleen Scholz, Listing by: HUNT Real Estate ERA. NYSAMLSs
- $285,0003 bd2 ba1.5k sqft26 Panama Ln, Cheektowaga, NY 14225For SaleMLS ID #B1714325, Vincent J Rondinelli, Listing by: Rondinelli Real Estate. NYSAMLSs
- $319,9003 bd1 ba1k sqft132 Towers Blvd, Buffalo, NY 14227For SaleMLS ID #B1718940, Ryan Paolini, Listing by: Keller Williams Realty Lancaster. NYSAMLSs
- $299,9003 bd1 ba1.2k sqft95 Cherokee Dr, Buffalo, NY 14224For SaleMLS ID #B1719822, Anna Marie Falkner, Listing by: HUNT Real Estate ERA. NYSAMLSs
- $319,9003 bd2 ba1.8k sqft83 Berkley Rd, Williamsville, NY 14221For SaleMLS ID #B1695490, AnnMarie Destino, Listing by: Keller Williams Realty WNY. NYSAMLSs
- $319,9003 bd2 ba1.9k sqft2412 Crittenden Rd, Alden, NY 14004For SaleMLS ID #B1713607, Jocelyn Shafer, Listing by: HUNT Real Estate ERA. NYSAMLSs
- $250,0003 bd1 ba1.3k sqft91 Sandy Ln, Cheektowaga, NY 14227For SaleMLS ID #B1720273, Ryan Paolini, Listing by: Keller Williams Realty Lancaster. NYSAMLSs
- $319,9003 bd2 ba1.5k sqft78 Donald Dr, Cheektowaga, NY 14225For SaleMLS ID #B1714712, Ryan J Mills, Listing by: Superlative Real Estate, Inc.. NYSAMLSs
- $294,9003 bd1 ba1.2k sqft180 Summit Ave, Orchard Park, NY 14127For SaleMLS ID #B1718358, Andrew M Pietrantoni, Listing by: Prestige Family Realty. NYSAMLSs
- $315,0003 bd2 ba1.3k sqft858 Klein Rd, Buffalo, NY 14221For SaleMLS ID #B1700227, Jeffrey Hill Jr, Listing by: Howard Hanna WNY Inc.. NYSAMLSs
- $329,9003 bd2 ba1.5k sqft245 N Ellicott St, Buffalo, NY 14221For SaleMLS ID #B1717944, David Vari, Listing by: HUNT Real Estate ERA. NYSAMLSs
- $329,0003 bd2 ba1.4k sqft253 Lorfield Dr, Amherst, NY 14226For SaleMLS ID #B1712437, Thejan Kodituwakku, Listing by: Keller Williams Realty WNY. NYSAMLSs
- $299,9003 bd2 ba1.6k sqft260 Hendricks Blvd, Amherst, NY 14226For SaleMLS ID #B1714237, Aubryn Noble, Listing by: Realty ONE Group Empower. NYSAMLSs
- $289,9005 bd2 ba1.8k sqft99 W Grand Blvd, Buffalo, NY 14225For SaleMLS ID #B1710242, Nahian Rahman, Listing by: HUNT Real Estate ERA. NYSAMLSs
- $235,0003 bd1 ba1.1k sqft72 Grand Blvd, Cheektowaga, NY 14225For SaleMLS ID #B1721795, Donald Zappia, Listing by: eXp Realty. NYSAMLSs
- $269,9003 bd2 ba1.2k sqft39 Parkview Ter, Cheektowaga, NY 14225For SaleMLS ID #B1714390, MD Zahid Al Mamun, Listing by: Keller Williams Realty WNY. NYSAMLSs
