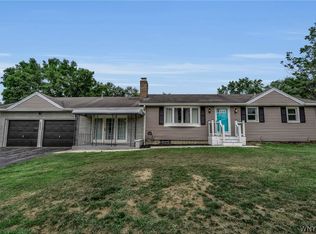
This 3-bedroom, 2-full-bath home offers a versatile layout with inviting living spaces on both levels and a backyard setting that feels private and tucked away. The spacious living room features large windows that bring in an abundance of natural light. The eat-in kitchen offers an impressive amount of cabinet and counter space, complemented by a tile backsplash, laminate flooring and all new appliances in 2025. A sliding glass door provides direct access to the backyard.
All three bedrooms are nicely sized with hardwood flooring and solid six-panel wood doors. The main full bath has tile flooring and tiled wainscoting. The finished lower level features an expansive family room with a wide-open layout, carpeting and multiple windows that keep the space feeling bright. A second full bath includes tile flooring and a walk-in shower. A separate utility room provides additional storage space.
The fully fenced backyard offers a generous amount of space with no rear neighbors and mature woods that create a beautiful, private backdrop. A stamped concrete patio creates a defined outdoor area and adds another attractive element to the yard. The shed provides convenient storage.
Additional highlights include replacement windows throughout, central air, an attached garage and a roof approximately 8 years old, all within the Hamburg School District. Showings begin 8/27
Active
$330,000
8711 S Greenbriar Ter, Boston, NY 14025
3beds
1,720sqft
Single Family Residence
Built in 1965
0.37 Acres Lot
$-- Zestimate®
$192/sqft
$-- HOA
What's special
Central airAttached garageReplacement windows throughoutLaminate flooringAll new appliancesTile backsplashShed provides convenient storage
- 10 days
- 997
- 87
Zillow last checked:
Listing updated:
Listed by:
Century 21 North East 716-773-4833,
Geraldine A Andolina 716-471-7143
Source: NYSAMLSs,MLS#: B1709389 Originating MLS: Buffalo
Originating MLS: BuffaloFacts & features
Interior
Bedrooms & bathrooms
- Bedrooms: 3
- Bathrooms: 2
- Full bathrooms: 2
- Main level bathrooms: 1
- Main level bedrooms: 3
Bedroom 1
- Level: First
- Dimensions: 15.00 x 14.00
Bedroom 2
- Level: First
- Dimensions: 15.00 x 12.00
Bedroom 3
- Level: First
- Dimensions: 13.00 x 11.00
Family room
- Level: Basement
- Dimensions: 26.00 x 16.00
Kitchen
- Level: First
- Dimensions: 16.00 x 14.00
Living room
- Level: First
- Dimensions: 17.00 x 13.00
Heating
- Gas, Forced Air
Cooling
- Central Air
Appliances
- Included: Dishwasher, Free-Standing Range, Gas Water Heater, Microwave, Oven, Refrigerator
- Laundry: In Basement
Features
- Entrance Foyer, Eat-in Kitchen, Separate/Formal Living Room, Pantry, Sliding Glass Door(s), Storage, Bedroom on Main Level, Main Level Primary
- Flooring: Carpet, Ceramic Tile, Hardwood, Laminate, Varies
- Doors: Sliding Doors
- Basement: Full,Finished,Walk-Out Access
- Has fireplace: No
Interior area
- Total structure area: 1,720
- Total interior livable area: 1,720 sqft
- Finished area below ground: 432
Property
Parking
- Total spaces: 1
- Parking features: Attached, Garage, Driveway, Garage Door Opener
- Attached garage spaces: 1
Features
- Levels: One
- Stories: 1
- Patio & porch: Patio
- Exterior features: Blacktop Driveway, Fully Fenced, Patio
- Fencing: Full
Lot
- Size: 0.37 Acres
- Dimensions: 140 x 115
- Features: Rectangular, Rectangular Lot, Residential Lot, Wooded
Details
- Additional structures: Shed(s), Storage
- Parcel number: 1426002421300001010000
- Special conditions: Standard
Construction
Type & style
- Home type: SingleFamily
- Architectural style: Raised Ranch
- Property subtype: Single Family Residence
Materials
- Vinyl Siding, Copper Plumbing
- Foundation: Poured
- Roof: Architectural,Shingle
Condition
- Resale
- Year built: 1965
Utilities & green energy
- Electric: Circuit Breakers
- Sewer: Connected
- Water: Connected, Public
- Utilities for property: High Speed Internet Available, Sewer Connected, Water Connected
Community & HOA
Community
- Subdivision: Red Wing Sub
Location
- Region: Boston
Financial & listing details
- Price per square foot: $192/sqft
- Tax assessed value: $150,000
- Annual tax amount: $6,333
- Date on market: 8/25/2026
- Listing terms: Cash,Conventional,FHA,VA Loan
Estimated market value
Not available
Estimated sales range
Not available
Not available
Price history
| Date | Event | Price |
|---|---|---|
| 8/25/2026 | Listed for sale | $330,000+3.1%$192/sqft |
Source:  NYSAMLSs #B1709389 Report a problem NYSAMLSs #B1709389 Report a problem | ||
| 10/14/2025 | Sold | $320,000+16.4%$186/sqft |
Source: NYSAMLSs #B1630016 Report a problem | ||
| 8/29/2025 | Pending sale | $274,900$160/sqft |
Source: NYSAMLSs #B1630016 Report a problem | ||
| 8/15/2025 | Listed for sale | $274,900+71.5%$160/sqft |
Source: NYSAMLSs #B1630016 Report a problem | ||
| 8/20/2014 | Sold | $160,250-3.8%$93/sqft |
Source: NYSAMLSs #B443870 Report a problem | ||
| 4/24/2014 | Price change | $166,500-1.4%$97/sqft |
Source: RealtyUSA #443870 Report a problem | ||
| 2/6/2014 | Price change | $168,900-1.7%$98/sqft |
Source: RealtyUSA #443870 Report a problem | ||
| 1/7/2014 | Listed for sale | $171,900+11.6%$100/sqft |
Source: RealtyUSA #443870 Report a problem | ||
| 8/4/2009 | Sold | $154,000-1.8%$90/sqft |
Source: Public Record Report a problem | ||
| 6/6/2009 | Listed for sale | $156,900+27.6%$91/sqft |
Source: Listhub #338651 Report a problem | ||
| 7/23/2003 | Sold | $123,000$72/sqft |
Source: Public Record Report a problem | ||
Public tax history
| Year | Property taxes | Tax assessment |
|---|---|---|
| 2025 | -- | $150,000 |
| 2024 | -- | $150,000 |
| 2023 | -- | $150,000 |
| 2022 | -- | $150,000 |
| 2021 | -- | $150,000 |
| 2020 | -- | $150,000 |
| 2019 | -- | $150,000 |
| 2018 | -- | $150,000 |
| 2017 | $5,138 +157% | $150,000 |
| 2016 | $1,999 | $150,000 |
| 2015 | -- | $150,000 |
| 2014 | -- | $150,000 |
| 2013 | -- | $150,000 |
| 2012 | -- | $150,000 |
| 2011 | -- | $150,000 |
| 2010 | -- | $150,000 |
| 2009 | -- | $150,000 |
| 2008 | -- | $150,000 +16.8% |
| 2007 | -- | $128,400 |
| 2006 | -- | $128,400 |
| 2005 | -- | $128,400 +80.8% |
| 2004 | -- | $71,000 |
| 2003 | -- | $71,000 |
| 2002 | -- | $71,000 |
| 2001 | -- | $71,000 |
| 2000 | -- | $71,000 |
Find assessor info on the county website
Monthly payment
Climate risks
Neighborhood: 14025
Nearby schools
Schools provided by the listing agent
- District: Hamburg
Source: NYSAMLSs. This data may not be complete. We recommend contacting the local school district to confirm school assignments for this home.
Similar homes
- $339,9003 bd2 ba1.4k sqft6653 Liebler Rd, Boston, NY 14025For Sale
 MLS ID #B1705905, Mandy Gotham, Listing by: Berkshire Hathaway Homeservices WNY Properties. NYSAMLSs
 - $325,0002 bd1 ba1.8k sqft7386 Lower East Hill Rd, Colden, NY 14033For Sale
 MLS ID #B1700658, Timothy Healy, Listing by: Keller Williams Realty WNY. NYSAMLSs
 - $299,9003 bd2 ba1.8k sqft118 Canada St, Holland, NY 14080For Sale
 MLS ID #B1709731, Tammy DeLong, Listing by: WNY Metro Roberts Realty. NYSAMLSs
 - $339,9003 bd2 ba1.7k sqft6394 Armor Duells Rd, Orchard Park, NY 14127For Sale
 MLS ID #B1703974, Kristan Jakubowski, Listing by: WNY Metro Roberts Realty. NYSAMLSs
 - $379,0003 bd2 ba2k sqft8709 Heath Rd, Colden, NY 14033For SaleMLS ID #B1699384, Rebecca Guzdek, Listing by: Keller Williams Realty WNY. NYSAMLSs
- $359,9003 bd2 ba1.9k sqft1790 Davis Rd, West Falls, NY 14170For SaleMLS ID #B1695001, Joshua Assad, Listing by: Keller Williams Realty WNY. NYSAMLSs
- $339,9002 bd2 ba1.2k sqft1608 Orchard Park Rd, West Seneca, NY 14224For SaleMLS ID #B1706624, Kathleen T Peglau, Listing by: Century 21 North East. NYSAMLSs
- $300,0003 bd2 ba1.2k sqft62 Ellis Dr, West Falls, NY 14170For SaleMLS ID #B1704241, Katie Crawford, Listing by: Trank Real Estate. NYSAMLSs
- $324,9003 bd2 ba1.6k sqft2702 Brown St, Collins, NY 14034For SaleMLS ID #B1694565, Jessica Janca, Listing by: WNY Metro Roberts Realty. NYSAMLSs
- $325,0003 bd2 ba1.7k sqft32 Hamilton Ave, Lackawanna, NY 14218For SaleMLS ID #B1709761, Lisa Simme, Listing by: MJ Peterson Real Estate Inc.. NYSAMLSs
- $349,9003 bd2 ba1.7k sqft760 W Falls Rd, West Falls, NY 14170For SaleMLS ID #B1692383, John Spaschak, Listing by: WNY Metro Roberts Realty. NYSAMLSs
- $329,0003 bd1 ba1.1k sqft1985 Ridge Rd, Buffalo, NY 14224For SaleMLS ID #B1706420, James Wangelin, Listing by: eXp Realty. NYSAMLSs
- $345,0004 bd2 ba2.5k sqft38 Rauch Dr, Springville, NY 14141For SaleMLS ID #B1707207, Shannon Hudson, Listing by: Trank Real Estate. NYSAMLSs
- $349,0003 bd1 ba1.5k sqft7304 Michael Rd, Orchard Park, NY 14127For SaleMLS ID #B1693672, William T Vogel, Listing by: Coldwell Banker Integrity Real. NYSAMLSs
- $299,9993 bd2 ba1.6k sqft29 Beverly Pl, Hamburg, NY 14075For SaleMLS ID #B1706784, Carol Lee Rubeck, Listing by: HUNT Real Estate ERA. NYSAMLSs
- $299,9004 bd2 ba1.7k sqft3773 Sowles Rd, Hamburg, NY 14075For SaleMLS ID #B1705602, Dalton Reynolds, Listing by: Keller Williams Realty WNY. NYSAMLSs
- $365,0005 bd2 ba2.2k sqft8579 Southwestern Blvd, Angola, NY 14006For SaleMLS ID #B1705145, Christopher Ricci, Listing by: WNY Metro Roberts Realty. NYSAMLSs
- $324,9002 bd2 ba1.2k sqft873 Grover Rd, East Aurora, NY 14052For SaleMLS ID #B1686586, Chelsea Root, Listing by: Howard Hanna WNY Inc.. NYSAMLSs
- $350,0003 bd2 ba1.3k sqft212 Schwartz Rd, Lancaster, NY 14086For SaleMLS ID #B1708272, Matthew Foss, Listing by: Trank Real Estate. NYSAMLSs
- $299,9003 bd1 ba1.6k sqft132 Brookside Dr, Buffalo, NY 14220For SaleMLS ID #B1709870, Sarah Weisbeck, Listing by: WNY Metro Roberts Realty. NYSAMLSs
