Step inside your dream home at 117 Patrice Terrace, perfectly situated within the highly sought-after Williamsville Central School District!
This completely updated, move-in-ready gem boasts 3 bedrooms and 1.5 baths, designed from top to bottom for modern living and effortless entertaining.
Walk in through the charming covered front porch to a bright, airy foyer featuring a spacious coat closet that flows seamlessly into the family room. Here, stylish whitewashed shiplap and a sliding patio door draw you right out to your private outdoor oasis. Flooded with natural light from updated vinyl windows and accented by crisp white crown molding, the living room centers around a cozy gas-insert fireplace flanked by custom built-in bookcases. Gorgeous hand-scraped hardwood floors guide you into the formal dining room—complete with a custom plate rail—and into the heart of the home.
The kitchen features pristine white craftsman-style cabinets, included appliances, a convenient coffee bar for your morning routine, and a functional peninsula for quick bites, this space overlooks the family room so you're never disconnected from your guests. Upstairs, you'll find three comfortable bedrooms and a full bath. The primary suite is a true sanctuary featuring a tray ceiling, wall-to-wall carpeting, a walk-in closet, and its very own cozy gas fireplace for those chilly winter nights! Plus, convenient access to a spacious walk-in attic means storage will never be an issue.
Step outside to an entertainer's dream! Choose between the covered patio with custom concrete flooring, the composite deck, or the stunning custom concrete patio with a firepit. Surrounded by professional landscaping and fully fenced, this backyard is built for unforgettable evenings.
A spacious 1-car heated garage complete with a rear storage and workspace, plus the peace of mind of a quiet, sidewalk-lined neighborhood served by fantastic schools.
Don't let this incredible opportunity slip by!
Showings begin immediately.
Open House, Sunday, July 26th from 1:00 PM – 3:00 PM.
Offers due Tuesday, July 28th at 10:00 AM.
Pending
$374,000
117 Patrice Ter, Williamsville, NY 14221
3beds
1,574sqft
Single Family Residence
Built in 1967
8,123 Square Feet Lot
$-- Zestimate®
$238/sqft
$-- HOA
What's special
Pristine white craftsman-style cabinetsCozy gas-insert fireplaceStylish whitewashed shiplapComposite deckCompletely updated move-in-ready gemFunctional peninsulaCustom plate rail
- 27 days |
- 1,988 |
- 227 |
Zillow last checked:
Listing updated:
Listed by:
WNY Metro Roberts Realty 716-875-2211,
Alan Miller 716-875-2211
Source: NYSAMLSs,MLS#: B1700670 Originating MLS: Buffalo
Originating MLS: BuffaloFacts & features
Interior
Bedrooms & bathrooms
- Bedrooms: 3
- Bathrooms: 2
- Full bathrooms: 1
- 1/2 bathrooms: 1
- Main level bathrooms: 1
Bedroom 1
- Level: Third
- Dimensions: 15.00 x 12.00
Bedroom 2
- Level: Third
- Dimensions: 10.00 x 11.00
Bedroom 3
- Level: Third
- Dimensions: 10.00 x 10.00
Dining room
- Level: Second
- Dimensions: 10.00 x 12.00
Family room
- Level: First
- Dimensions: 16.00 x 11.00
Great room
- Level: Basement
- Dimensions: 21.00 x 12.00
Kitchen
- Level: Second
- Dimensions: 12.00 x 12.00
Living room
- Level: Second
- Dimensions: 15.00 x 19.00
Heating
- Gas, Forced Air, Wall Furnace
Cooling
- Central Air
Appliances
- Included: Dishwasher, Exhaust Fan, Disposal, Gas Oven, Gas Range, Gas Water Heater, Microwave, Refrigerator, Range Hood
- Laundry: In Basement
Features
- Ceiling Fan(s), Separate/Formal Dining Room, Entrance Foyer, Eat-in Kitchen, Separate/Formal Living Room, Country Kitchen, Living/Dining Room, Sliding Glass Door(s), Storage, Natural Woodwork, Programmable Thermostat, Workshop
- Flooring: Carpet, Ceramic Tile, Hardwood, Varies
- Doors: Sliding Doors
- Windows: Thermal Windows
- Basement: Partial,Partially Finished,Sump Pump
- Number of fireplaces: 1
Interior area
- Total structure area: 1,574
- Total interior livable area: 1,574 sqft
- Finished area below ground: 325
Property
Parking
- Total spaces: 1
- Parking features: Attached, Electricity, Garage, Heated Garage, Storage, Workshop in Garage, Driveway, Garage Door Opener
- Attached garage spaces: 1
Features
- Stories: 3
- Patio & porch: Covered, Deck, Open, Patio, Porch
- Exterior features: Concrete Driveway, Deck, Fully Fenced, Patio
- Fencing: Full
Lot
- Size: 8,123 Square Feet
- Dimensions: 65 x 125
- Features: Near Public Transit, Rectangular, Rectangular Lot, Residential Lot
Details
- Parcel number: 1422890690800009019000
- Special conditions: Standard
Construction
Type & style
- Home type: SingleFamily
- Architectural style: Split Level
- Property subtype: Single Family Residence
Materials
- Brick, Fiber Cement, Frame, PEX Plumbing
- Foundation: Poured
- Roof: Asphalt,Architectural,Shingle
Condition
- Resale
- Year built: 1967
Utilities & green energy
- Electric: Circuit Breakers
- Sewer: Connected
- Water: Connected, Public
- Utilities for property: Cable Available, Electricity Connected, High Speed Internet Available, Sewer Connected, Water Connected
Community & HOA
Location
- Region: Williamsville
Financial & listing details
- Price per square foot: $238/sqft
- Tax assessed value: $325,000
- Annual tax amount: $6,892
- Date on market: 7/22/2026
- Cumulative days on market: 22 days
- Listing terms: Cash,Conventional,FHA,VA Loan
Estimated market value
Not available
Estimated sales range
Not available
Not available
Price history
| Date | Event | Price |
|---|---|---|
| 7/30/2026 | Pending sale | $374,000$238/sqft |
Source:  NYSAMLSs #B1700670 Report a problem NYSAMLSs #B1700670 Report a problem | ||
| 7/22/2026 | Listed for sale | $374,000+20.6%$238/sqft |
Source: NYSAMLSs #B1700670 Report a problem | ||
| 9/30/2022 | Sold | $310,000+178%$197/sqft |
Source: Public Record Report a problem | ||
| 6/27/1996 | Sold | $111,500$71/sqft |
Source: Public Record Report a problem | ||
Public tax history
| Year | Property taxes | Tax assessment |
|---|---|---|
| 2025 | -- | $325,000 |
| 2024 | -- | $325,000 +72.9% |
| 2023 | -- | $188,000 |
| 2022 | -- | $188,000 |
| 2021 | -- | $188,000 |
| 2020 | -- | $188,000 |
| 2019 | -- | $188,000 |
| 2018 | -- | $188,000 |
| 2017 | $4,521 +111.3% | $188,000 +22.9% |
| 2016 | $2,139 | $153,000 |
| 2015 | -- | $153,000 |
| 2014 | -- | $153,000 |
| 2013 | -- | $153,000 |
| 2012 | -- | $153,000 |
| 2011 | -- | $153,000 |
| 2010 | -- | $153,000 |
| 2009 | -- | $153,000 +13.3% |
| 2008 | -- | $135,000 |
| 2007 | -- | $135,000 |
| 2006 | -- | $135,000 +10.7% |
| 2005 | -- | $122,000 |
| 2004 | -- | $122,000 +8.4% |
| 2003 | -- | $112,500 |
| 2002 | -- | $112,500 |
| 2001 | -- | $112,500 |
| 2000 | -- | $112,500 |
Find assessor info on the county website
Monthly payment
Climate risks
Neighborhood: 14221
Nearby schools
GreatSchools rating
- 6/10Country Parkway Elementary SchoolGrades: PK-4Distance: 0.7 mi
- 9/10Transit Middle SchoolGrades: 5-8Distance: 1.5 mi
- 9/10Williamsville East High SchoolGrades: 9-12Distance: 1.5 mi
Schools provided by the listing agent
- District: Williamsville
Source: NYSAMLSs. This data may not be complete. We recommend contacting the local school district to confirm school assignments for this home.
- $342,9003 bd1 ba1.5k sqft111 Patrice Ter, Williamsville, NY 14221Off Market
- $427,8003 bd1 ba1.6k sqft123 Patrice Ter, Williamsville, NY 14221Off Market

- $378,0003 bd2 ba1.6k sqft129 Patrice Ter, Buffalo, NY 14221Sold
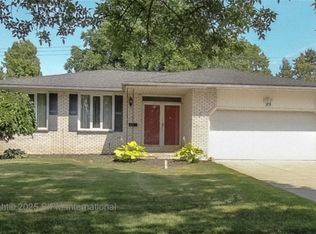
- $350,3004 bd1 ba1.6k sqft107 Patrice Ter, Williamsville, NY 14221Off Market
- $400,5003 bd1 ba1.5k sqft36 Palmdale Dr, Williamsville, NY 14221Off Market
- $355,4004 bd1 ba1.7k sqft42 Palmdale Dr, Williamsville, NY 14221Off Market
- $343,4003 bd1 ba1.5k sqft30 Palmdale Dr, Williamsville, NY 14221Off Market
- $295,0003 bd2 ba1.5k sqft48 Palmdale Dr, Buffalo, NY 14221Sold
A local agent can set up tours, give advice and negotiate with sellers.
Similar homes
- $359,9003 bd2 ba1.6k sqft163 Park Forest Dr, Williamsville, NY 14221For Sale

 MLS ID #B1704658, Cheryl A Vance, Listing by: HUNT Real Estate ERA. NYSAMLSs
 - $374,9005 bd2 ba1.9k sqft35 Tomcyn Dr, Williamsville, NY 14221For Sale
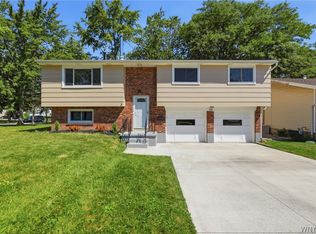 MLS ID #B1703569, Tahir Bhatti, Listing by: Prestige Family Realty. NYSAMLSs
 - $339,0002 bd2 ba1.5k sqft208 Royal Pkwy W, Williamsville, NY 14221For Sale
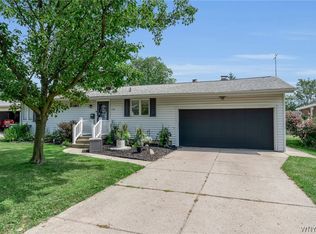 MLS ID #B1707061, Tracy Ann Parke Gibas, Listing by: Howard Hanna WNY Inc.. NYSAMLSs
 - $419,9004 bd3 ba1.7k sqft298 Donna Lea Blvd, Williamsville, NY 14221For Sale
 MLS ID #B1706873, Joshua James, Listing by: Keller Williams Realty WNY. NYSAMLSs
 - $345,0003 bd2 ba1.5k sqft245 N Ellicott St, Buffalo, NY 14221For SaleMLS ID #B1692608, David Vari, Listing by: HUNT Real Estate ERA. NYSAMLSs
- $219,9992 bd2 ba1.1k sqft51 Stoneledge Ct, Amherst, NY 14221For SaleMLS ID #B1707814, Gregory Styliades, Listing by: Howard Hanna WNY Inc.. NYSAMLSs
- $439,9005 bd3 ba1.9k sqft95 Klein Rd, Williamsville, NY 14221For SaleMLS ID #B1691226, David Coric, Listing by: Keller Williams Realty Lancaster. NYSAMLSs
- $349,9004 bd3 ba1.7k sqft20 Leni Ln, Cheektowaga, NY 14225For SaleMLS ID #B1706571, Kun Zhang, Listing by: Howard Hanna WNY Inc.. NYSAMLSs
- $375,0004 bd2 ba1.8k sqft42 Leni Ln, Cheektowaga, NY 14225For SaleMLS ID #B1705886, Lynne M Logan, Listing by: Howard Hanna WNY Inc.. NYSAMLSs
- $369,9004 bd2 ba1.5k sqft56 Greengage Cir, East Amherst, NY 14051For SaleMLS ID #B1703517, Deodata M Cammilleri, Listing by: Howard Hanna WNY Inc.. NYSAMLSs
- $359,9005 bd2 ba1.6k sqft112 Hartford Rd, Amherst, NY 14226For SaleMLS ID #B1705935, Suzanne Tomasello, Listing by: Keller Williams Realty WNY. NYSAMLSs
- $385,0003 bd2 ba1.8k sqft415 Roycroft Blvd, Amherst, NY 14226For SaleMLS ID #B1704999, Michael Sobotka, Listing by: WNY Metro Roberts Realty. NYSAMLSs
- $339,9004 bd2 ba1.3k sqft266 Peppertree Dr, Amherst, NY 14228For SaleMLS ID #B1707226, Mohammad Ali, Listing by: HUNT Real Estate ERA. NYSAMLSs
- $380,0003 bd2 ba1.5k sqft37 Country Pl, Lancaster, NY 14086For SaleMLS ID #B1705778, Christine Laurienzo, Listing by: HUNT Real Estate ERA. NYSAMLSs
- $349,9004 bd3 ba2.2k sqft102 Lou Dr, Depew, NY 14043For SaleMLS ID #B1706401, Kevin McMullen, Listing by: Towne Housing Real Estate. NYSAMLSs
- $489,9005 bd3 ba2.1k sqft177 Paddock, Buffalo, NY 14221For SaleMLS ID #B1697542, Andrea Klyczek, Listing by: Superlative Real Estate, Inc.. NYSAMLSs
- $339,9004 bd3 ba2k sqft4091 Millersport Hwy, Amherst, NY 14228For SaleMLS ID #B1696190, Colette E Sikorski, Listing by: Howard Hanna WNY Inc.. NYSAMLSs
- $424,9003 bd2 ba2.3k sqft28 Bissell Dr, Amherst, NY 14226For SaleMLS ID #B1706845, James J Conley, Listing by: MJ Peterson Real Estate Inc.. NYSAMLSs
- $349,9004 bd2 ba1.6k sqft129 Hendricks Blvd, Amherst, NY 14226For SaleMLS ID #B1705044, Cheryl A Vance, Listing by: HUNT Real Estate ERA. NYSAMLSs
- $375,0004 bd2 ba1.9k sqft78 Dubonnet Dr, Depew, NY 14043For SaleMLS ID #B1700281, Kevin D Koszuta, Listing by: Boulevard Real Estate WNY. NYSAMLSs
