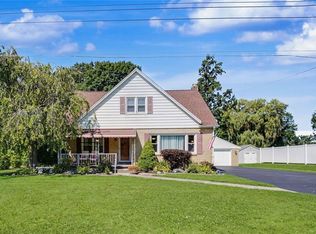
This spacious 4-bedroom, 2-full-bath split-level is tucked away in a quiet Clarence Center neighborhood with no through traffic and offers an exceptional setting on over an acre. A covered front porch welcomes you inside to bright, comfortable living spaces, including a spacious living room, dedicated dining room and additional gathering space with plenty of flexibility for everyday living, entertaining, a home office or playroom. First-floor laundry and an attached garage add convenience.
The home also offers four generously sized bedrooms and two full baths, providing plenty of room for family, guests or additional work-from-home space. Outside, enjoy an expansive yard surrounded by mature trees, with ample room to play, garden and relax. All of this in the highly desired Clarence School District, within walking distance of Clarence Center and conveniently close to local shops, restaurants, parks and more!
Pending
$389,000
5872 Kamner Dr, Clarence Center, NY 14032
4beds
1,828sqft
Single Family Residence
Built in 1966
1.07 Acres Lot
$-- Zestimate®
$213/sqft
$-- HOA
What's special
Covered front porchFirst-floor laundryFour generously sized bedroomsAttached garageDedicated dining roomBright comfortable living spaces
- 21 days |
- 1,914 |
- 104 |
Zillow last checked:
Listing updated:
Listed by:
Howard Hanna WNY Inc. 716-634-4200,
Lisa Fogarty 716-870-3641
Source: NYSAMLSs,MLS#: B1700988 Originating MLS: Buffalo
Originating MLS: BuffaloFacts & features
Interior
Bedrooms & bathrooms
- Bedrooms: 4
- Bathrooms: 2
- Full bathrooms: 2
- Main level bathrooms: 1
- Main level bedrooms: 1
Heating
- Gas, Baseboard
Cooling
- Window Unit(s)
Appliances
- Included: Built-In Range, Built-In Oven, Dishwasher, Electric Cooktop, Gas Water Heater, Refrigerator
- Laundry: Main Level
Features
- Eat-in Kitchen, Galley Kitchen
- Flooring: Carpet, Hardwood, Varies
- Basement: Full
- Number of fireplaces: 1
Interior area
- Total structure area: 1,828
- Total interior livable area: 1,828 sqft
Property
Parking
- Total spaces: 2
- Parking features: Attached, Garage, Garage Door Opener
- Attached garage spaces: 2
Features
- Levels: Two
- Stories: 2
- Patio & porch: Covered, Porch
- Exterior features: Blacktop Driveway
Lot
- Size: 1.07 Acres
- Dimensions: 300 x 167
- Features: Pie Shaped Lot, Residential Lot
Details
- Parcel number: 1432000580700001022000
- Special conditions: Standard
Construction
Type & style
- Home type: SingleFamily
- Architectural style: Split Level
- Property subtype: Single Family Residence
Materials
- Brick, Vinyl Siding
- Foundation: Block
Condition
- Resale
- Year built: 1966
Utilities & green energy
- Water: Not Connected, Public
- Utilities for property: Sewer Available, Water Available
Community & HOA
Location
- Region: Clarence Center
Financial & listing details
- Price per square foot: $213/sqft
- Tax assessed value: $291,000
- Annual tax amount: $4,806
- Date on market: 7/22/2026
- Cumulative days on market: 21 days
- Listing terms: Cash,Conventional,FHA,VA Loan
Estimated market value
Not available
Estimated sales range
Not available
$3,048/mo
Price history
| Date | Event | Price |
|---|---|---|
| 7/29/2026 | Pending sale | $389,000$213/sqft |
Source:  NYSAMLSs #B1700988 Report a problem NYSAMLSs #B1700988 Report a problem | ||
| 7/23/2026 | Listed for sale | $389,000+72.8%$213/sqft |
Source: NYSAMLSs #B1700988 Report a problem | ||
| 1/15/2016 | Sold | $225,100+0.1%$123/sqft |
Source: NYSAMLSs #B487402 Report a problem | ||
| 10/19/2015 | Listed for sale | $224,900$123/sqft |
Source: Gurney Becker & Bourne #B487402 Report a problem | ||
Public tax history
| Year | Property taxes | Tax assessment |
|---|---|---|
| 2025 | -- | $291,000 |
| 2024 | -- | $291,000 +36% |
| 2023 | -- | $214,000 |
| 2022 | -- | $214,000 |
| 2021 | -- | $214,000 -4.9% |
| 2020 | -- | $225,000 |
| 2019 | -- | $225,000 |
| 2018 | -- | $225,000 +28.6% |
| 2017 | $4,228 +167.8% | $175,000 |
| 2016 | $1,579 | $175,000 |
| 2015 | -- | $175,000 +3.6% |
| 2014 | -- | $169,000 |
| 2013 | -- | $169,000 |
| 2012 | -- | $169,000 |
| 2011 | -- | $169,000 +4.3% |
| 2010 | -- | $162,000 |
| 2009 | -- | $162,000 |
| 2008 | -- | $162,000 +1.9% |
| 2007 | -- | $159,000 |
| 2006 | -- | $159,000 |
| 2005 | -- | $159,000 +27.2% |
| 2004 | -- | $125,000 |
| 2003 | -- | $125,000 |
| 2002 | -- | $125,000 +5.2% |
| 2001 | -- | $118,800 |
| 2000 | -- | $118,800 |
Find assessor info on the county website
Monthly payment
Climate risks
Neighborhood: 14032
Nearby schools
GreatSchools rating
- 7/10Clarence Center Elementary SchoolGrades: K-5Distance: 0.4 mi
- 7/10Clarence Middle SchoolGrades: 6-8Distance: 1.5 mi
- 10/10Clarence Senior High SchoolGrades: 9-12Distance: 2.5 mi
Schools provided by the listing agent
- Middle: Clarence Middle
- High: Clarence Senior High
- District: Clarence
Source: NYSAMLSs. This data may not be complete. We recommend contacting the local school district to confirm school assignments for this home.
- $395,9003 bd2 ba1.7k sqft5875 Creekview Dr, Clarence Center, NY 14032Off Market
- $553,7004 bd1 ba2.6k sqft5845 Creekview Dr, Clarence Center, NY 14032Off Market
- $337,7003 bd1 ba1.4k sqft5885 Creekview Dr, Clarence Center, NY 14032Sold
- $441,5004 bd2 ba1.6k sqft5905 Creekview Dr, Clarence Center, NY 14032Off Market
- $443,4003 bd1 ba2.2k sqft5835 Creekview Dr, Clarence Center, NY 14032Off Market
- $369,4003 bd1 ba1.6k sqft5892 Kamner Dr, Clarence Center, NY 14032Off Market
- $454,2004 bd2 ba1.8k sqft5870 Creekview Dr, Clarence Center, NY 14032Off Market
- $355,5002 bd1 ba1.7k sqft5850 Creekview Dr, Clarence Center, NY 14032Off Market
A local agent can set up tours, give advice and negotiate with sellers.
Similar homes
- $349,9994 bd3 ba1.7k sqft4685 Sawmill Rd, Clarence, NY 14031For Sale

 MLS ID #B1703212, Jackson Kostorowski, Listing by: HUNT Real Estate ERA. NYSAMLSs
 - $349,9004 bd1 ba1.4k sqft1419 Maple Rd, Williamsville, NY 14221For Sale
 MLS ID #B1703700, Donald Zappia, Listing by: eXp Realty. NYSAMLSs
 - $389,9005 bd3 ba1.9k sqft6 Chestnut Hill Ln, Williamsville, NY 14221For Sale
 MLS ID #B1696059, Jennifer L Nelson, Listing by: Real Broker NY LLC. NYSAMLSs
 - $399,0003 bd2 ba1.8k sqft100 Wayne Ave, Amherst, NY 14228For Sale
 MLS ID #B1704325, Aaron Spinnegan, Listing by: Howard Hanna WNY Inc.. NYSAMLSs
 - $369,9004 bd2 ba1.5k sqft56 Greengage Cir, East Amherst, NY 14051For SaleMLS ID #B1703517, Deodata M Cammilleri, Listing by: Howard Hanna WNY Inc.. NYSAMLSs
- $429,9004 bd3 ba2k sqft270 Sherbrooke Ave, Williamsville, NY 14221For SaleMLS ID #B1703256, Jeremy Hinton, Listing by: Berkshire Hathaway Homeservices Zambito Realtors. NYSAMLSs
- $339,9004 bd3 ba2k sqft4091 Millersport Hwy, Amherst, NY 14228For SaleMLS ID #B1696190, Colette E Sikorski, Listing by: Howard Hanna WNY Inc.. NYSAMLSs
- $449,9004 bd3 ba2.1k sqft4762 S Ayers Rd, Akron, NY 14001For SaleMLS ID #B1702046, Dalton Scalf, Listing by: HUNT Real Estate ERA. NYSAMLSs
- $349,9003 bd2 ba1.6k sqft289 Patrice Ter, Williamsville, NY 14221For SaleMLS ID #B1700084, Vanessa Marino, Listing by: Keller Williams Realty WNY. NYSAMLSs
- $424,9003 bd2 ba1.9k sqft55 Lake Ledge Dr, Williamsville, NY 14221For SaleMLS ID #B1704666, Daniel M Flaherty, Listing by: Flaherty Real Estate Services. NYSAMLSs
- $379,9005 bd2 ba1.9k sqft35 Tomcyn Dr, Williamsville, NY 14221For SaleMLS ID #B1703569, Tahir Bhatti, Listing by: Prestige Family Realty. NYSAMLSs
- $500,0004 bd3 ba2.2k sqft12 Skylark Ct, East Amherst, NY 14051For SaleMLS ID #B1705454, Jason P Sokody, Listing by: Howard Hanna WNY Inc.. NYSAMLSs
- $400,0003 bd2 ba2k sqft10 Cottonwood Dr, Buffalo, NY 14221For SaleMLS ID #B1695004, Devonte Davis, Listing by: eXp Realty. NYSAMLSs
- $450,0004 bd3 ba2.1k sqft6510 Emily Ln, Lockport, NY 14094For SaleMLS ID #B1704574, Colleen A Collier, Listing by: RE/MAX Plus. NYSAMLSs
- $349,9003 bd2 ba2k sqft1259 Sweeney St, North Tonawanda, NY 14120For SaleMLS ID #B1701160, Lisa Zander, Listing by: HUNT Real Estate ERA. NYSAMLSs
- $449,9004 bd3 ba2.7k sqft4311 Wildwood Dr, Williamsville, NY 14221For SaleMLS ID #B1700188, Jake Mattoon, Listing by: HUNT Real Estate ERA. NYSAMLSs
- $350,0003 bd2 ba1.4k sqft79 E Jerge Dr, Elma, NY 14059For SaleMLS ID #B1702113, Susan Drake, Listing by: Howard Hanna WNY Inc.. NYSAMLSs
- $490,0003 bd2 ba1.6k sqft6151 Clarence Ln N, East Amherst, NY 14051For SaleMLS ID #B1701971, Donna Kay Reynolds, Listing by: MJ Peterson Real Estate Inc.. NYSAMLSs
- $419,9003 bd2 ba1.4k sqft1361 Staley Rd, Grand Island, NY 14072For SaleMLS ID #B1700519, Nancy A Rehak, Listing by: Howard Hanna WNY Inc.. NYSAMLSs
- $349,9004 bd3 ba1.9k sqft303 Hilltop Dr, Elma, NY 14059For SaleMLS ID #B1697103, Jerrold R Thompson II, Listing by: Century 21 North East. NYSAMLSs
