There's a certain kind of home that holds onto its stories, and 4311 Wildwood Drive is exactly that. Tucked into the heart of Harris Hill Gardens, this 2,734 square foot home has stood since 1945, and it shows in all the right ways. This is a house built for gathering, for putting down roots, for coming back to. Step inside and you'll find room after room, each with its own purpose and its own charm. Two fireplaces anchor the home, the kind you gather around on a cold January night. A dedicated office tucked away offers a quiet spot to work or read, away from the rest of the house. With 4 bedrooms and 2.5 baths, there's space to spread out and make each room your own. Out back, a deck overlooks a wide corner lot, the kind of yard where summer evenings turn into long conversations that last after the sun goes down. A detached 2 car garage adds everyday convenience without taking away from the character of the property. Set within the Clarence School District and free of any HOA, this is a rare chance to own a home with real history in one of the area's most established neighborhoods. Homes like this, full of warmth and character, don't come around often. Seller reserves the right to set offer deadline date.
Pending
$449,900
4311 Wildwood Dr, Williamsville, NY 14221
4beds
2,724sqft
Single Family Residence
Built in 1945
10,824 Square Feet Lot
$469,700 Zestimate®
$165/sqft
$-- HOA
What's special
Two fireplacesDedicated officeWide corner lot
- 28 days
- 2,643
- 110
Zillow last checked:
Listing updated:
Listed by:
HUNT Real Estate ERA 716-633-5350,
Jake Mattoon 716-910-1069,
James M Hoffman 716-531-2898,
HUNT Real Estate ERA
Source: NYSAMLSs,MLS#: B1700188 Originating MLS: Buffalo
Originating MLS: BuffaloFacts & features
Interior
Bedrooms & bathrooms
- Bedrooms: 4
- Bathrooms: 3
- Full bathrooms: 2
- 1/2 bathrooms: 1
- Main level bathrooms: 2
- Main level bedrooms: 1
Bedroom 1
- Level: First
- Dimensions: 12.00 x 14.00
Bedroom 2
- Level: Second
- Dimensions: 12.00 x 18.00
Bedroom 3
- Level: Second
- Dimensions: 9.00 x 17.00
Bedroom 4
- Level: Second
- Dimensions: 11.00 x 11.00
Bedroom 5
- Level: First
- Dimensions: 10.00 x 11.00
Dining room
- Level: First
- Dimensions: 11.00 x 13.00
Family room
- Level: First
- Dimensions: 16.00 x 18.00
Kitchen
- Level: First
- Dimensions: 9.00 x 13.00
Living room
- Level: First
- Dimensions: 12.00 x 20.00
Heating
- Gas, Baseboard, Wall Furnace
Appliances
- Included: Dryer, Dishwasher, Electric Cooktop, Electric Oven, Electric Range, Gas Water Heater, Microwave, Refrigerator, Washer
- Laundry: Main Level
Features
- Ceiling Fan(s), Cathedral Ceiling(s), Den, Separate/Formal Dining Room, Entrance Foyer, Separate/Formal Living Room, Home Office, Pantry, Partially Furnished, Solid Surface Counters, Natural Woodwork, Bedroom on Main Level
- Flooring: Carpet, Ceramic Tile, Hardwood, Varies
- Basement: Crawl Space
- Number of fireplaces: 2
Interior area
- Total structure area: 2,724
- Total interior livable area: 2,724 sqft
Video & virtual tour
Property
Parking
- Total spaces: 2
- Parking features: Detached, Electricity, Garage, Storage, Garage Door Opener
- Garage spaces: 2
Features
- Levels: Two
- Stories: 2
- Patio & porch: Deck
- Exterior features: Blacktop Driveway, Deck, Fully Fenced
- Fencing: Full
Lot
- Size: 10,824 Square Feet
- Dimensions: 75 x 144
- Features: Rectangular, Rectangular Lot, Residential Lot
Details
- Additional structures: Shed(s), Storage
- Parcel number: 1432000820700005001000
- Special conditions: Standard
Construction
Type & style
- Home type: SingleFamily
- Architectural style: Colonial,Two Story
- Property subtype: Single Family Residence
Materials
- Vinyl Siding, Copper Plumbing
- Foundation: Poured
- Roof: Asphalt,Shingle
Condition
- Resale
- Year built: 1945
Utilities & green energy
- Electric: Circuit Breakers
- Sewer: Septic Tank
- Water: Connected, Public
- Utilities for property: Cable Available, Electricity Connected, High Speed Internet Available, Water Connected
Community & HOA
Community
- Subdivision: Harris Hill Gardens
Location
- Region: Williamsville
Financial & listing details
- Price per square foot: $165/sqft
- Tax assessed value: $450,000
- Annual tax amount: $7,015
- Date on market: 8/5/2026
- Cumulative days on market: 23 days
- Listing terms: Cash,Conventional,FHA,VA Loan
Estimated market value
$469,700
$446,000 - $493,000
$3,304/mo
Price history
| Date | Event | Price |
|---|---|---|
| 8/14/2026 | Pending sale | $449,900$165/sqft |
Source:  NYSAMLSs #B1700188 Report a problem NYSAMLSs #B1700188 Report a problem | ||
| 8/5/2026 | Listed for sale | $449,900+221.4%$165/sqft |
Source: NYSAMLSs #B1700188 Report a problem | ||
| 4/19/1994 | Sold | $140,000$51/sqft |
Source: Public Record Report a problem | ||
Public tax history
| Year | Property taxes | Tax assessment |
|---|---|---|
| 2025 | -- | $450,000 |
| 2024 | -- | $450,000 +42.9% |
| 2023 | -- | $315,000 |
| 2022 | -- | $315,000 |
| 2021 | -- | $315,000 +14.5% |
| 2020 | -- | $275,000 |
| 2019 | -- | $275,000 |
| 2018 | -- | $275,000 +19.6% |
| 2017 | $4,791 +152.5% | $230,000 |
| 2016 | $1,898 | $230,000 |
| 2015 | -- | $230,000 +9.5% |
| 2014 | -- | $210,000 |
| 2013 | -- | $210,000 |
| 2012 | -- | $210,000 |
| 2011 | -- | $210,000 |
| 2010 | -- | $210,000 |
| 2009 | -- | $210,000 +7.7% |
| 2008 | -- | $195,000 |
| 2007 | -- | $195,000 |
| 2006 | -- | $195,000 +18.2% |
| 2005 | -- | $165,000 |
| 2004 | -- | $165,000 +3.8% |
| 2003 | -- | $159,000 |
| 2002 | -- | $159,000 |
| 2001 | -- | $159,000 +13.6% |
| 2000 | -- | $140,000 |
Find assessor info on the county website
Monthly payment
Climate risks
Neighborhood: Harris Hill
Nearby schools
Schools provided by the listing agent
- Elementary: Harris Hill Elementary
- Middle: Clarence Middle
- High: Clarence Senior High
- District: Clarence
Source: NYSAMLSs. This data may not be complete. We recommend contacting the local school district to confirm school assignments for this home.
- $390,6004 bd1 ba2.1k sqft4299 Wildwood Dr, Williamsville, NY 14221Off Market
- $393,5003 bd2 ba2.4k sqft4310 Circle Ct, Williamsville, NY 14221Off Market
- $337,2003 bd1 ba2.2k sqft4300 Circle Ct, Williamsville, NY 14221Off Market
- $357,4003 bd1 ba1.7k sqft4287 Wildwood Dr, Williamsville, NY 14221Off Market
Similar homes
- $479,9003 bd2 ba1.6k sqft4207 Susan Dr, Williamsville, NY 14221For Sale
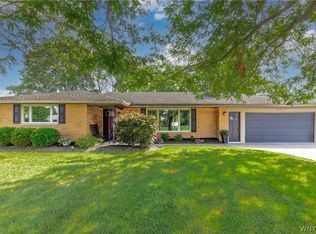
 MLS ID #B1710471, Donna M Hazen, Listing by: HUNT Real Estate ERA. NYSAMLSs
 - $399,9004 bd3 ba2.1k sqft400 Ayer Rd, Williamsville, NY 14221For Sale
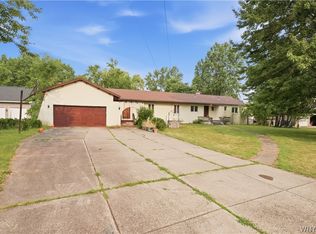 MLS ID #B1702168, Julliana Bonaccorso, Listing by: HUNT Real Estate ERA. NYSAMLSs
 - $439,9005 bd3 ba1.9k sqft95 Klein Rd, Williamsville, NY 14221For Sale
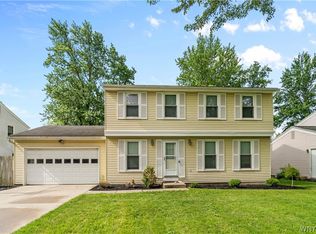 MLS ID #B1691226, David Coric, Listing by: Keller Williams Realty Lancaster. NYSAMLSs
 - $474,9006 bd4 ba2.7k sqft180 Royal Pkwy W, Williamsville, NY 14221For Sale
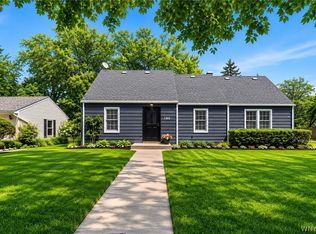 MLS ID #B1689572, Samantha E Muscato, Listing by: Iconic Real Estate. NYSAMLSs
 - $499,9004 bd3 ba2.5k sqft9501 Greiner Rd, Clarence, NY 14031For SaleMLS ID #B1709073, Joshua James, Listing by: Keller Williams Realty WNY. NYSAMLSs
- $499,9004 bd3 ba2.5k sqft2 Greencastle Ln, Williamsville, NY 14221For SaleMLS ID #B1709024, Beth H Klipfel, Listing by: HUNT Real Estate ERA. NYSAMLSs
- $400,0004 bd2 ba1.7k sqft128 Fairways Blvd, Buffalo, NY 14221For SaleMLS ID #B1709823, Danielle Clements, Listing by: Howard Hanna WNY Inc.. NYSAMLSs
- $396,0003 bd2 ba1.9k sqft80 Morningside Ln, Williamsville, NY 14221For SaleMLS ID #B1709146, Christopher Brice, Listing by: REMAX North. NYSAMLSs
- $489,9003 bd2 ba1.4k sqft108 The Paddock, Williamsville, NY 14221For SaleMLS ID #B1705570, Anne L Kader, Listing by: WNY Metro Roberts Realty. NYSAMLSs
- $389,9005 bd3 ba1.9k sqft6 Chestnut Hill Ln, Williamsville, NY 14221For SaleMLS ID #B1696059, Jennifer L Nelson, Listing by: Real Broker NY LLC. NYSAMLSs
- $379,9004 bd2 ba1.6k sqft90 Park Forest Dr, Williamsville, NY 14221For SaleMLS ID #B1709649, Jaime Nantka, Listing by: Howard Hanna WNY Inc.. NYSAMLSs
- $439,9993 bd2 ba3k sqft5224 Old Goodrich Rd, Clarence, NY 14031For SaleMLS ID #B1696758, Tyler Ciffa, Listing by: Symphony Real Estate LLC. NYSAMLSs
- $399,0004 bd4 ba2.7k sqft260 S Forest Rd, Buffalo, NY 14221For SaleMLS ID #B1693654, David M Witczak, Listing by: WNY Metro Roberts Realty. NYSAMLSs
- $389,9004 bd2 ba2.2k sqft11 Hunting Rd, Cheektowaga, NY 14215For SaleMLS ID #B1711729, Mary Kelly Rehak, Listing by: Howard Hanna WNY Inc.. NYSAMLSs
- $449,9004 bd3 ba2k sqft26 Rollingwood Dr, Lancaster, NY 14086For SaleMLS ID #B1705771, Cindy A Jones, Listing by: Howard Hanna WNY Inc.. NYSAMLSs
- $499,9005 bd3 ba4k sqft7 Division St, Bowmansville, NY 14026For SaleMLS ID #B1684970, Michael DeFelice, Listing by: HUNT Real Estate ERA. NYSAMLSs
- $390,0003 bd2 ba2k sqft10 Cottonwood Dr, Buffalo, NY 14221For SaleMLS ID #B1695004, Devonte Davis, Listing by: eXp Realty. NYSAMLSs
- $425,0004 bd2 ba2.3k sqft68 Radcliffe Rd, Buffalo, NY 14214For SaleMLS ID #B1710044, Emily Cornwell, Listing by: Howard Hanna WNY Inc.. NYSAMLSs
- $545,0003 bd2 ba1.7k sqft33 N Ellicott St, Williamsville, NY 14221For SaleMLS ID #B1704353, Ryan T Carney, Listing by: eXp Realty. NYSAMLSs
- $425,0004 bd3 ba2.1k sqft6510 Emily Ln, Lockport, NY 14094For SaleMLS ID #B1704574, Colleen A Collier, Listing by: RE/MAX Plus. NYSAMLSs
