Skip main navigation
Active
  • Price cut: $25K (8/31)
    $499,900

    7 Division St, Bowmansville, NY 14026

    5beds
    4,035sqft
    Loading
    Single Family Residence
    Built in 1955
    0.79 Acres Lot
    $-- Zestimate®
    $124/sqft
    $-- HOA

    What's special

    In-ground poolGenerous backyardAbundance of living spaceQuiet dead-end street
    Welcome to 7 Division Street! Discover the possibilities in this spacious 5-bedroom, 2.5-bath home offering over 4,000 square feet of living space, set on a quiet dead-end street with a generous backyard and in-ground pool. This property offers an excellent opportunity for buyers looking for space, privacy, and plenty of potential to create a home of their own. A major bonus is the impressive 25' x 48' detached workshop, complete with heat, a full basement, and 220-amp electrical service—ideal for a contractor, hobbyist, car enthusiast, or anyone needing substantial workspace and storage. The home itself offers an abundance of living space and a layout with tremendous possibilities. While the property will require updating, the size, setting, pool, and outbuilding provide a rare opportunity to bring your vision and creativity to life. Bring your imagination and make this large property your dream home! With the right updates and personal touches, 7 Division Street has the potential to become an exceptional property with room for everyone and space for just about any hobby or project.
    31 days
    693
    13

    Zillow last checked:

    Listing updated:

    Listed by:

    HUNT Real Estate ERA 585-672-1689,

    Michael DeFelice 585-356-0753

    Source: NYSAMLSs,MLS#: B1684970MLS LogoOriginating MLS: Buffalo

      Facts & features

      Interior

      Bedrooms & bathrooms
      • Bedrooms: 5
      • Bathrooms: 3
      • Full bathrooms: 2
      • 1/2 bathrooms: 1
      • Main level bathrooms: 2
      Heating
      • Gas, Zoned, Baseboard, Forced Air, Hot Water
      Cooling
      • Zoned, Central Air
      Appliances
      • Included: Dishwasher, Disposal, Gas Oven, Gas Range, Gas Water Heater, Microwave, Refrigerator
      • Laundry: In Basement, Upper Level
      Features
      • Entrance Foyer, Eat-in Kitchen, Kitchen/Family Room Combo, Pull Down Attic Stairs, Bar, Programmable Thermostat, Workshop
      • Flooring: Carpet, Ceramic Tile, Hardwood, Laminate, Tile, Varies, Vinyl
      • Basement: Crawl Space,Full
      • Attic: Pull Down Stairs
      • Number of fireplaces: 2
      Interior area
      • Total structure area: 4,035
      • Total interior livable area: 4,035 sqft

      Property

      Parking
      • Total spaces: 2
      • Parking features: Attached, Garage, Workshop in Garage
      • Attached garage spaces: 2
      Features
      • Levels: Two
      • Stories: 2
      • Patio & porch: Patio
      • Exterior features: Blacktop Driveway, Barbecue, Fully Fenced, Pool, Patio
      • Pool features: In Ground
      • Fencing: Full
      Lot
      • Size: 0.79 Acres
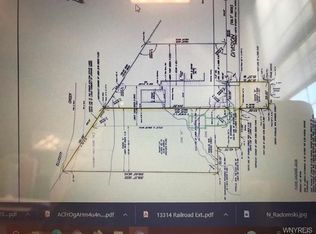
      • Dimensions: 126 x 269
      • Features: Rectangular, Rectangular Lot, Residential Lot
      Details
      • Additional structures: Barn(s), Outbuilding
      • Parcel number: 1452890930600001023110
      • Special conditions: Standard

      Construction

      Type & style
      • Home type: SingleFamily
      • Architectural style: Colonial
      • Property subtype: Single Family Residence
      Materials
      • Attic/Crawl Hatchway(s) Insulated, Vinyl Siding
      • Foundation: Poured, Stone
      • Roof: Asphalt
      Condition
      • Resale
      • Year built: 1955

      Utilities & green energy

      • Sewer: Connected
      • Water: Connected, Public
      • Utilities for property: Cable Available, Sewer Connected, Water Connected

      Community & HOA

      Location
      • Region: Bowmansville

      Financial & listing details

      • Price per square foot: $124/sqft
      • Tax assessed value: $725,000
      • Annual tax amount: $10,646
      • Date on market: 8/10/2026
      • Listing terms: Cash,Conventional

        Estimated market value

        Not available

        Estimated sales range

        Not available

        Not available

        Price history

        DateEventPrice
        8/31/2026Price change$499,900-4.8%$124/sqft
        Source: NYSAMLSs #B1684970 Report a problem
        8/17/2026Price change$524,900-4.6%$130/sqft
        Source: NYSAMLSs #B1684970 Report a problem
        8/10/2026Listed for sale$550,000$136/sqft
        Source: NYSAMLSs #B1684970 Report a problem

        Public tax history

        YearProperty taxesTax assessment
        2021-- $280,000
        2020-- $280,000 +30.2%
        2019-- $215,000
        2018-- $215,000
        2017$6,708 +88.6%$215,000
        2016$3,557 $215,000
        2015-- $215,000
        2014-- $215,000
        2013-- $215,000
        2012-- $215,000
        2011-- $215,000
        2010-- $215,000 +0.9%
        2009-- $213,000
        2008-- $213,000
        2007-- $213,000 +33.1%
        2006-- $160,000
        2005-- $160,000 +33.3%
        2004-- $120,000
        2003-- $120,000
        2002-- $120,000
        2001-- $120,000
        2000-- $120,000
        Find assessor info on the county website

        Monthly payment

        Estimated monthly payment$1,822
        All calculations are estimates and provided by Zillow, Inc. for informational purposes only. Actual amounts may vary.
        HOA fees may include property taxes on listings classified as Co-Ops. Contact the listing agent and/or owner for fee details.
        See how much you could borrow to make a competitive offer.

        Climate risks

        Neighborhood: 14026

        Getting around

        28 / 100
        Car-Dependent
        32 / 100
        Somewhat Bikeable

        Nearby schools

        GreatSchools rating
        Schools provided by the listing agent
        • District: Lancaster

        Source: NYSAMLSs. This data may not be complete. We recommend contacting the local school district to confirm school assignments for this home.

        A local agent can set up tours, give advice and negotiate with sellers.

        Browse local experts