Welcome to 100 Wayne Avenue, where classic Cape Cod charm meets thoughtful updates on an exceptional lot in the Town of Amherst. This 3-bedroom, 2-bath home features beautiful hardwood floors throughout, a formal dining room, and a first-floor bedroom for added convenience. The custom kitchen is designed to impress with granite countertops, soft-close cabinetry, under-cabinet lighting, and quality finishes.
Upstairs, you’ll find a spacious primary suite complete with a walk-in closet, cozy sitting area, and a full bath featuring radiant heated floors. The generous layout offers the flexibility to easily convert the space into two separate bedrooms if additional bedrooms are desired.
The finished basement provides valuable additional living space with a large recreation room and dry bar, making it ideal for entertaining or relaxing. Major mechanical updates include a newer furnace and AC (2022), tankless hot water heater (2025), sump pump (2022), and a roof completed in 2018.
Outside, enjoy a bright sunroom overlooking an exceptionally deep, park-like backyard with 3/4 acres of land—a rare find in Amherst. Car enthusiasts, hobbyists, or those needing extra storage will appreciate the oversized garage, with a workshop.
Offering a unique combination of space, versatility, and privacy while being just minutes from shopping, restaurants, parks, , biking &l walking paths with boat and Kayak access points. This one-of-a-kind property is ready to welcome you home
Pending
$399,000
100 Wayne Ave, Amherst, NY 14228
3beds
1,830sqft
Single Family Residence
Built in 1962
0.69 Acres Lot
$418,000 Zestimate®
$218/sqft
$-- HOA
What's special
Quality finishesFinished basementLarge recreation roomFirst-floor bedroomWalk-in closetSpacious primary suiteUnder-cabinet lighting
- 67 days
- 92
- 1
Zillow last checked:
Listing updated:
Listed by:
Howard Hanna WNY Inc. 716-825-0600,
Aaron Spinnegan 716-903-4354
Source: NYSAMLSs,MLS#: B1704325 Originating MLS: Buffalo
Originating MLS: BuffaloFacts & features
Interior
Bedrooms & bathrooms
- Bedrooms: 3
- Bathrooms: 2
- Full bathrooms: 2
- Main level bathrooms: 1
- Main level bedrooms: 1
Heating
- Gas, Forced Air
Cooling
- Central Air
Appliances
- Included: Built-In Range, Built-In Oven, Dryer, Dishwasher, Gas Cooktop, Microwave, Refrigerator, Tankless Water Heater, Washer
- Laundry: In Basement
Features
- Separate/Formal Dining Room, Granite Counters, Kitchen/Family Room Combo, Bedroom on Main Level, Workshop
- Flooring: Carpet, Ceramic Tile, Hardwood, Varies
- Basement: Full,Partially Finished
- Has fireplace: No
Interior area
- Total structure area: 1,830
- Total interior livable area: 1,830 sqft
Property
Parking
- Total spaces: 2
- Parking features: Detached, Garage, Workshop in Garage, Garage Door Opener
- Garage spaces: 2
Features
- Patio & porch: Covered, Porch
- Exterior features: Blacktop Driveway
Lot
- Size: 0.69 Acres
- Dimensions: 130 x 232
- Features: Irregular Lot, Near Public Transit, Residential Lot
Details
- Additional structures: Shed(s), Storage
- Parcel number: 1422890400600006005200
- Special conditions: Standard
Construction
Type & style
- Home type: SingleFamily
- Architectural style: Cape Cod,Two Story
- Property subtype: Single Family Residence
Materials
- Aluminum Siding, Brick
- Foundation: Poured
- Roof: Architectural,Shingle
Condition
- Resale
- Year built: 1962
Utilities & green energy
- Sewer: Connected
- Water: Connected, Public
- Utilities for property: Sewer Connected, Water Connected
Community & HOA
Location
- Region: Amherst
Financial & listing details
- Price per square foot: $218/sqft
- Tax assessed value: $365,000
- Annual tax amount: $6,786
- Date on market: 8/6/2026
- Cumulative days on market: 12 days
- Listing terms: Cash,Conventional,FHA,USDA Loan,VA Loan
Estimated market value
$418,000
$397,000 - $439,000
$2,442/mo
Price history
| Date | Event | Price |
|---|---|---|
| 8/15/2026 | Pending sale | $399,000$218/sqft |
Source:  NYSAMLSs #B1704325 Report a problem NYSAMLSs #B1704325 Report a problem | ||
| 8/7/2026 | Listed for sale | $399,000+30.8%$218/sqft |
Source: NYSAMLSs #B1704325 Report a problem | ||
| 5/17/2021 | Sold | $305,000+10.9%$167/sqft |
Source: NYSAMLSs #B1323235 Report a problem | ||
| 3/23/2021 | Pending sale | $274,900$150/sqft |
Source:  Keller Williams #B1323235 Report a problem Keller Williams #B1323235 Report a problem | ||
| 3/17/2021 | Listed for sale | $274,900+25%$150/sqft |
Source: Keller Williams #B1323235 Report a problem | ||
| 1/26/2018 | Sold | $220,000-2.2%$120/sqft |
Source: Public Record Report a problem | ||
| 12/13/2017 | Pending sale | $224,900$123/sqft |
Source: REALTY EDGE Inc. #B1088840 Report a problem | ||
| 11/30/2017 | Listed for sale | $224,900+50.5%$123/sqft |
Source: REALTY EDGE Inc. #B1088840 Report a problem | ||
| 11/27/2007 | Sold | $149,480$82/sqft |
Source: Public Record Report a problem | ||
Public tax history
| Year | Property taxes | Tax assessment |
|---|---|---|
| 2025 | -- | $365,000 |
| 2024 | -- | $365,000 +82.5% |
| 2023 | -- | $200,000 |
| 2022 | -- | $200,000 |
| 2021 | -- | $200,000 |
| 2020 | -- | $200,000 |
| 2019 | -- | $200,000 |
| 2018 | -- | $200,000 |
| 2017 | $3,789 +90.7% | $200,000 +33.6% |
| 2016 | $1,987 | $149,700 |
| 2015 | -- | $149,700 |
| 2014 | -- | $149,700 +25.4% |
| 2001 | -- | $119,400 |
Find assessor info on the county website
Monthly payment
Climate risks
Neighborhood: 14228
Nearby schools
Schools provided by the listing agent
- District: Sweet Home
Source: NYSAMLSs. This data may not be complete. We recommend contacting the local school district to confirm school assignments for this home.

Similar homes
- $425,0003 bd2 ba2.1k sqft139 South Dr, Amherst, NY 14226For Sale

 MLS ID #B1718183, Mary Jo Aiken, Listing by: HUNT Real Estate ERA. NYSAMLSs
 - $399,9003 bd2 ba1.6k sqft3313 Blossom Ln, North Tonawanda, NY 14120For Sale
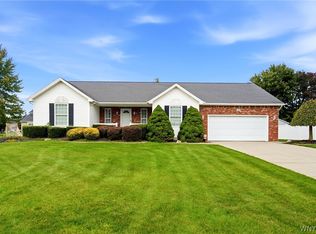 MLS ID #B1718882, Samantha E Muscato, Listing by: Iconic Real Estate. NYSAMLSs
 - $409,9003 bd2 ba1.3k sqft27 Exeter Rd, Buffalo, NY 14221For Sale
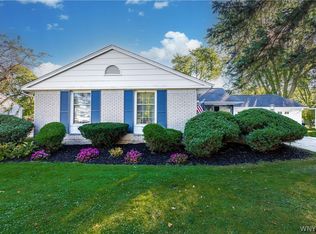 MLS ID #B1718186, Jacqueline Grano, Listing by: Keller Williams Realty WNY. NYSAMLSs
 - $449,0003 bd3 ba1.5k sqft148 Hopkins Rd, Williamsville, NY 14221For Sale
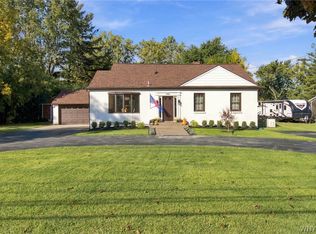 MLS ID #B1719968, Ronald Rubino, Listing by: HUNT Real Estate ERA. NYSAMLSs
 - $400,0003 bd2 ba1.6k sqft38 Shady Grove Dr, East Amherst, NY 14051For SaleMLS ID #B1719640, Corrine M Urshel, Listing by: Howard Hanna WNY Inc.. NYSAMLSs
- $375,0003 bd2 ba1.8k sqft415 Roycroft Blvd, Amherst, NY 14226For SaleMLS ID #B1704999, Michael Sobotka, Listing by: WNY Metro Roberts Realty. NYSAMLSs
- $349,9003 bd2 ba1.5k sqft27 Pelham Dr, Buffalo, NY 14214For SaleMLS ID #B1719538, Joseph Olgin, Listing by: Century 21 North East. NYSAMLSs
- $359,9003 bd2 ba1.6k sqft1307 Fairfax Ave, North Tonawanda, NY 14120For SaleMLS ID #B1718266, Beth A Sherman, Listing by: Serota Real Estate LLC. NYSAMLSs
- $379,9003 bd2 ba1.3k sqft2746 Homeyer Rd, North Tonawanda, NY 14120For SaleMLS ID #B1715316, Gail M Ventry, Listing by: Ventry Real Estate LLC. NYSAMLSs
- $340,0004 bd2 ba1.7k sqft141 N Ellwood Ave, Buffalo, NY 14223For SaleMLS ID #B1719140, Bethany Botzenhart, Listing by: Howard Hanna WNY Inc.. NYSAMLSs
- $324,9003 bd2 ba1.4k sqft1266 Greenbrier Ln, North Tonawanda, NY 14120For SaleMLS ID #B1719137, Nathan Marini, Listing by: Keller Williams Realty Lancaster. NYSAMLSs
- $299,0004 bd3 ba2k sqft4091 Millersport Hwy, Amherst, NY 14228For SaleMLS ID #B1696190, Colette E Sikorski, Listing by: Howard Hanna WNY Inc.. NYSAMLSs
- $299,9003 bd2 ba1.5k sqft233 Glendale Dr, Tonawanda, NY 14150For SaleMLS ID #B1719656, Patricia S Freling, Listing by: WNY Metro Roberts Realty. NYSAMLSs
- $365,0003 bd2 ba1.2k sqft9521 Greiner Rd, Clarence, NY 14031For SaleMLS ID #B1718469, Mark F Zambito, Listing by: Berkshire Hathaway Homeservices Zambito Realtors. NYSAMLSs
- $449,9003 bd3 ba2k sqft79 Bywater Dr, Getzville, NY 14068For SaleMLS ID #B1697618, Jasmine Chen, Listing by: Howard Hanna WNY Inc.. NYSAMLSs
- $469,0005 bd3 ba2.2k sqft325 Louvaine Dr, Buffalo, NY 14223For SaleMLS ID #B1705443, Gina R DuBois, Listing by: WNY Metro Roberts Realty. NYSAMLSs
- $415,0004 bd3 ba2.1k sqft6510 Emily Ln, Lockport, NY 14094For SaleMLS ID #B1704574, Colleen A Collier, Listing by: RE/MAX Plus. NYSAMLSs
- $349,0003 bd2 ba1.9k sqft3 Deer Trl, Buffalo, NY 14227For SaleMLS ID #B1719795, Andrea L Griebner, Listing by: Howard Hanna WNY Inc.. NYSAMLSs
- $299,9003 bd2 ba1.6k sqft260 Hendricks Blvd, Amherst, NY 14226For SaleMLS ID #B1714237, Aubryn Noble, Listing by: Realty ONE Group Empower. NYSAMLSs
- $329,9004 bd2 ba2.3k sqft1102 Niagara Falls Blvd, North Tonawanda, NY 14120For SaleMLS ID #B1707054, David D Weitzel, Listing by: Element Realty Services. NYSAMLSs
