Welcome to Village Green, one of Williamsville’s highly sought-after neighborhoods! This charming 3-bedroom, 2-full-bath ranch offers a wonderful blend of comfortable living, thoughtful updates, and an exceptional location within the Williamsville School District. Step inside to a welcoming floor plan designed for easy everyday living and entertaining. The spacious living area flows into the updated kitchen, while the beautifully refreshed enclosed sunroom offers a versatile retreat to relax, gather with friends, or simply enjoy the changing seasons. The kitchen was tastefully updated in 2021 with stainless steel appliances, new countertops, backsplash, sink, garbage disposal and fresh paint. Additional improvements include: primary bathroom (2019), select replacement windows (2018), new garage door (2019) and a TREX deck installed in 2020. The full basement provides an abundance of storage and additional possibilities. Recent Basement improvements include: new water heater & 150 electrical amp capacity upgrade (2018), professionally installed drainage tile, waterproofing, and sump pump system (w/battery backup), complete with an EVERDRY Lifetime, Transferable Service Agreement (2019) & new furnace motor (2026). Outside, enjoy a beautifully landscaped approximately .29-acre lot, an attached 2-car garage and a low-maintenance TREX deck offering an inviting space to relax and entertain. With the convenience of single-level living and plenty of room both inside and out, this home offers a comfortable setting in an established neighborhood you’ll be proud to call home. Ideally located in Village Green, you’ll be close to Williamsville’s shopping, dining, parks, schools, and everyday amenities. Well cared for and thoughtfully updated, this inviting ranch is ready for its next chapter—come see all that it has to offer!
Offers will be reviewed as they come in. Seller reserves the right to set an offer deadline.
The Seller has set an offer deadline for highest and best offers by 5:00pm Monday, October 12th, 2026. No escalation clauses will be accepted.
Pending
$409,900
27 Exeter Rd, Buffalo, NY 14221
3beds
1,361sqft
Single Family Residence
Built in 1969
0.29 Acres Lot
$-- Zestimate®
$301/sqft
$-- HOA
What's special
Single-level livingStainless steel appliancesFresh paintNew countertopsUpdated kitchenBeautifully refreshed enclosed sunroom
- 38 days
- 337
- 4
Zillow last checked:
Listing updated:
Listed by:
Keller Williams Realty WNY 716-832-3300,
Jacqueline Grano 716-425-2694
Source: NYSAMLSs,MLS#: B1718186 Originating MLS: Buffalo
Facts & features
Interior
Bedrooms & bathrooms
- Bedrooms: 3
- Bathrooms: 2
- Full bathrooms: 2
- Main level bathrooms: 2
- Main level bedrooms: 3
Bedroom 1
- Level: First
- Dimensions: 14.00 x 10.00
Bedroom 2
- Level: First
- Dimensions: 13.00 x 10.00
Bedroom 3
- Level: First
- Dimensions: 11.00 x 10.00
Basement
- Level: Basement
Dining room
- Level: First
Family room
- Level: First
- Dimensions: 18.00 x 10.00
Kitchen
- Level: First
- Dimensions: 13.00 x 8.00
Living room
- Level: First
- Dimensions: 25.00 x 20.00
Heating
- Gas
Cooling
- Central Air
Appliances
- Included: Dishwasher, Disposal, Gas Oven, Gas Range, Gas Water Heater, Microwave, Refrigerator
- Laundry: In Basement
Features
- Separate/Formal Dining Room, Entrance Foyer
- Flooring: Carpet, Hardwood, Laminate, Varies, Vinyl
- Basement: Full,Sump Pump
- Has fireplace: No
Interior area
- Total structure area: 1,361
- Total interior livable area: 1,361 sqft
Property
Parking
- Total spaces: 2
- Parking features: Attached, Garage, Garage Door Opener
- Attached garage spaces: 2
Features
- Levels: One
- Stories: 1
- Patio & porch: Deck, Open, Patio, Porch
- Exterior features: Concrete Driveway, Deck, Fence, Patio
- Fencing: Partial
Lot
- Size: 0.29 Acres
- Dimensions: 85 x 150
- Features: Rectangular, Rectangular Lot, Residential Lot
Details
- Parcel number: 1422890690500001026000
- Special conditions: Standard
Construction
Type & style
- Home type: SingleFamily
- Architectural style: Ranch
- Property subtype: Single Family Residence
Materials
- Vinyl Siding, Wood Siding
- Foundation: Block
Condition
- Resale
- Year built: 1969
Utilities & green energy
- Sewer: Connected
- Water: Connected, Public
- Utilities for property: High Speed Internet Available, Sewer Connected, Water Connected
Community & HOA
Location
- Region: Buffalo
Financial & listing details
- Price per square foot: $301/sqft
- Tax assessed value: $312,000
- Annual tax amount: $6,683
- Date on market: 10/5/2026
- Cumulative days on market: 19 days
- Listing terms: Cash,Conventional,FHA,VA Loan
Estimated market value
Not available
Estimated sales range
Not available
Not available
Price history
| Date | Event | Price |
|---|---|---|
| 10/13/2026 | Pending sale | $409,900$301/sqft |
Source:  NYSAMLSs #B1718186 Report a problem | ||
| 10/5/2026 | Listed for sale | $409,900+127.7%$301/sqft |
Source: NYSAMLSs #B1718186 Report a problem | ||
| 4/30/2018 | Sold | $180,000-10%$132/sqft |
Source: NYSAMLSs #B1075663 Report a problem | ||
| 12/20/2017 | Pending sale | $199,900$147/sqft |
Source: Hunt Real Estate ERA #B1075663 Report a problem | ||
| 10/9/2017 | Price change | $199,900-4.4%$147/sqft |
Source: Hunt Real Estate ERA #B1075663 Report a problem | ||
| 9/29/2017 | Price change | $209,000-2.7%$154/sqft |
Source: Hunt Real Estate ERA #B1075663 Report a problem | ||
| 9/13/2017 | Price change | $214,900+7.5%$158/sqft |
Source: Hunt Real Estate ERA #B1075663 Report a problem | ||
| 5/30/2017 | Pending sale | $199,900$147/sqft |
Source: Hunt Real Estate ERA #B1041301 Report a problem | ||
| 4/28/2017 | Listed for sale | $199,900$147/sqft |
Source: Hunt Real Estate ERA #B1041301 Report a problem | ||
Public tax history
| Year | Property taxes | Tax assessment |
|---|---|---|
| 2025 | -- | $312,000 |
| 2024 | -- | $312,000 +66% |
| 2023 | -- | $188,000 |
| 2022 | -- | $188,000 |
| 2021 | -- | $188,000 |
| 2020 | -- | $188,000 |
| 2019 | -- | $188,000 |
| 2018 | -- | $188,000 |
| 2017 | $3,604 +90.8% | $188,000 +19.9% |
| 2016 | $1,889 | $156,800 |
| 2015 | -- | $156,800 |
| 2014 | -- | $156,800 |
| 2013 | -- | $156,800 |
| 2012 | -- | $156,800 |
| 2011 | -- | $156,800 |
| 2010 | -- | $156,800 |
| 2009 | -- | $156,800 +13.6% |
| 2008 | -- | $138,000 |
| 2007 | -- | $138,000 |
| 2006 | -- | $138,000 +2.2% |
| 2005 | -- | $135,000 |
| 2004 | -- | $135,000 +12.5% |
| 2003 | -- | $120,000 |
| 2002 | -- | $120,000 +14.3% |
| 2001 | -- | $105,000 |
| 2000 | -- | $105,000 |
Find assessor info on the county website
Monthly payment
Climate risks
Neighborhood: 14221
Nearby schools
Schools provided by the listing agent
- High: Williamsville South High
- District: Williamsville
Source: NYSAMLSs. This data may not be complete. We recommend contacting the local school district to confirm school assignments for this home.


Similar homes
- $439,9003 bd2 ba1.4k sqft108 The Paddock, Williamsville, NY 14221For Sale
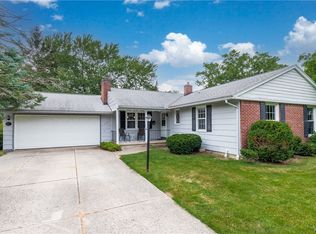
 MLS ID #B1722978, Anne L Kader, Listing by: WNY Metro Roberts Realty. NYSAMLSs
- $350,0003 bd3 ba1.3k sqft209 Thistle Lea, Williamsville, NY 14221For Sale
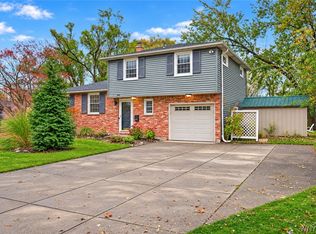 MLS ID #B1726788, Elizabeth Bauch, Listing by: WNY Metro Roberts Realty. NYSAMLSs
- $389,9003 bd2 ba1.7k sqft421 Bauman Rd, Williamsville, NY 14221For Sale
 MLS ID #B1723798, Joe Sorrentino Jr, Listing by: Keller Williams Realty WNY. NYSAMLSs
- $389,9004 bd2 ba1.7k sqft128 Fairways Blvd, Buffalo, NY 14221For Sale
 MLS ID #B1709823, Danielle Clements, Listing by: Howard Hanna WNY Inc.. NYSAMLSs
- $399,9003 bd1 ba1.7k sqft8372 Kimberly Rd, Williamsville, NY 14221For SaleMLS ID #B1726137, Melissa Ann Liberatore, Listing by: Keller Williams Realty Lancaster. NYSAMLSs
- $343,9003 bd2 ba1.6k sqft163 Park Forest Dr, Williamsville, NY 14221For SaleMLS ID #B1704658, Cheryl A Vance, Listing by: HUNT Real Estate ERA. NYSAMLSs
- $384,5003 bd2 ba1.2k sqft5130 Old Goodrich Rd, Clarence, NY 14031For SaleMLS ID #B1723629, John A Zydel, Listing by: HUNT Real Estate ERA. NYSAMLSs
- $399,9003 bd2 ba1.8k sqft477 Fries Rd, Tonawanda, NY 14150For SaleMLS ID #B1720262, Paul Pelczynski, Listing by: Howard Hanna WNY Inc.. NYSAMLSs
- $390,0003 bd1 ba1.2k sqft5808 Tonawanda Creek Rd, Lockport, NY 14094For SaleMLS ID #B1717895, Kristan Jakubowski, Listing by: WNY Metro Roberts Realty. NYSAMLSs
- $400,0003 bd2 ba1.6k sqft38 Shady Grove Dr, East Amherst, NY 14051For SaleMLS ID #B1719640, Corrine M Urshel, Listing by: Howard Hanna WNY Inc.. NYSAMLSs
- $375,0003 bd2 ba1.8k sqft415 Roycroft Blvd, Amherst, NY 14226For SaleMLS ID #B1704999, Michael Sobotka, Listing by: WNY Metro Roberts Realty. NYSAMLSs
- $449,9003 bd3 ba2k sqft79 Bywater Dr, Getzville, NY 14068For SaleMLS ID #B1697618, Jasmine Chen, Listing by: Howard Hanna WNY Inc.. NYSAMLSs
- $270,0003 bd2 ba1.5k sqft26 Roxborough Ave, Cheektowaga, NY 14225For SaleMLS ID #B1728447, Phanomphone Keointhisone, Listing by: Realty ONE Group Empower. NYSAMLSs
- $389,9003 bd3 ba1.8k sqft61 Eveningwood Ln, East Amherst, NY 14051For SaleMLS ID #B1719802, James Wangelin, Listing by: eXp Realty. NYSAMLSs
- $329,0003 bd2 ba1.4k sqft253 Lorfield Dr, Amherst, NY 14226For SaleMLS ID #B1712437, Thejan Kodituwakku, Listing by: Keller Williams Realty WNY. NYSAMLSs
- $369,9003 bd3 ba1.3k sqft44 Woodlawn Ave, Lancaster, NY 14086For SaleMLS ID #B1726891, Daniel C Henderson, Listing by: Henderson Real Estate. NYSAMLSs
- $314,9004 bd2 ba1.7k sqft53 Woodcrest Dr, Buffalo, NY 14220For SaleMLS ID #B1726026, Brandon Rothenberg, Listing by: WNY Metro Roberts Realty. NYSAMLSs
- $349,9005 bd2 ba1.6k sqft112 Hartford Rd, Amherst, NY 14226For SaleMLS ID #B1705935, Suzanne Tomasello, Listing by: Keller Williams Realty WNY. NYSAMLSs
- $399,0005 bd2 ba1.8k sqft3210 Lower Mountain Rd, Sanborn, NY 14132For SaleMLS ID #B1719582, Lisa Cicciarelli, Listing by: Berkshire Hathaway Homeservices Zambito Realtors. NYSAMLSs
- $269,9003 bd3 ba1.4k sqft16 Newgate Rd, Buffalo, NY 14226For SaleMLS ID #B1725117, Merredith M Levin, Listing by: Keller Williams Realty WNY. NYSAMLSs
