Looking for land, community, and move-in-ready comfort? Look no further.
This stunning, 6-year-young Forbes Home has been meticulously maintained by its original (and only) owner & is loaded with thoughtful upgrades & modern design features throughout. Offering 3 bedrooms, 2.5 baths, and a flexible first-floor office that can easily serve as a fourth bedroom or formal dining space, this home blends functionality with style.
Designed with today’s buyer in mind, you’ll love the open-concept layout enhanced by a 2-foot great room bump-out, expanded mudroom, and a bright sunroom addition. Soaring vaulted ceilings, an upper-level overlook, and floor-to-ceiling windows fill the home with natural light, creating a warm and inviting atmosphere.
The home showcases extensive upgrades including: High ceilings & custom oak shelving; Coffee bar with added cabinetry; Premium appliances, including a custom Viking range; Remote window blinds; Whole-house generator for year-round peace of mind; Security system and full sprinkler system (with space planned for a future pool) & Storage shed.
The spacious kitchen flows seamlessly into the living and dining areas—perfect for entertaining or everyday living. Upstairs, you’ll find three generously sized bedrooms, including an oversized primary suite designed for comfort.
Situated on one of the larger lot in the neighborhood, the outdoor space is truly exceptional. The fully fenced backyard features a full-length concrete patio—ideal for relaxing, hosting, or play—and has been thoughtfully enhanced with the addition of 22 trees, creating privacy, beauty, and a park-like setting you’ll enjoy for years to come.
Additional highlights include a 2.5-car garage and a full unfinished basement with high ceilings and egress, providing abundant storage and endless possibilities for future living space.
Why wait to build when this beautifully upgraded, turnkey home is ready for you today?
Active
Price cut: $20K (7/22)
$639,900
3347 Cross Crk, Hamburg, NY 14075
3beds
2,318sqft
Single Family Residence
Built in 2020
0.83 Acres Lot
$626,000 Zestimate®
$276/sqft
$29/mo HOA
What's special
Floor-to-ceiling windowsPremium appliancesNatural lightFlexible first-floor officeThree generously sized bedroomsCustom oak shelvingRemote window blinds
- 43 days |
- 594 |
- 20 |
Zillow last checked:
Listing updated:
Listed by:
Keller Williams Realty Lancaster 716-324-2300,
Melissa Ann Liberatore 716-218-0488
Source: NYSAMLSs,MLS#: B1665152 Originating MLS: Buffalo
Originating MLS: BuffaloFacts & features
Interior
Bedrooms & bathrooms
- Bedrooms: 3
- Bathrooms: 3
- Full bathrooms: 2
- 1/2 bathrooms: 1
- Main level bathrooms: 1
Heating
- Gas, Forced Air
Cooling
- Central Air
Appliances
- Included: Dishwasher, Gas Oven, Gas Range, Gas Water Heater, Microwave, Refrigerator
- Laundry: Main Level
Features
- Ceiling Fan(s), Cathedral Ceiling(s), Entrance Foyer, Eat-in Kitchen, Home Office, Kitchen Island, Sliding Glass Door(s)
- Flooring: Carpet, Laminate, Luxury Vinyl, Varies
- Doors: Sliding Doors
- Basement: Full
- Number of fireplaces: 1
Interior area
- Total structure area: 2,318
- Total interior livable area: 2,318 sqft
Property
Parking
- Total spaces: 2.5
- Parking features: Attached, Garage
- Attached garage spaces: 2.5
Features
- Levels: Two
- Stories: 2
- Patio & porch: Covered, Patio, Porch
- Exterior features: Blacktop Driveway, Fully Fenced, Patio
- Fencing: Full
Lot
- Size: 0.83 Acres
- Dimensions: 167 x 215
- Features: Irregular Lot, Residential Lot
Details
- Additional structures: Shed(s), Storage
- Parcel number: 1448891821000004025000
- Special conditions: Standard
- Other equipment: Generator
Construction
Type & style
- Home type: SingleFamily
- Architectural style: Colonial,Two Story
- Property subtype: Single Family Residence
Materials
- Vinyl Siding
- Foundation: Poured
- Roof: Shingle
Condition
- Resale
- Year built: 2020
Details
- Builder model: Forbes Capretto
Utilities & green energy
- Sewer: Connected
- Water: Connected, Public
- Utilities for property: High Speed Internet Available, Sewer Connected, Water Connected
Community & HOA
HOA
- HOA fee: $350 annually
Location
- Region: Hamburg
Financial & listing details
- Price per square foot: $276/sqft
- Tax assessed value: $185,400
- Annual tax amount: $11,881
- Date on market: 6/18/2026
- Listing terms: Cash,Conventional,FHA,VA Loan
Estimated market value
$626,000
$595,000 - $657,000
$3,956/mo
Price history
| Date | Event | Price |
|---|---|---|
| 7/22/2026 | Price change | $639,900-3%$276/sqft |
Source:  NYSAMLSs #B1665152 Report a problem NYSAMLSs #B1665152 Report a problem | ||
| 6/19/2026 | Listed for sale | $659,900$285/sqft |
Source: NYSAMLSs #B1665152 Report a problem | ||
Public tax history
Tax history is unavailable.
Monthly payment
Climate risks
Neighborhood: 14075
Nearby schools
GreatSchools rating
- 9/10Cloverbank Elementary SchoolGrades: PK-5Distance: 1.8 mi
- 7/10Frontier Middle SchoolGrades: 6-8Distance: 1.7 mi
- 6/10Frontier Senior High SchoolGrades: 9-12Distance: 2.5 mi
Schools provided by the listing agent
- Elementary: Cloverbank Elementary
- Middle: Frontier Middle
- High: Frontier Senior High
- District: Frontier
Source: NYSAMLSs. This data may not be complete. We recommend contacting the local school district to confirm school assignments for this home.
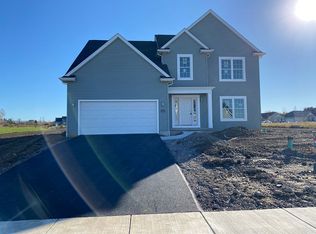
- $662,7003 bd3 ba2.4k sqft3347 Cross Creek Way, Hamburg, NY 14075Off Market
- $507,2003 bd2 ba1.6k sqft5481 Cooper Rdg, Hamburg, NY 14075Off Market
- $650,0003 bd3 ba2.2k sqft5489 Cooper Rdg, Hamburg, NY 14075Sold
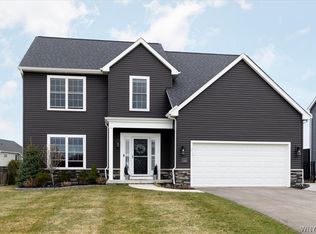
- $561,0004 bd2 ba2k sqft5499 Cooper Rdg, Hamburg, NY 14075Off Market
- $508,0004 bd3 ba2k sqft5475 Cooper Rdg, Hamburg, NY 14075Sold
- $712,8004 bd4 ba3k sqft3344 Cross Crk, Hamburg, NY 14075Off Market
- $542,5003 bd3 ba1.9k sqft5505 Cooper Rd, Hamburg, NY 14075Off Market
- $592,1003 bd3 ba1.9k sqft5505 Cooper Rdg, Hamburg, NY 14075Off Market
A local agent can set up tours, give advice and negotiate with sellers.
Similar homes
- $599,9003 bd3 ba2.9k sqft5222 Columbia Ave, Hamburg, NY 14075For Sale

 MLS ID #B1693450, Patricia Manns, Listing by: HUNT Real Estate ERA. NYSAMLSs
 - $674,9004 bd3 ba2.3k sqft3525 N Boston Rd, Eden, NY 14057For Sale
 MLS ID #B1701844, Ryan Daley, Listing by: Keller Williams Realty Lancaster. NYSAMLSs
 - $639,9002 bd2 ba1.9k sqft4543 Camp Rd #L72, Hamburg, NY 14075For Sale
 MLS ID #B1691966, Karen McDonnell, Listing by: HUNT Real Estate ERA. NYSAMLSs
 - $579,9003 bd2 ba2.4k sqft5876 Woodlee Ct, Orchard Park, NY 14127For Sale
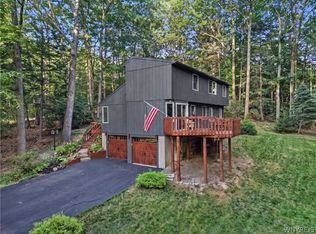 MLS ID #B1702418, Brennan Macey, Listing by: Keller Williams Realty WNY. NYSAMLSs
 - $749,0004 bd3 ba2.7k sqft123 Ashwood Ln, Orchard Park, NY 14127For SaleMLS ID #B1702460, Alexandra C Shea, Listing by: Howard Hanna WNY Inc.. NYSAMLSs
- $629,9004 bd3 ba2.2k sqft8 Adam Chris Dr, Buffalo, NY 14224For SaleMLS ID #B1701938, Jason Mears, Listing by: WNY Metro Roberts Realty. NYSAMLSs
- $424,9004 bd3 ba2.3k sqft4789 Clifton Pkwy, Hamburg, NY 14075For SaleMLS ID #B1695222, Kathleen S Cunningham, Listing by: Howard Hanna WNY Inc.. NYSAMLSs
- $583,3305 bd4 ba2.7k sqft5189 Bussendorfer Rd, Orchard Park, NY 14127For SaleMLS ID #B1701222, Theresa M Betz, Listing by: Chubb-Aubrey Leonard Real Estate. NYSAMLSs
- $449,9003 bd3 ba1.9k sqft193 E Main St, Hamburg, NY 14075For SaleMLS ID #B1696052, Joe Sorrentino Jr, Listing by: Keller Williams Realty WNY. NYSAMLSs
- $849,9005 bd4 ba2k sqft5316 Lake Shore Rd, Hamburg, NY 14075For SaleMLS ID #B1674878, Nancy M Barry, Listing by: Howard Hanna WNY Inc.. NYSAMLSs
- $899,9004 bd3 ba3.1k sqft5892 Pleasant Woods Ct, Hamburg, NY 14075New ConstructionNYSAMLSs
- $549,9004 bd2 ba1.9k sqft5227 Big Tree Rd, Orchard Park, NY 14127For SaleMLS ID #B1701310, Katelyn A Eddy, Listing by: Keller Williams Realty Lancaster. NYSAMLSs
- $649,0004 bd3 ba2.9k sqft6 Stonehenge Ct, Orchard Park, NY 14127For SaleMLS ID #B1690101, Amie Simmons, Listing by: Howard Hanna WNY Inc.. NYSAMLSs
- $549,9004 bd4 ba2.3k sqft2322 Hobblebush Ln, Lake View, NY 14085For SaleMLS ID #B1685041, Patricia Manns, Listing by: HUNT Real Estate ERA. NYSAMLSs
- $324,9003 bd2 ba1.7k sqft5159 Glendale Ave, Hamburg, NY 14075For SaleMLS ID #B1694551, Heather Baker, Listing by: WNY Metro Roberts Realty. NYSAMLSs
- $524,0003 bd3 ba2.2k sqft2336 Agassiz Dr, Lake View, NY 14085For SaleMLS ID #B1696187, Deborah A Glowny, Listing by: WNY Metro Roberts Realty. NYSAMLSs
- $329,9003 bd2 ba1.3k sqft82 Crescent Ave, Hamburg, NY 14075For SaleMLS ID #B1683451, Marie A Stoklosa, Listing by: Howard Hanna WNY Inc.. NYSAMLSs
- $639,0003 bd2 ba2k sqft6504 Hamilton Dr, Derby, NY 14047For SaleMLS ID #B1691968, Karen Baker Levin, Listing by: Howard Hanna WNY Inc.. NYSAMLSs
- $684,9004 bd4 ba3.4k sqft5 Greenwood Dr, Orchard Park, NY 14127For SaleMLS ID #B1694533, Ryan Daley, Listing by: Keller Williams Realty Lancaster. NYSAMLSs
- $639,9003 bd3 ba2k sqft27 Veronica Dr, West Seneca, NY 14224For SaleMLS ID #B1692646, Daniel J Mania, Listing by: Emprise Realty Group, LLC. NYSAMLSs
