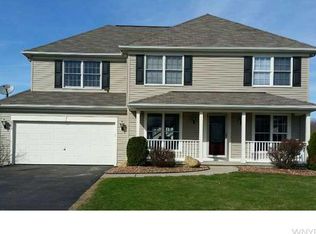
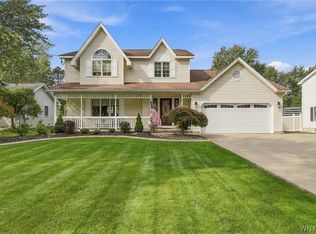
Welcome to 6501 Pincherry Way! Located on a quiet cul-de-sac on over a half-acre in one of Lake Views most desirable neighborhoods. This home was built in 2005 by Marrano Homes and features 4 bedrooms, 2.5 bathrooms, is thoughtfully updated, and is completely move-in ready. The spacious eat-in kitchen was remodeled in 2021 and includes quartz countertops, stainless steel appliances and incredible natural light. A living room, formal dining area, family room with gas fireplace, powder room, and first-floor laundry complete the main level. Upstairs, the primary bedroom features an en suite bathroom and two double closets, while three additional bedrooms provide plenty of space for family, guests, or a home office. Downstairs, the finished basement is the perfect space for entertaining, with a built-in bar and ample room for an entertainment area, home gym, or playroom. Outside, the backyard is your own private oasis, with a stunning covered back patio with elegant pillars ideal for entertaining rain or shine, constructed in 2025. Mature garden beds and trees line the perimeter of the backyard for privacy, and a shed provides additional storage. The attached two-car garage includes attic space, maximizing storage potential. Additional updates include sump pump with backup battery power (2025), roof (2024), hot water tank (2023), and furnace (2019). Recent Price Improvement, come see this beautiful home before its gone!
Pending
Price cut: $10K (8/18)
$449,900
6501 Pincherry Way, Lake View, NY 14085
4beds
2,066sqft
Single Family Residence
Built in 2005
0.53 Acres Lot
$-- Zestimate®
$218/sqft
$-- HOA
What's special
Incredible natural lightFinished basementThoughtfully updatedFirst-floor laundryPowder roomCompletely move-in readyBuilt-in bar
- 83 days
- 37
- 1
Zillow last checked:
Listing updated:
Listed by:
Keller Williams Realty WNY 716-832-3300,
Kyle Zitnik 716-289-3278
Source: NYSAMLSs,MLS#: B1702930 Originating MLS: Buffalo
Originating MLS: BuffaloFacts & features
Interior
Bedrooms & bathrooms
- Bedrooms: 4
- Bathrooms: 3
- Full bathrooms: 2
- 1/2 bathrooms: 1
- Main level bathrooms: 1
Bedroom 1
- Level: Second
- Dimensions: 15.00 x 13.07
Bedroom 2
- Level: Second
- Dimensions: 15.02 x 12.08
Bedroom 3
- Level: Second
- Dimensions: 11.04 x 10.09
Bedroom 4
- Level: Second
- Dimensions: 11.10 x 13.06
Dining room
- Level: First
- Dimensions: 9.07 x 11.03
Family room
- Level: First
- Dimensions: 17.06 x 12.04
Kitchen
- Level: First
- Dimensions: 16.02 x 13.07
Living room
- Level: First
- Dimensions: 14.09 x 13.06
Heating
- Gas, Forced Air
Cooling
- Central Air
Appliances
- Included: Dryer, Dishwasher, Gas Oven, Gas Range, Gas Water Heater, Microwave, Refrigerator, Washer
- Laundry: Main Level
Features
- Ceiling Fan(s), Separate/Formal Dining Room, Entrance Foyer, Eat-in Kitchen, Separate/Formal Living Room, Pull Down Attic Stairs, Quartz Counters, Sliding Glass Door(s), Bar, Bath in Primary Bedroom
- Flooring: Carpet, Hardwood, Tile, Varies, Vinyl
- Doors: Sliding Doors
- Basement: Full,Partially Finished,Sump Pump
- Attic: Pull Down Stairs
- Number of fireplaces: 1
Interior area
- Total structure area: 2,066
- Total interior livable area: 2,066 sqft
Property
Parking
- Total spaces: 2
- Parking features: Attached, Garage, Driveway
- Attached garage spaces: 2
Features
- Levels: Two
- Stories: 2
- Patio & porch: Covered, Patio, Porch
- Exterior features: Awning(s), Blacktop Driveway, Fence, Play Structure, Patio
- Fencing: Partial
Lot
- Size: 0.53 Acres
- Dimensions: 95 x 239
- Features: Cul-De-Sac, Irregular Lot, Residential Lot
Details
- Additional structures: Shed(s), Storage
- Parcel number: 1448891941000004028000
- Special conditions: Standard
Construction
Type & style
- Home type: SingleFamily
- Architectural style: Colonial,Two Story
- Property subtype: Single Family Residence
Materials
- Vinyl Siding
- Foundation: Poured
- Roof: Asphalt
Condition
- Resale
- Year built: 2005
Details
- Builder model: Marrano
Utilities & green energy
- Electric: Circuit Breakers
- Sewer: Connected
- Water: Connected, Public
- Utilities for property: High Speed Internet Available, Sewer Connected, Water Connected
Community & HOA
Location
- Region: Lake View
Financial & listing details
- Price per square foot: $218/sqft
- Tax assessed value: $120,000
- Annual tax amount: $8,194
- Date on market: 7/30/2026
- Cumulative days on market: 29 days
- Listing terms: Cash,Conventional,FHA,VA Loan
Estimated market value
Not available
Estimated sales range
Not available
Not available
Price history
| Date | Event | Price |
|---|---|---|
| 8/21/2026 | Pending sale | $449,900$218/sqft |
Source:  NYSAMLSs #B1702930 Report a problem NYSAMLSs #B1702930 Report a problem | ||
| 8/18/2026 | Price change | $449,900-2.2%$218/sqft |
Source: NYSAMLSs #B1702930 Report a problem | ||
| 7/30/2026 | Listed for sale | $459,900+80.4%$223/sqft |
Source: NYSAMLSs #B1702930 Report a problem | ||
| 3/15/2018 | Sold | $254,900-1.9%$123/sqft |
Source: Public Record Report a problem | ||
| 1/18/2018 | Pending sale | $259,900$126/sqft |
Source: Howard Hanna - Amherst #B1069109 Report a problem | ||
| 9/14/2017 | Listed for sale | $259,900+20.2%$126/sqft |
Source: Howard Hanna #B1069109 Report a problem | ||
| 9/29/2005 | Sold | $216,180$105/sqft |
Source: Public Record Report a problem | ||
Public tax history
| Year | Property taxes | Tax assessment |
|---|---|---|
| 2025 | -- | $120,000 |
| 2024 | -- | $120,000 |
| 2023 | -- | $120,000 |
| 2022 | -- | $120,000 |
| 2021 | -- | $120,000 |
| 2020 | -- | $120,000 |
| 2019 | -- | $120,000 |
| 2018 | -- | $120,000 |
| 2017 | $6,203 +81.4% | $120,000 |
| 2016 | $3,420 | $120,000 |
| 2015 | -- | $120,000 |
| 2014 | -- | $120,000 |
| 2013 | -- | $120,000 |
| 2012 | -- | $120,000 |
| 2011 | -- | $120,000 |
| 2010 | -- | $120,000 |
| 2009 | -- | $120,000 |
| 2008 | -- | $120,000 |
| 2007 | -- | $120,000 |
| 2006 | -- | $120,000 +60% |
| 2005 | -- | $75,000 |
Find assessor info on the county website
Monthly payment
Climate risks
Neighborhood: 14085
Nearby schools
Schools provided by the listing agent
- District: Frontier
Source: NYSAMLSs. This data may not be complete. We recommend contacting the local school district to confirm school assignments for this home.

Similar homes
- $539,9004 bd4 ba2.3k sqft2322 Hobblebush Ln, Lake View, NY 14085For Sale
 MLS ID #B1718074, Patricia Manns, Listing by: HUNT Real Estate ERA. NYSAMLSs
 - $459,0003 bd2 ba1.3k sqft1366 Evergreen Dr, Lake View, NY 14085For Sale
 MLS ID #B1707201, Brian Hillery, Listing by: HUNT Real Estate ERA. NYSAMLSs
 - $424,9004 bd3 ba2.3k sqft9030 Joyce Ln, Angola, NY 14006For Sale
 MLS ID #B1719740, Wendy R Kawaler, Listing by: Howard Hanna WNY Inc.. NYSAMLSs
 - $439,7165 bd3 ba2.6k sqft4695 Lake Shore Rd, Hamburg, NY 14075For Sale
 MLS ID #B1677412, Lauren Czerniak, Listing by: MJ Peterson Real Estate Inc.. NYSAMLSs
 - $449,9004 bd3 ba2.1k sqft416 Woodward Cres, West Seneca, NY 14224For SaleMLS ID #B1718772, Cathy Brown, Listing by: HUNT Real Estate ERA. NYSAMLSs
- $549,9004 bd3 ba2.7k sqft6628 Boston State Rd, Hamburg, NY 14075For SaleMLS ID #B1718817, Joshua James, Listing by: Keller Williams Realty WNY. NYSAMLSs
- $474,9993 bd2 ba1.8k sqft5436 Big Tree Rd, Orchard Park, NY 14127For SaleMLS ID #B1715552, Jay Herlan, Listing by: Keller Williams Realty Lancaster. NYSAMLSs
- $449,0004 bd2 ba2.3k sqft170 Creek Rd, East Aurora, NY 14052For SaleMLS ID #B1707395, Shanan King, Listing by: WNY Metro Roberts Realty. NYSAMLSs
- $569,9005 bd3 ba2.9k sqft5274 Columbia Ave, Hamburg, NY 14075For SaleMLS ID #B1705787, Joshua James, Listing by: Keller Williams Realty WNY. NYSAMLSs
- $469,9003 bd2 ba1.5k sqft4740 Parker Rd Unit 20, Hamburg, NY 14075For SaleMLS ID #B1713385, Mary A Blum-Schuler, Listing by: Howard Hanna WNY Inc.. NYSAMLSs
- $489,0003 bd3 ba2k sqft7409 Michael Rd, Orchard Park, NY 14127For SaleMLS ID #B1720160, Angela Stewart, Listing by: Howard Hanna WNY Inc.. NYSAMLSs
- $499,9004 bd2 ba2.3k sqft598 Baseline Rd, Grand Island, NY 14072For SaleMLS ID #B1719797, Jessica Laurendi, Listing by: HUNT Real Estate ERA. NYSAMLSs
- $549,9004 bd2 ba1.9k sqft5227 Big Tree Rd, Orchard Park, NY 14127For SaleMLS ID #B1701310, Katelyn A Eddy, Listing by: Keller Williams Realty Lancaster. NYSAMLSs
- $529,0003 bd3 ba2.1k sqft58 Fox Chapel Dr, Orchard Park, NY 14127For SaleMLS ID #B1718573, Kristan C Andersen, Listing by: Gurney Becker & Bourne. NYSAMLSs
- $249,9002 bd1 ba1.1k sqft2232 Derby Rd, Eden, NY 14057For SaleMLS ID #B1721860, Lisa Keppler, Listing by: Century 21 North East. NYSAMLSs
- $510,0004 bd3 ba2.9k sqft83 Meadowdale Ln, Buffalo, NY 14224For SaleMLS ID #B1711093, Karen Baker Levin, Listing by: Howard Hanna WNY Inc.. NYSAMLSs
- $539,9004 bd4 ba2.3k sqft6104 Berkley Dr, Orchard Park, NY 14127For SaleMLS ID #B1714865, Todd Aichinger, Listing by: WNY Metro Roberts Realty. NYSAMLSs
- $487,9003 bd2 ba1.5k sqft699 Losson Rd, Buffalo, NY 14227For SaleMLS ID #B1682806, Julie Parke, Listing by: HUNT Real Estate ERA. NYSAMLSs
- $424,9003 bd3 ba2.5k sqft142 Southwick Dr, Orchard Park, NY 14127For SaleMLS ID #B1722477, Ryan Daley, Listing by: Keller Williams Realty Lancaster. NYSAMLSs
- $599,9004 bd3 ba2.1k sqft1 Cambridge Ct, Lancaster, NY 14086For SaleMLS ID #B1720029, Shannon Carrigan, Listing by: Own NY Real Estate LLC. NYSAMLSs
