Location!! Orchard Park exceptional brick-front Colonial in the highly ranked Orchard Park School district. Offering nearly 3,500 square feet of beautifully designed living space, this stately two-story home sits on a private, tree-lined lot just moments from Green Lake, Yates Park & the village center. The dual solid mahogany entry doors, a grand foyer featuring ceramic tile flooring & a dramatic curved staircase with ornate wrought iron balustrades are a glimpse of the quality throughout this home. The chef’s Kitchen showcases ceramic flooring & backsplash, solid wood cabinetry, premium granite countertops, a large island, dual wall ovens, electric cooktop, dishwasher, disposal '25, hidden microwave, pantry, stone sink, Culligan water system & trash compactor. The Kitchen opens to a beamed Fam Rm with wide-plank hardwood flooring '22 & large WBFP with a grand stone hearth. The Formal Dining Room features coffered hardwood ceilings, a Sterling Silver chandelier & arched openings to the Living Room, now used as an entertainment space with full bar. A spacious laundry/mudroom with ceramic tile flooring. Pebbled patio with screened awning is perfect for outside escape. Upstairs are 4 generous bedrooms - one currently used as an art studio. Both baths are updated: the primary bath '19 includes luxury vinyl flooring, a ceramic walk-in shower, designer vanity and illuminated mirrored medicine cabinet, while the guest bath offers Arabic-inspired ceramic tile, a soaking tub, dazzling lights, quartz top counter with double sinks, built-in linen closet & a discreet television '19. Outdoor living is equally impressive with an exposed-aggregate patio beneath a screened awning that overlooks the custom built brick-front shed (playhouse), vintage-style gazebo, mature landscaping in this peaceful backyard. Additional highlights include a partially finished basement, central air, walk in cedar closet, HWT'21, whole-house generator, updated electrical and exceptional custom woodwork throughout. A rare offering in one of Orchard Park’s most desirable neighborhoods, this home combines timeless craftsmanship, luxury finishes & an unbeatable location & great for entertaining.
Pending
Price cut: $49K (8/11)
$549,900
32 Rolling Hills Dr, Orchard Park, NY 14127
4beds
3,473sqft
Single Family Residence
Built in 1971
0.34 Acres Lot
$536,900 Zestimate®
$158/sqft
$-- HOA
What's special
Brick-front colonialCentral airPartially finished basementHidden microwaveCulligan water systemExceptional custom woodwork throughoutSolid wood cabinetry
- 55 days |
- 2,779 |
- 83 |
Zillow last checked:
Listing updated:
Listed by:
Howard Hanna WNY Inc. 716-662-2000,
Nancy M Barry 716-481-3230
Source: NYSAMLSs,MLS#: B1693167 Originating MLS: Buffalo
Originating MLS: BuffaloFacts & features
Interior
Bedrooms & bathrooms
- Bedrooms: 4
- Bathrooms: 3
- Full bathrooms: 2
- 1/2 bathrooms: 1
- Main level bathrooms: 1
Bedroom 1
- Level: Second
- Dimensions: 17.06 x 15.04
Bedroom 2
- Level: Second
- Dimensions: 13.06 x 12.02
Bedroom 3
- Level: Second
- Dimensions: 15.11 x 12.11
Bedroom 4
- Level: Second
- Dimensions: 13.03 x 10.05
Den
- Level: First
- Dimensions: 14.07 x 13.08
Family room
- Level: First
- Dimensions: 21.01 x 13.08
Foyer
- Level: First
- Dimensions: 14.05 x 9.05
Kitchen
- Level: First
- Dimensions: 16.08 x 13.09
Laundry
- Level: First
- Dimensions: 13.06 x 10.11
Living room
- Level: First
- Dimensions: 17.11 x 12.09
Other
- Level: Basement
- Dimensions: 25.05 x 16.07
Other
- Level: Basement
- Dimensions: 29.03 x 14.10
Storage room
- Level: Basement
- Dimensions: 11.10 x 5.06
Heating
- Gas, Forced Air
Cooling
- Central Air
Appliances
- Included: Double Oven, Dishwasher, Electric Cooktop, Exhaust Fan, Disposal, Gas Water Heater, Microwave, Range Hood, Trash Compactor, Humidifier, Water Purifier Rented
- Laundry: Main Level
Features
- Cedar Closet(s), Den, Entrance Foyer, Separate/Formal Living Room, Granite Counters, Kitchen Island, Pantry, Sliding Glass Door(s), Bar, Natural Woodwork, Air Filtration, Bath in Primary Bedroom, Programmable Thermostat
- Flooring: Carpet, Ceramic Tile, Hardwood, Luxury Vinyl, Varies
- Doors: Sliding Doors
- Basement: Full,Partially Finished,Sump Pump
- Number of fireplaces: 1
Interior area
- Total structure area: 3,473
- Total interior livable area: 3,473 sqft
Video & virtual tour
Property
Parking
- Total spaces: 2.5
- Parking features: Attached, Electricity, Garage, Water Available, Garage Door Opener
- Attached garage spaces: 2.5
Features
- Levels: Two
- Stories: 2
- Patio & porch: Covered, Patio, Porch
- Exterior features: Awning(s), Concrete Driveway, Patio
Lot
- Size: 0.34 Acres
- Dimensions: 100 x 150
- Features: Rectangular, Rectangular Lot, Residential Lot
Details
- Additional structures: Gazebo, Shed(s), Storage
- Parcel number: 1460891721500001031000
- Special conditions: Standard
- Other equipment: Generator
Construction
Type & style
- Home type: SingleFamily
- Architectural style: Colonial,Two Story,Traditional
- Property subtype: Single Family Residence
Materials
- Brick, Composite Siding, Frame
- Foundation: Poured
- Roof: Asphalt,Architectural,Shingle
Condition
- Resale
- Year built: 1971
Utilities & green energy
- Electric: Circuit Breakers
- Sewer: Connected
- Water: Connected, Public
- Utilities for property: Cable Available, High Speed Internet Available, Sewer Connected, Water Connected
Community & HOA
Community
- Subdivision: Carey Sub
Location
- Region: Orchard Park
Financial & listing details
- Price per square foot: $158/sqft
- Tax assessed value: $142,500
- Annual tax amount: $9,823
- Date on market: 6/29/2026
- Cumulative days on market: 53 days
- Listing terms: Cash,Conventional,FHA,VA Loan
Estimated market value
$536,900
$510,000 - $564,000
$4,049/mo
Price history
| Date | Event | Price |
|---|---|---|
| 8/14/2026 | Pending sale | $549,900$158/sqft |
Source:  NYSAMLSs #B1693167 Report a problem NYSAMLSs #B1693167 Report a problem | ||
| 8/11/2026 | Price change | $549,900-8.2%$158/sqft |
Source: NYSAMLSs #B1693167 Report a problem | ||
| 7/20/2026 | Price change | $598,900-11.3%$172/sqft |
Source: NYSAMLSs #B1693167 Report a problem | ||
| 6/29/2026 | Listed for sale | $675,000$194/sqft |
Source: NYSAMLSs #B1693167 Report a problem | ||
Public tax history
| Year | Property taxes | Tax assessment |
|---|---|---|
| 2025 | -- | $142,500 |
| 2024 | -- | $142,500 |
| 2023 | -- | $142,500 |
| 2022 | -- | $142,500 |
| 2021 | -- | $142,500 |
| 2020 | -- | $142,500 |
| 2019 | -- | $142,500 |
| 2018 | -- | $142,500 |
| 2017 | $6,902 +115.4% | $142,500 |
| 2016 | $3,204 | $142,500 |
| 2015 | -- | $142,500 |
| 2014 | -- | $142,500 |
| 2013 | -- | $142,500 |
| 2012 | -- | $142,500 |
| 2011 | -- | $142,500 |
| 2010 | -- | $142,500 |
| 2009 | -- | $142,500 |
| 2008 | -- | $142,500 |
| 2007 | -- | $142,500 |
| 2006 | -- | $142,500 |
| 2005 | -- | $142,500 |
| 2004 | -- | $142,500 |
| 2003 | -- | $142,500 |
| 2002 | -- | $142,500 |
| 2001 | -- | $142,500 |
| 2000 | -- | $142,500 |
Find assessor info on the county website
Monthly payment
Climate risks
Neighborhood: 14127
Nearby schools
GreatSchools rating
- 5/10South Davis Elementary SchoolGrades: PK-5Distance: 0.8 mi
- 6/10Orchard Park Middle SchoolGrades: 6-8Distance: 0.9 mi
- 10/10Orchard Park High SchoolGrades: 9-12Distance: 2 mi
Schools provided by the listing agent
- Elementary: South Davis Elementary
- Middle: Orchard Park Middle
- High: Orchard Park High
- District: Orchard Park
Source: NYSAMLSs. This data may not be complete. We recommend contacting the local school district to confirm school assignments for this home.
- $367,0003 bd1 ba1.5k sqft28 Rolling Hills Dr, Orchard Park, NY 14127Off Market
- $483,0005 bd3 ba2.1k sqft36 Rolling Hills Dr, Orchard Park, NY 14127Off Market

- $350,7003 bd2 ba1.2k sqft33 Regalwood Dr, Orchard Park, NY 14127Off Market
- $548,6004 bd2 ba2.5k sqft29 Regalwood Dr, Orchard Park, NY 14127Off Market
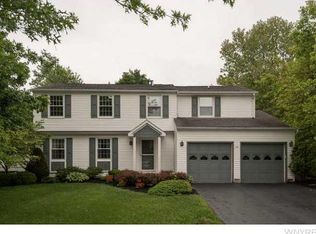
- $444,4004 bd2 ba2k sqft37 Regalwood Dr, Orchard Park, NY 14127Off Market
- $395,2003 bd1 ba1.5k sqft24 Rolling Hills Dr, Orchard Park, NY 14127Off Market
- $458,6004 bd1 ba2.2k sqft40 Rolling Hills Dr, Orchard Park, NY 14127Off Market
- $379,7003 bd1 ba1.9k sqft33 Rolling Hills Dr, Orchard Park, NY 14127Off Market
A local agent can set up tours, give advice and negotiate with sellers.
Similar homes
- $549,9004 bd2 ba1.9k sqft5227 Big Tree Rd, Orchard Park, NY 14127For Sale

 MLS ID #B1701310, Katelyn A Eddy, Listing by: Keller Williams Realty Lancaster. NYSAMLSs
 - $699,0005 bd3 ba3.4k sqft105 Tanglewood Dr W, Orchard Park, NY 14127For Sale
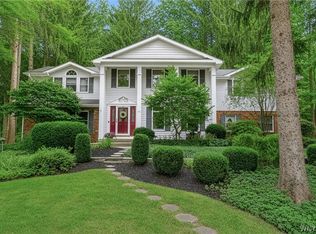 MLS ID #B1704337, Kimberly Plecas, Listing by: Emprise Realty Group, LLC. NYSAMLSs
 - $620,0003 bd3 ba1.9k sqft5940 Herman Hill Rd, Orchard Park, NY 14127For Sale
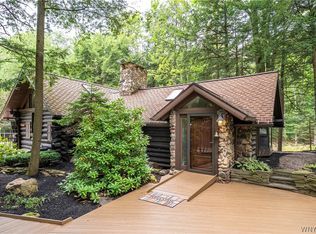 MLS ID #B1703640, John C Brady, Listing by: Gurney Becker & Bourne. NYSAMLSs
 - $619,0003 bd2 ba2.7k sqft6097 Seufert Rd, Orchard Park, NY 14127For Sale
 MLS ID #B1697410, Carol E Czerwiec, Listing by: HUNT Real Estate ERA. NYSAMLSs
 - $784,9004 bd3 ba3.9k sqft6985 Chestnut Ridge Rd, Orchard Park, NY 14127For SaleMLS ID #B1690510, Ryan Carr, Listing by: Keller Williams Realty WNY. NYSAMLSs
- $550,0003 bd3 ba1.8k sqft181 Elmwood Ave, East Aurora, NY 14052For SaleMLS ID #B1708384, Chrissy Hoffman, Listing by: Howard Hanna WNY Inc.. NYSAMLSs
- $525,0005 bd2 ba3.3k sqft7902 Back Creek Rd, Hamburg, NY 14075For SaleMLS ID #B1705681, Kevin Kazmierczak, Listing by: WNY Metro Roberts Realty. NYSAMLSs
- $539,9004 bd3 ba2.7k sqft194 Exeter Rd, Williamsville, NY 14221For SaleMLS ID #B1707462, Susan Pitruzzella, Listing by: Berkshire Hathaway Homeservices Zambito Realtors. NYSAMLSs
- $569,9005 bd3 ba2.9k sqft5274 Columbia Ave, Hamburg, NY 14075For SaleMLS ID #B1705787, Joshua James, Listing by: Keller Williams Realty WNY. NYSAMLSs
- $799,9003 bd3 ba3.1k sqft19 Braunview Way, Orchard Park, NY 14127For SaleMLS ID #B1684099, Melissa Ann Liberatore, Listing by: Keller Williams Realty Lancaster. NYSAMLSs
- $549,9004 bd3 ba3k sqft82 Deer Run, Williamsville, NY 14221For SaleMLS ID #B1696299, Darcee R Hughes, Listing by: Berkshire Hathaway Homeservices Zambito Realtors. NYSAMLSs
- $599,0004 bd2 ba4.8k sqft6790 Gowanda State Rd, Hamburg, NY 14075For SaleMLS ID #B1694473, Carol Lee Rubeck, Listing by: HUNT Real Estate ERA. NYSAMLSs
- $569,9003 bd3 ba2.5k sqft5545 Country Club Ln, Hamburg, NY 14075For SaleMLS ID #B1696456, Robyn Sansone, Listing by: WNYbyOwner.com. NYSAMLSs
- $349,0003 bd2 ba2k sqft2255 Berg Rd, West Seneca, NY 14218For SaleMLS ID #B1708844, Kristine Ward, Listing by: WNY Metro Roberts Realty. NYSAMLSs
- $572,5004 bd3 ba2.9k sqft6035 Whitegate Xing, East Amherst, NY 14051For SaleMLS ID #B1707731, Patrick Polino, Listing by: Augustus Real Estate Services LLC. NYSAMLSs
- $595,0004 bd2 ba2.4k sqft1581 Jamison Rd, Elma, NY 14059For SaleMLS ID #B1705782, Christopher Welch, Listing by: Gurney Becker & Bourne. NYSAMLSs
- $599,9003 bd3 ba2.9k sqft5222 Columbia Ave, Hamburg, NY 14075For SaleMLS ID #B1693450, Patricia Manns, Listing by: HUNT Real Estate ERA. NYSAMLSs
- $579,9003 bd3 ba1.9k sqft1524 Sweet Rd, East Aurora, NY 14052For SaleMLS ID #B1704897, Christian Voigt, Listing by: HUNT Real Estate ERA. NYSAMLSs
- $639,9004 bd3 ba2.1k sqft9303 Falls Rd, West Falls, NY 14170For SaleMLS ID #B1698317, Carol E Czerwiec, Listing by: HUNT Real Estate ERA. NYSAMLSs
- $459,9004 bd3 ba2.3k sqft420 Brantwood Rd, Amherst, NY 14226For SaleMLS ID #B1708458, Asya Lombardo, Listing by: HUNT Real Estate ERA. NYSAMLSs
