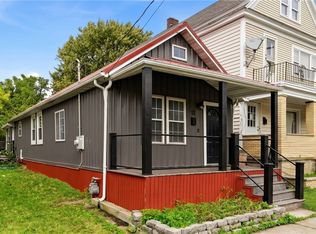
WELCOME HOME to YOUR contemporary landmark on Buffalo’s vibrant West Side! Positioned on a sunlit corner lot across from another modern residence, YOU will be living like no other! Designed by award-winning architect Mike Anderson, this custom single-family home features an asymmetrical roofline, vertical siding, and a vibrant orange recessed entry.
The main floor greets YOU with an open floor plan, high ceilings, decorative lighting, custom blinds, and strategically placed windows to welcome natural light while preserving privacy. The functional kitchen showcases custom cabinetry, sprawling countertops, and a stylish tile backsplash. French doors off the kitchen expand the living space to the outdoors, leading YOU to a patio with a covered pergola and privacy wall—perfect for relaxing, outdoor dining, and entertaining! First-floor laundry and a guest half bath add everyday convenience.
Upstairs, discover new European stone-vinyl flooring spanning across two (2) spacious bedroom suites, each equipped with a full en-suite bathroom and double closets. The primary suite features vaulted ceilings w/ a ceiling fan, while the secondary suite captures morning light, igniting creativity (currently used as an art studio & workout room).
The finished lower level with fresh trim and a legal egress window is ready for YOUR home workspace, media den, rec room, or even a third bedroom! Solid mechanics include strongly desired Central Air (AC), a new furnace (Dec '25), and a back-up sump pump ('26). Plus, Sellers are offering a 1-yr Buyer's Home Warranty for added peace of mind!
Back outside, enjoy a fully-fenced backyard with freshly-stained privacy fencing, a concrete driveway for off-street parking, and a storage shed equipped with a Tesla EV Charger.
Conveniently located minutes from Downtown Buffalo, expressways, the Peace Bridge, and popular Niagara Street dining and shopping.
NOTE: Owner-occupants may qualify for a $5K Key Home Credit thru Key Bank (based on location, not income).
Active
$324,900
121 School St, Buffalo, NY 14213
2beds
1,654sqft
Single Family Residence
Built in 2018
3,001 Square Feet Lot
$326,200 Zestimate®
$196/sqft
$-- HOA
What's special
First-floor laundryOpen floor planHigh ceilingsVibrant orange recessed entryCustom blindsDecorative lightingSunlit corner lot
- 33 days
- 857
- 70
Zillow last checked:
Listing updated:
Listed by:
Keller Williams Realty WNY 716-832-3300,
Danielle Buchbinder 716-771-2891
Source: NYSAMLSs,MLS#: B1713280 Originating MLS: Buffalo
Originating MLS: BuffaloFacts & features
Interior
Bedrooms & bathrooms
- Bedrooms: 2
- Bathrooms: 3
- Full bathrooms: 2
- 1/2 bathrooms: 1
- Main level bathrooms: 1
Bedroom 1
- Level: Second
- Dimensions: 12.00 x 12.00
Bedroom 2
- Level: Second
- Dimensions: 12.00 x 9.50
Den
- Level: Basement
- Dimensions: 9.00 x 7.00
Dining room
- Level: First
- Dimensions: 12.00 x 10.00
Family room
- Level: Basement
- Dimensions: 13.00 x 14.00
Kitchen
- Level: First
- Dimensions: 14.50 x 9.50
Laundry
- Level: First
- Dimensions: 6.00 x 3.00
Living room
- Level: Basement
- Dimensions: 11.00 x 13.00
Other
- Level: Basement
- Dimensions: 17.00 x 6.00
Heating
- Gas, Forced Air
Cooling
- Central Air
Appliances
- Included: Appliances Negotiable, Gas Water Heater
- Laundry: Main Level
Features
- Ceiling Fan(s), Cathedral Ceiling(s), Den, Separate/Formal Dining Room, Separate/Formal Living Room, Sliding Glass Door(s), Convertible Bedroom, Bath in Primary Bedroom
- Flooring: Luxury Vinyl, Tile, Varies
- Doors: Sliding Doors
- Basement: Egress Windows,Full,Partially Finished
- Has fireplace: No
Interior area
- Total structure area: 1,654
- Total interior livable area: 1,654 sqft
Video & virtual tour
Property
Parking
- Parking features: No Garage
Features
- Levels: Two
- Stories: 2
- Patio & porch: Open, Patio, Porch
- Exterior features: Concrete Driveway, Fully Fenced, Patio, Private Yard, See Remarks
- Fencing: Full
Lot
- Size: 3,001 Square Feet
- Dimensions: 30 x 100
- Features: Corner Lot, Rectangular, Rectangular Lot
Details
- Parcel number: 1402000994200011008000
- Special conditions: Standard
Construction
Type & style
- Home type: SingleFamily
- Architectural style: Contemporary,Other,See Remarks
- Property subtype: Single Family Residence
Materials
- Aluminum Siding, Copper Plumbing, PEX Plumbing
- Foundation: Poured
Condition
- Resale
- Year built: 2018
Utilities & green energy
- Electric: Circuit Breakers
- Sewer: Connected
- Water: Connected, Public
- Utilities for property: Cable Available, Sewer Connected, Water Connected
Community & HOA
Location
- Region: Buffalo
Financial & listing details
- Price per square foot: $196/sqft
- Tax assessed value: $297,000
- Annual tax amount: $3,245
- Date on market: 9/9/2026
- Listing terms: Conventional,FHA,VA Loan
Estimated market value
$326,200
$310,000 - $343,000
$2,450/mo
Price history
| Date | Event | Price |
|---|---|---|
| 9/9/2026 | Listed for sale | $324,900+8.3%$196/sqft |
Source:  NYSAMLSs #B1713280 Report a problem NYSAMLSs #B1713280 Report a problem | ||
| 9/5/2023 | Sold | $300,013+0.4%$181/sqft |
Source: NYSAMLSs #B1479462 Report a problem | ||
| 7/6/2023 | Pending sale | $298,900$181/sqft |
Source: NYSAMLSs #B1479462 Report a problem | ||
| 6/21/2023 | Listed for sale | $298,900+31.1%$181/sqft |
Source: NYSAMLSs #B1479462 Report a problem | ||
| 8/8/2019 | Sold | $228,000-0.8%$138/sqft |
Source: NYSAMLSs #B1192955 Report a problem | ||
| 5/30/2019 | Pending sale | $229,900$139/sqft |
Source: Gurney Becker & Bourne #B1192955 Report a problem | ||
| 5/16/2019 | Listed for sale | $229,900+0.2%$139/sqft |
Source: Gurney Becker & Bourne #B1192955 Report a problem | ||
| 12/16/2018 | Listing removed | $229,500$139/sqft |
Source: Keller Williams Realty #B1132268 Report a problem | ||
| 9/6/2018 | Price change | $229,500-8%$139/sqft |
Source: Keller Williams Realty #B1132268 Report a problem | ||
| 8/28/2018 | Price change | $249,500-2.5%$151/sqft |
Source: Keller Williams Realty #B1132268 Report a problem | ||
| 7/9/2018 | Listed for sale | $255,900+1606%$155/sqft |
Source: Keller Williams Realty Buffalo Northtowns #B1132268 Report a problem | ||
| 6/7/2016 | Sold | $15,000$9/sqft |
Source: Agent Provided Report a problem | ||
| 2/2/2016 | Listing removed | $15,000$9/sqft |
Source: Buffalo First Realty Group Inc #B482730 Report a problem | ||
| 8/13/2015 | Listed for sale | $15,000+2900%$9/sqft |
Source: Buffalo First Realty Group Inc #B482730 Report a problem | ||
| 1/8/2014 | Sold | $500-96.4% |
Source: Public Record Report a problem | ||
| 10/31/1996 | Sold | $14,000$8/sqft |
Source: Public Record Report a problem | ||
Public tax history
| Year | Property taxes | Tax assessment |
|---|---|---|
| 2025 | -- | $297,000 +69.7% |
| 2024 | -- | $175,000 |
| 2023 | -- | $175,000 |
| 2022 | -- | $175,000 |
| 2021 | -- | $175,000 |
| 2020 | -- | $175,000 +36.7% |
| 2019 | -- | $128,000 +3022% |
| 2018 | -- | $4,100 |
| 2017 | $105 +328.5% | $4,100 |
| 2016 | $24 | $4,100 |
| 2015 | -- | $4,100 |
| 2014 | -- | $4,100 |
| 2013 | -- | $4,100 |
| 2012 | -- | $4,100 |
| 2011 | -- | $4,100 |
| 2010 | -- | $4,100 |
| 2009 | -- | $4,100 |
| 2008 | -- | $4,100 -83.6% |
| 2007 | -- | $25,000 |
| 2006 | -- | $25,000 |
| 2005 | -- | $25,000 |
| 2004 | -- | $25,000 |
| 2003 | -- | $25,000 -34.2% |
| 2002 | -- | $38,000 |
| 2001 | -- | $38,000 +52% |
| 2000 | -- | $25,000 |
Find assessor info on the county website
Monthly payment
Climate risks
Neighborhood: Front Park
Nearby schools
Schools provided by the listing agent
- District: Buffalo
Source: NYSAMLSs. This data may not be complete. We recommend contacting the local school district to confirm school assignments for this home.

Similar homes
- $299,9004 bd2 ba1.9k sqft230 Potomac Ave, Buffalo, NY 14213For Sale
 MLS ID #B1717704, Earl M Altheide, Listing by: Irish Jones Realty. NYSAMLSs
 - $267,9003 bd2 ba1.7k sqft274 Hoyt St, Buffalo, NY 14213For Sale
 MLS ID #B1718048, Elizabeth Wandersee, Listing by: Red Door Real Estate WNY LLC. NYSAMLSs
 - $299,9004 bd1 ba2.1k sqft88 Knowlton Ave, Buffalo, NY 14217For Sale
 MLS ID #B1719573, Anna Galati, Listing by: Buffalo Home Realty. NYSAMLSs
 - $174,9002 bd1 ba1k sqft12 Perkins Pl, Buffalo, NY 14213For Sale
 MLS ID #B1720015, Timothy J Riordan, Listing by: Keller Williams Realty WNY. NYSAMLSs
 - $199,9003 bd2 ba1.4k sqft133 Parkdale Ave, Buffalo, NY 14213For SaleMLS ID #B1712676, Anna Galati, Listing by: Buffalo Home Realty. NYSAMLSs
- $399,9002 bd1 ba1.4k sqft51 Trinity Pl, Buffalo, NY 14201For SaleMLS ID #B1720464, Timothy J Riordan, Listing by: Keller Williams Realty WNY. NYSAMLSs
- $325,0004 bd1 ba2.3k sqft18 Florence Ave, Buffalo, NY 14214For SaleMLS ID #B1705133, William Abels, Listing by: HUNT Real Estate ERA. NYSAMLSs
- $339,9004 bd2 ba1.9k sqft44 Marquette Ave, Buffalo, NY 14217For SaleMLS ID #B1715488, Joe Sorrentino Jr, Listing by: Keller Williams Realty WNY. NYSAMLSs
- $379,9004 bd2 ba2k sqft193 14th St, Buffalo, NY 14213For SaleMLS ID #B1709514, John Santora III, Listing by: Keller Williams Realty WNY. NYSAMLSs
- $329,9004 bd2 ba1.6k sqft314 Washington Hwy, Snyder, NY 14226For SaleMLS ID #B1719627, Thejan Kodituwakku, Listing by: Keller Williams Realty WNY. NYSAMLSs
- $319,9003 bd2 ba1.5k sqft78 Donald Dr, Cheektowaga, NY 14225For SaleMLS ID #B1714712, Ryan J Mills, Listing by: Superlative Real Estate, Inc.. NYSAMLSs
- $199,9003 bd2 ba1.2k sqft381 Herkimer St, Buffalo, NY 14213For SaleMLS ID #B1709486, Max Fenske, Listing by: Keller Williams Realty WNY. NYSAMLSs
- $284,9003 bd2 ba1.5k sqft181 Knowlton Ave, Buffalo, NY 14217For SaleMLS ID #B1713869, Alexis Erway, Listing by: Howard Hanna WNY Inc.. NYSAMLSs
- $324,9003 bd2 ba1.4k sqft235 Potters Rd, Buffalo, NY 14220For SaleMLS ID #B1712452, Laura J Nightingale, Listing by: MJ Peterson Real Estate Inc.. NYSAMLSs
- $340,0004 bd2 ba1.7k sqft141 N Ellwood Ave, Buffalo, NY 14223For SaleMLS ID #B1719140, Bethany Botzenhart, Listing by: Howard Hanna WNY Inc.. NYSAMLSs
- $294,9003 bd2 ba1.3k sqft224 Paramount Pkwy, Buffalo, NY 14223For SaleMLS ID #B1713887, Dana Hofert, Listing by: 716 Realty Group WNY LLC. NYSAMLSs
- $369,0003 bd2 ba1.5k sqft263 Norwalk Ave, Buffalo, NY 14216For SaleMLS ID #B1707498, Paul Buttenhoff, Listing by: Towne Housing Real Estate. NYSAMLSs
- $349,0003 bd2 ba1.9k sqft3 Deer Trl, Buffalo, NY 14227For SaleMLS ID #B1719795, Andrea L Griebner, Listing by: Howard Hanna WNY Inc.. NYSAMLSs
- $289,9005 bd2 ba1.8k sqft99 W Grand Blvd, Buffalo, NY 14225For SaleMLS ID #B1710242, Nahian Rahman, Listing by: HUNT Real Estate ERA. NYSAMLSs
- $319,9003 bd1 ba1k sqft132 Towers Blvd, Buffalo, NY 14227For SaleMLS ID #B1718940, Ryan Paolini, Listing by: Keller Williams Realty Lancaster. NYSAMLSs
