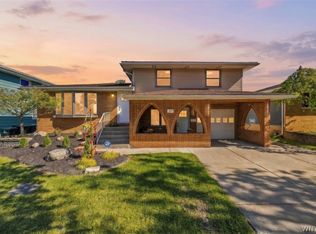
Welcome to 133 School St! Truly one of the most unique homes in WNY, the iconic Triangle House aka Christmas Tree House, was built in 2020 by renowned artist Ben Perrone. Ben's artistic vision inspired the home's distinctive triangular design. This one-of-a-kind property seamlessly blends architectural creativity, privacy & abundant natural light. Upon entering, you are greeted by an expansive great room featuring soaring ceilings, exposed beams and an open-concept great room. The dining space showcases a custom-built triangular table and unique light fixture, perfectly complementing the home's architectural design. Just off the dining area is a convenient half bath and retro-inspired kitchen featuring raised lower cabinetry for easier accessibility, a repurposed school sink, custom pantry, and built-in oven and cooktop. The light-filled rear foyer offers a large coat & storage closet, access to the private, fenced-in fieldstone patio, and entry to the attached garage. Originally designed as an art studio, the heated and air-conditioned garage features a convenient half bath & loft for additional storage. A separate man door provides direct access to the driveway. Designed with accessibility in mind, an elevator connects the main level to the expansive second-floor primary suite. A stunning cantilevered staircase with custom copper spindles & railings maintains the home's open and airy feel. The primary suite offers much more than a traditional bedroom, with generous space for a sitting area and home office, convenient 2nd floor laundry, and full bathroom featuring marble tile and a walk-in shower. Energy efficiency was also considered, with 21 solar panels helping offset utility costs. Average combined heating/cooling/electric costs have been $137/month over the past year. Ideally located just a 13-min walk from the vibrant Five Points neighborhood with local favorites including Extra Extra, BreadHive, Remedy House, Butter Block, Rosie’s Ice Cream & Urban Roots. A 7 min drive to the Peace Bridge. A rare opportunity to own a true piece of architecture in Buffalo! Square footage is based on the attached CubiCasa floor plan that includes the heated/cooled garage.
Active
$479,000
133 School St, Buffalo, NY 14213
1beds
2,403sqft
Single Family Residence
Built in 2020
6,098 Square Feet Lot
$469,600 Zestimate®
$199/sqft
$-- HOA
What's special
Heated and air-conditioned garageAbundant natural lightPrivate fenced-in fieldstone patioUnique light fixtureAttached garageLoft for additional storageExpansive great room
- 2 days
- 840
- 64
Zillow last checked:
Listing updated:
Listed by:
MJ Peterson Real Estate Inc. 716-819-4200,
Britt Konczyk 716-955-0284
Source: NYSAMLSs,MLS#: B1721211 Originating MLS: Buffalo
Originating MLS: BuffaloFacts & features
Interior
Bedrooms & bathrooms
- Bedrooms: 1
- Bathrooms: 3
- Full bathrooms: 1
- 1/2 bathrooms: 2
- Main level bathrooms: 2
Bedroom 1
- Level: Second
- Dimensions: 22.00 x 16.00
Den
- Level: Second
- Dimensions: 14.00 x 8.00
Dining room
- Level: First
- Dimensions: 15.00 x 15.00
Family room
- Level: Second
- Dimensions: 19.00 x 9.00
Foyer
- Level: First
- Dimensions: 9.00 x 8.00
Kitchen
- Level: First
- Dimensions: 15.00 x 12.00
Laundry
- Level: Second
- Dimensions: 5.00 x 4.00
Living room
- Level: First
- Dimensions: 25.00 x 17.00
Other
- Level: First
- Dimensions: 33.00 x 20.00
Heating
- Ductless, Electric, Other, Solar, See Remarks, Zoned
Cooling
- Ductless, Zoned
Appliances
- Included: Built-In Range, Built-In Oven, Dryer, Electric Cooktop, Electric Water Heater, Refrigerator, See Remarks, Tankless Water Heater, Water Heater, Washer
- Laundry: Upper Level
Features
- Ceiling Fan(s), Separate/Formal Dining Room, Entrance Foyer, Great Room, Home Office, Living/Dining Room, Other, Pantry, See Remarks, Convertible Bedroom
- Flooring: Marble, Other, See Remarks, Varies
- Windows: Thermal Windows
- Basement: None
- Has fireplace: No
Interior area
- Total structure area: 2,403
- Total interior livable area: 2,403 sqft
Property
Parking
- Total spaces: 2.5
- Parking features: Attached, Electricity, Garage, Heated Garage, Storage, Workshop in Garage, Water Available, Garage Door Opener
- Attached garage spaces: 2.5
Features
- Levels: Two
- Stories: 2
- Patio & porch: Open, Patio, Porch
- Exterior features: Concrete Driveway, Fence, Patio, Private Yard, See Remarks
- Fencing: Partial
Lot
- Size: 6,098 Square Feet
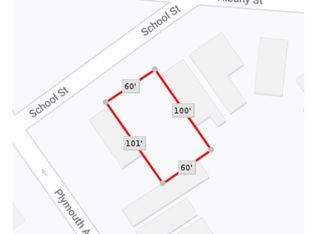
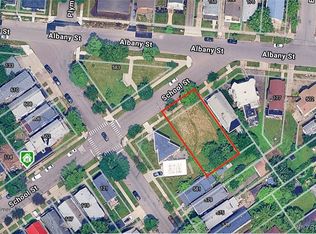
- Dimensions: 60 x 100
- Features: Corner Lot, Rectangular, Rectangular Lot, Residential Lot
Details
- Parcel number: 1402000994200009001100
- Special conditions: Standard
Construction
Type & style
- Home type: SingleFamily
- Architectural style: Contemporary
- Property subtype: Single Family Residence
Materials
- Blown-In Insulation, Cedar, Fiber Cement, Foam Insulation, SprayFoam Insulation, Wood Siding
- Foundation: Poured, Slab
- Roof: Flat,Membrane,Rubber
Condition
- Resale
- Year built: 2020
Utilities & green energy
- Electric: Circuit Breakers
- Sewer: Community/Coop Sewer
- Water: Connected, Public
- Utilities for property: Electricity Connected, High Speed Internet Available, Water Connected
Green energy
- Energy generation: Solar
- Water conservation: Dual Flush Toilet
Community & HOA
Community
- Subdivision: City/Buffalo
Location
- Region: Buffalo
Financial & listing details
- Price per square foot: $199/sqft
- Tax assessed value: $370,000
- Annual tax amount: $4,538
- Date on market: 10/9/2026
- Cumulative days on market: 71 days
- Listing terms: Cash,Conventional,Private Financing Available
Estimated market value
$469,600
$446,000 - $493,000
$2,256/mo
Price history
| Date | Event | Price |
|---|---|---|
| 10/9/2026 | Listed for sale | $479,000-12.9%$199/sqft |
Source:  NYSAMLSs #B1721211 Report a problem NYSAMLSs #B1721211 Report a problem | ||
| 9/28/2026 | Listing removed | $550,000$229/sqft |
Source: NYSAMLSs #B1700412 Report a problem | ||
| 7/21/2026 | Listed for sale | $550,000-21.4%$229/sqft |
Source: NYSAMLSs #B1700412 Report a problem | ||
| 7/4/2023 | Listing removed | -- |
Source: NYSAMLSs #B1462739 Report a problem | ||
| 6/8/2023 | Price change | $700,000-7.9%$291/sqft |
Source: NYSAMLSs #B1462739 Report a problem | ||
| 4/3/2023 | Listed for sale | $760,000$316/sqft |
Source: NYSAMLSs #B1462739 Report a problem | ||
| 3/22/2023 | Listing removed | -- |
Source: Owner Report a problem | ||
| 12/21/2022 | Listed for sale | $760,000+311%$316/sqft |
Source: Owner Report a problem | ||
| 12/8/2021 | Listing removed | -- |
Source: HUNT ERA Real Estate Report a problem | ||
| 9/1/2021 | Pending sale | $184,900$77/sqft |
Source: HUNT ERA Real Estate #B1362833 Report a problem | ||
| 8/27/2021 | Listed for sale | $184,900+386.6%$77/sqft |
Source: HUNT ERA Real Estate #B1362833 Report a problem | ||
| 10/9/2018 | Sold | $38,000+153.3%$16/sqft |
Source: Public Record Report a problem | ||
| 6/6/2016 | Sold | $15,000$6/sqft |
Source: NYSAMLSs #B482733 Report a problem | ||
| 2/2/2016 | Listing removed | $15,000$6/sqft |
Source: Buffalo First Realty Group Inc #B482733 Report a problem | ||
| 8/13/2015 | Listed for sale | $15,000+2900%$6/sqft |
Source: Buffalo First Realty Group Inc #B482733 Report a problem | ||
| 1/8/2014 | Sold | $500-99% |
Source: Public Record Report a problem | ||
| 5/12/2008 | Listing removed | $52,000$22/sqft |
Source: Listhub #309654 Report a problem | ||
| 4/27/2008 | Listed for sale | $52,000$22/sqft |
Source: Listhub #309654 Report a problem | ||
Public tax history
| Year | Property taxes | Tax assessment |
|---|---|---|
| 2025 | -- | $370,000 +30.3% |
| 2024 | -- | $284,000 |
| 2023 | -- | $284,000 +1818.9% |
| 2022 | -- | $14,800 |
| 2021 | -- | $14,800 |
| 2020 | -- | $14,800 +80.5% |
| 2019 | -- | $8,200 +100% |
| 2018 | -- | $4,100 |
| 2017 | $105 +328.5% | $4,100 |
| 2016 | $24 | $4,100 |
| 2015 | -- | $4,100 |
| 2014 | -- | $4,100 |
| 2013 | -- | $4,100 |
| 2012 | -- | $4,100 |
| 2011 | -- | $4,100 -59% |
| 2010 | -- | $10,000 -76.3% |
| 2009 | -- | $42,200 |
| 2008 | -- | $42,200 |
| 2007 | -- | $42,200 |
| 2006 | -- | $42,200 |
| 2005 | -- | $42,200 |
| 2004 | -- | $42,200 |
| 2003 | -- | $42,200 +6.6% |
| 2002 | -- | $39,600 |
| 2001 | -- | $39,600 -14.5% |
| 2000 | -- | $46,300 |
Find assessor info on the county website
Monthly payment
Climate risks
Neighborhood: Front Park
Nearby schools
Schools provided by the listing agent
- District: Buffalo
Source: NYSAMLSs. This data may not be complete. We recommend contacting the local school district to confirm school assignments for this home.
Similar homes
- $449,9002 bd2 ba1.5k sqft384 Summer St, Buffalo, NY 14213For Sale

 MLS ID #B1699665, Robert L Meredith, Listing by: Gurney Becker & Bourne. NYSAMLSs
 - $259,9004 bd4 ba2.5k sqft610 Fargo Ave, Buffalo, NY 14213For Sale
 MLS ID #B1696011, Lisa M Serio, Listing by: HUNT Real Estate ERA. NYSAMLSs
 - $394,9003 bd2 ba2.2k sqft107 Maplegrove Ave, Tonawanda, NY 14150For Sale
 MLS ID #B1720613, Christina Pecoraro, Listing by: HUNT Real Estate ERA. NYSAMLSs
 - C$494,9003 bd2 ba1.5k sqft314 Jarvis St, Fort Erie, ON L2A 2S8For Sale
 MLS ID #40853466, Patricia Longmore, Salesperson, Re/Max Realty Specialists Inc.. ITSO
 - $499,9002 bd2 ba1.9k sqft801 Admirals Walk #801, Buffalo, NY 14202For SaleMLS ID #B1719515, Noah Munoz, Listing by: Iconic Real Estate. NYSAMLSs
- $489,9003 bd3 ba3.3k sqft577 Niagara St, Buffalo, NY 14201For SaleMLS ID #B1676070, Benjamin D Schwed, Listing by: Soul Side Real Estate Solutions Inc. NYSAMLSs
- $349,9002 bd2 ba1.3k sqft340 Bird Ave #204, Buffalo, NY 14213For SaleMLS ID #B1694883, David Vari, Listing by: HUNT Real Estate ERA. NYSAMLSs
- $319,9003 bd2 ba1.4k sqft95 Argyle Ave, Amherst, NY 14226For SaleMLS ID #B1717873, Joshua McDougall, Listing by: HUNT Real Estate ERA. NYSAMLSs
- $329,9003 bd2 ba1.6k sqft23 Argosy Dr, Amherst, NY 14226For SaleMLS ID #B1720078, Tracy Ann Parke Gibas, Listing by: Howard Hanna WNY Inc.. NYSAMLSs
- $419,7774 bd2 ba2.1k sqft3840 Broadway St, Cheektowaga, NY 14227For SaleMLS ID #B1686993, Louis Vinci, Listing by: Howard Hanna WNY Inc.. NYSAMLSs
- $339,0002 bd2 ba1.2k sqft207 Admirals Walk, Buffalo, NY 14202For SaleMLS ID #B1721169, Alison L Burke, Listing by: Keller Williams Realty WNY. NYSAMLSs
- $425,0001 bd2 ba2.8k sqft951 Ridge Rd, Buffalo, NY 14218For SaleMLS ID #B1709680, Nicholas Giambra, Listing by: Giambra Realty Corp. NYSAMLSs
- $529,9003 bd3 ba1.9k sqft10 Harbour Pointe Cmn, Buffalo, NY 14202For SaleMLS ID #B1715148, Jonathan Carvallo, Listing by: Keller Williams Realty WNY. NYSAMLSs
- $499,9002 bd3 ba1.6k sqft800 W Ferry St APT 9C, Buffalo, NY 14222For SaleMLS ID #B1702468, William Abels, Listing by: HUNT Real Estate ERA. NYSAMLSs
- $565,0004 bd3 ba2.1k sqft73 Chestnut Cor, Lancaster, NY 14086For SaleMLS ID #B1719755, Deborah A Scott, Listing by: Howard Hanna WNY Inc.. NYSAMLSs
- $279,0004 bd2 ba1.8k sqft92 Dewitt St, Buffalo, NY 14213For SaleMLS ID #B1699852, Irina Epstein, Listing by: Integra Realty LLC. NYSAMLSs
- $449,0004 bd2 ba2.3k sqft515 N Forest Rd, Williamsville, NY 14221For SaleMLS ID #B1692828, Jennifer M Ricotta, Listing by: Rhoades Real Estate. NYSAMLSs
- $449,9003 bd3 ba1.6k sqft4545 Ransom Rd, Clarence, NY 14031For SaleMLS ID #B1719190, Bethany Botzenhart, Listing by: Howard Hanna WNY Inc.. NYSAMLSs
- $375,0003 bd3 ba2.3k sqft116 College St, Buffalo, NY 14201For SaleMLS ID #B1710559, Timothy Ranallo, Listing by: HUNT Real Estate ERA. NYSAMLSs
