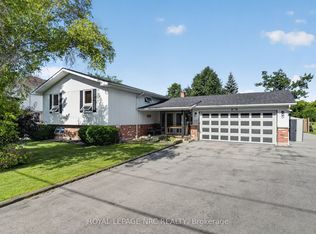
Welcome to this spacious two-story family home, in the heart of desirable Crescent Park! Situated on a large lot with no rear neighbours, this property offers privacy and a peaceful backyard setting. With 5 bedrooms, 2 full bathrooms, and 2 half baths, there's plenty of room for the whole family.The home has seen numerous recent updates, including a newer roof, new furnace, central air conditioner, garage door, and Generac whole home generator (2025), providing comfort and peace of mind year round. The kitchen is equipped with a gas stove and newer Café appliances, making it both stylish and functional. Step outside to enjoy the large deck overlooking the above ground pool, featuring a new liner, pump, and filtration system (2025) perfect for relaxing or entertaining .Located in one of Crescent Park's most desirable family neighbourhoods, close to schools, parks, shopping, and everyday amenities.
For sale
C$644,900
939 Daytona Dr, Fort Erie, ON L2A 4Z7
5beds
4baths
Single Family Residence
Built in ----
8,332 Square Feet Lot
$-- Zestimate®
C$--/sqft
C$-- HOA
What's special
Spacious two-story family homeNewer roofNew furnaceCentral air conditionerGarage doorAbove ground pool
- 48 days
- 25
- 2
Zillow last checked:
Listing updated:
Listed by:
EXP REALTY
Source: TRREB,MLS®#: X13600892 Originating MLS®#: Niagara Association of REALTORS
Originating MLS®#: Niagara Association of REALTORSFacts & features
Interior
Bedrooms & bathrooms
- Bedrooms: 5
- Bathrooms: 4
Primary bedroom
- Level: Second
- Dimensions: 14ft. 7in. X 14ft. 7in.
Bedroom
- Level: Basement
- Dimensions: 10ft. 6in. X 9ft. 1in.
Bedroom
- Level: Second
- Dimensions: 10ft. 7in. X 9ft. 2in.
Bedroom
- Level: Second
- Dimensions: 11ft. 9in. X 10ft. 7in.
Bedroom
- Level: Basement
- Dimensions: 13ft. 6in. X 10ft. 9in.
Bathroom
- Level: Basement
- Dimensions: 0 x 0
Bathroom
- Level: Second
- Dimensions: 0 x 0
Bathroom
- Level: Second
- Dimensions: 0 x 0
Bathroom
- Level: Main
- Dimensions: 0 x 0
Dining room
- Level: Main
- Dimensions: 11ft. 5in. X 10ft. 2in.
Family room
- Level: Main
- Dimensions: 14ft. 3in. X 8ft. 2in.
Kitchen
- Level: Main
- Dimensions: 14ft. 3in. X 10ft. 10in.
Living room
- Level: Main
- Dimensions: 18ft. 2in. X 11ft. 5in.
Recreation
- Level: Basement
- Dimensions: 16ft. 10in. X 12ft. 6in.
Heating
- Forced Air, Gas
Cooling
- Central Air
Features
- Basement: Finished,Full
- Has fireplace: No
Interior area
- Living area range: 1500-2000 null
Property
Parking
- Total spaces: 6
- Parking features: Private Double, Other, Garage Door Opener
- Has garage: Yes
Features
- Stories: 2
- Has private pool: Yes
- Pool features: Above Ground
- Waterfront features: None
Lot
- Size: 8,332 Square Feet
- Features: Golf, Hospital
Details
- Parcel number: 644690121
- Other equipment: Generator - Full
Construction
Type & style
- Home type: SingleFamily
- Property subtype: Single Family Residence
- Attached to another structure: Yes
Materials
- Vinyl Siding
- Foundation: Poured Concrete
- Roof: Asphalt Shingle
Utilities & green energy
- Sewer: Sewer
Community & HOA
Location
- Region: Fort Erie
Financial & listing details
- Annual tax amount: C$4,833
- Date on market: 7/24/2026
Price history
Price history is unavailable.
Public tax history
Tax history is unavailable.
Climate risks
Neighborhood: Crescent Park
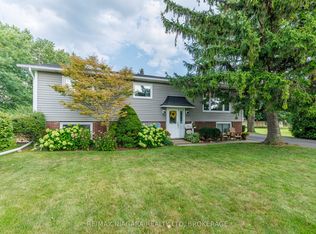


Similar homes
- C$749,9004 bd2 ba-- sqft1373 Orchard Ave, Fort Erie, ON L2A 3E5For Sale
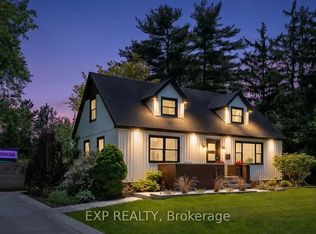 MLS ID #X13690786, EXP REALTY. TRREB
 - C$599,0004 bd2 ba-- sqft698 Daytona Dr, Fort Erie, ON L2A 4Z6For Sale
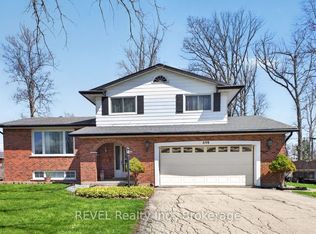 MLS ID #X13671428, REVEL Realty Inc., Brokerage. TRREB
 - C$599,9004 bd2 ba-- sqft953 Grandview Rd, Fort Erie, ON L2A 5R4For Sale
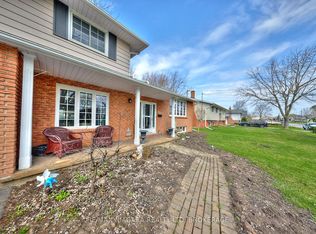 MLS ID #X13170956, RE/MAX NIAGARA REALTY LTD, BROKERAGE. TRREB
 - C$769,9004 bd3 ba-- sqft979 Crescent Rd, Fort Erie, ON L2A 4R6For Sale
 MLS ID #X13513498, ROYAL LEPAGE NRC REALTY. TRREB
